
1129 SCULTHORPE DRIVEWEST CHESTER, PA 19380
Mortgage Calculator
Monthly Payment (Est.)
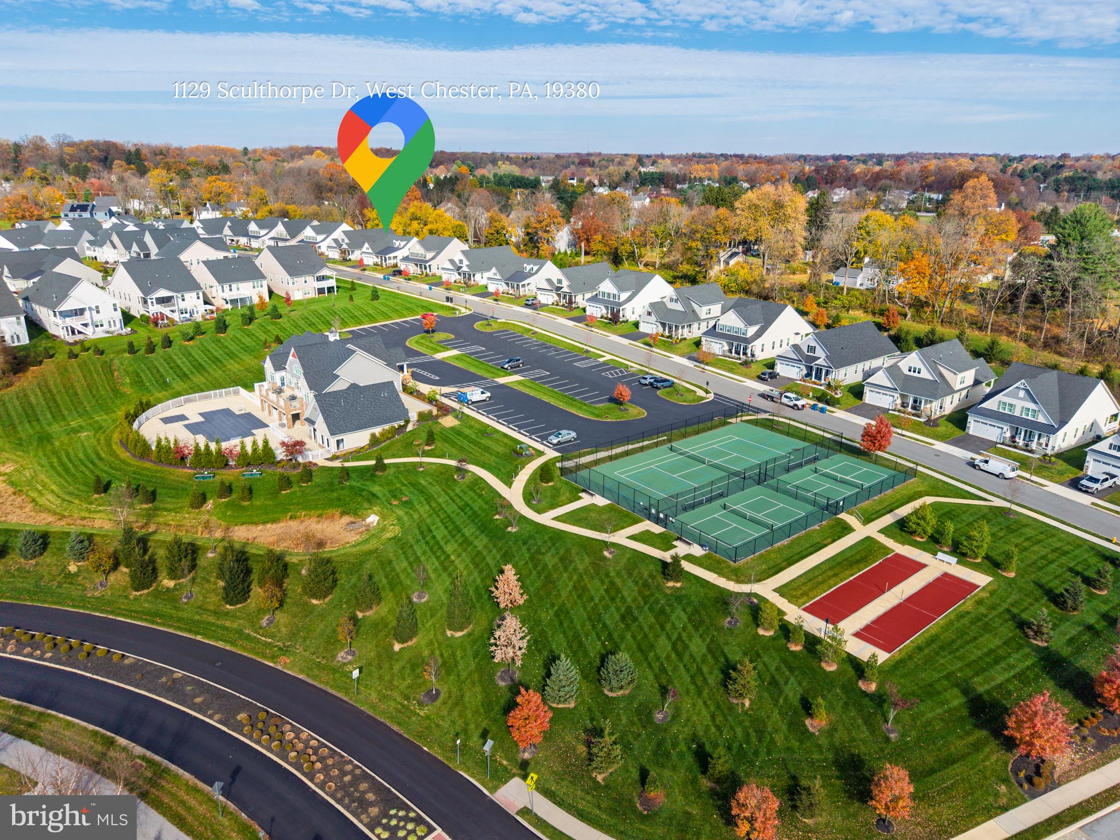
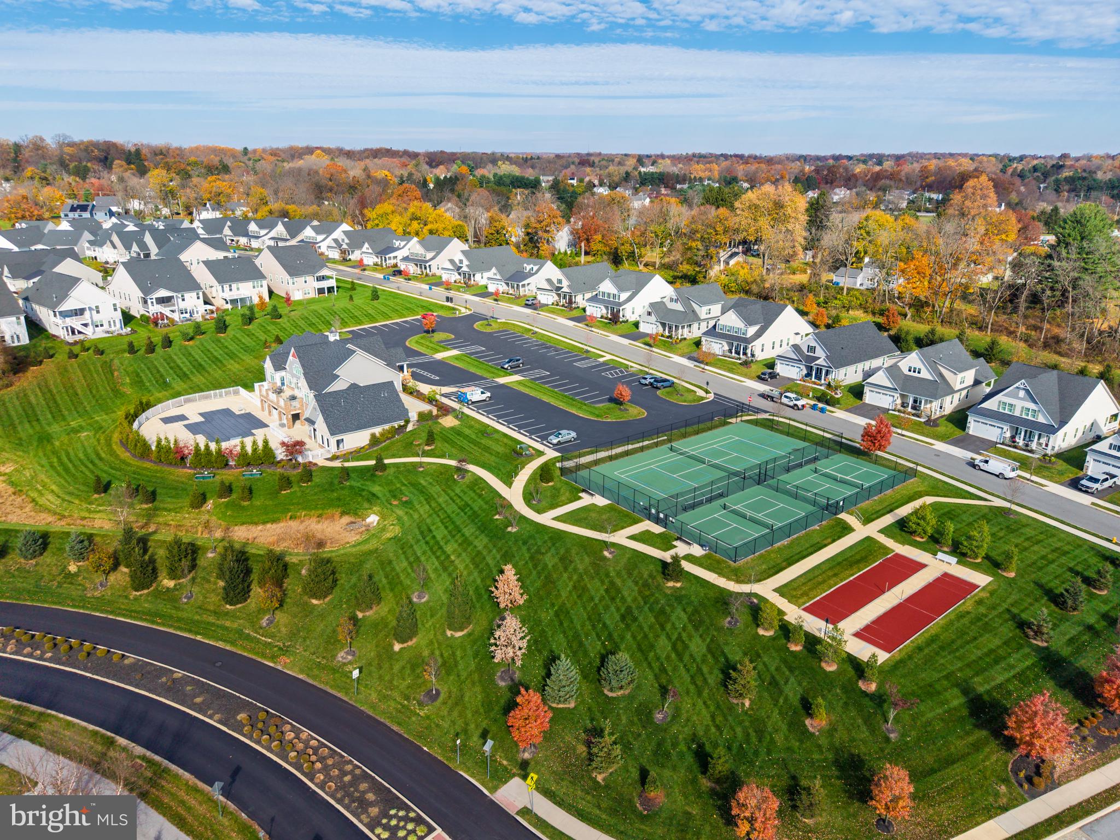
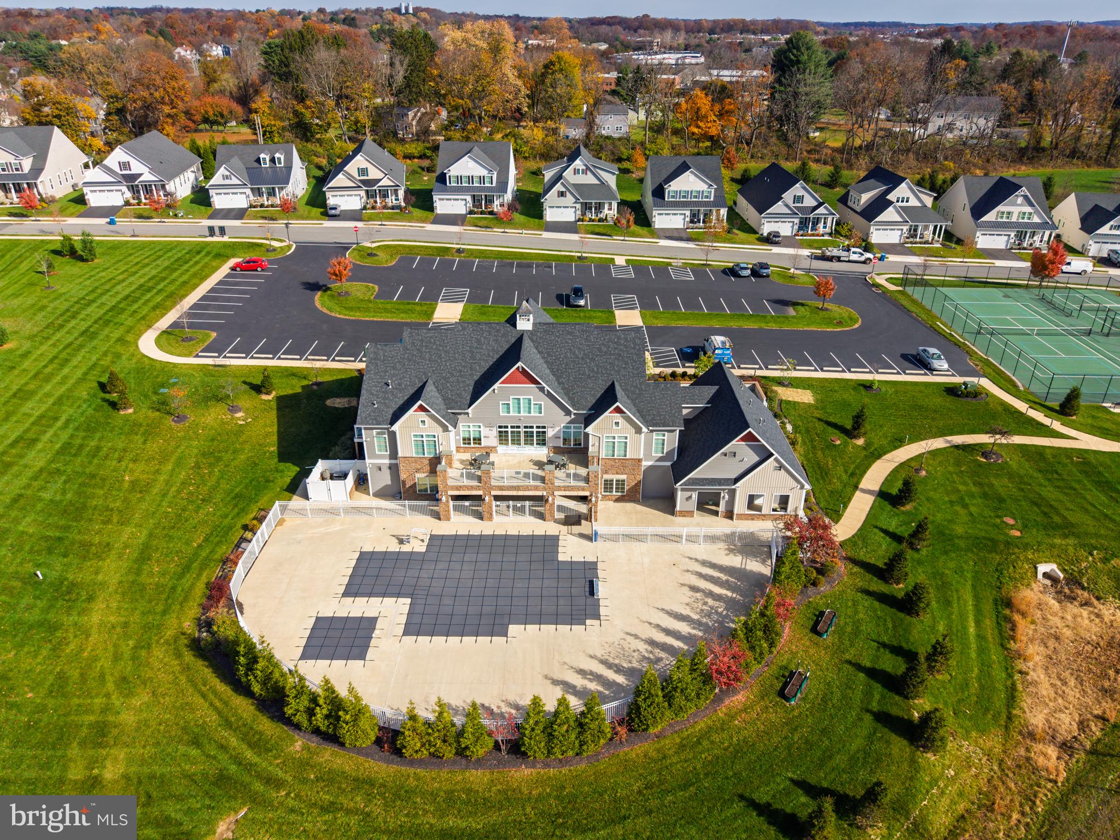
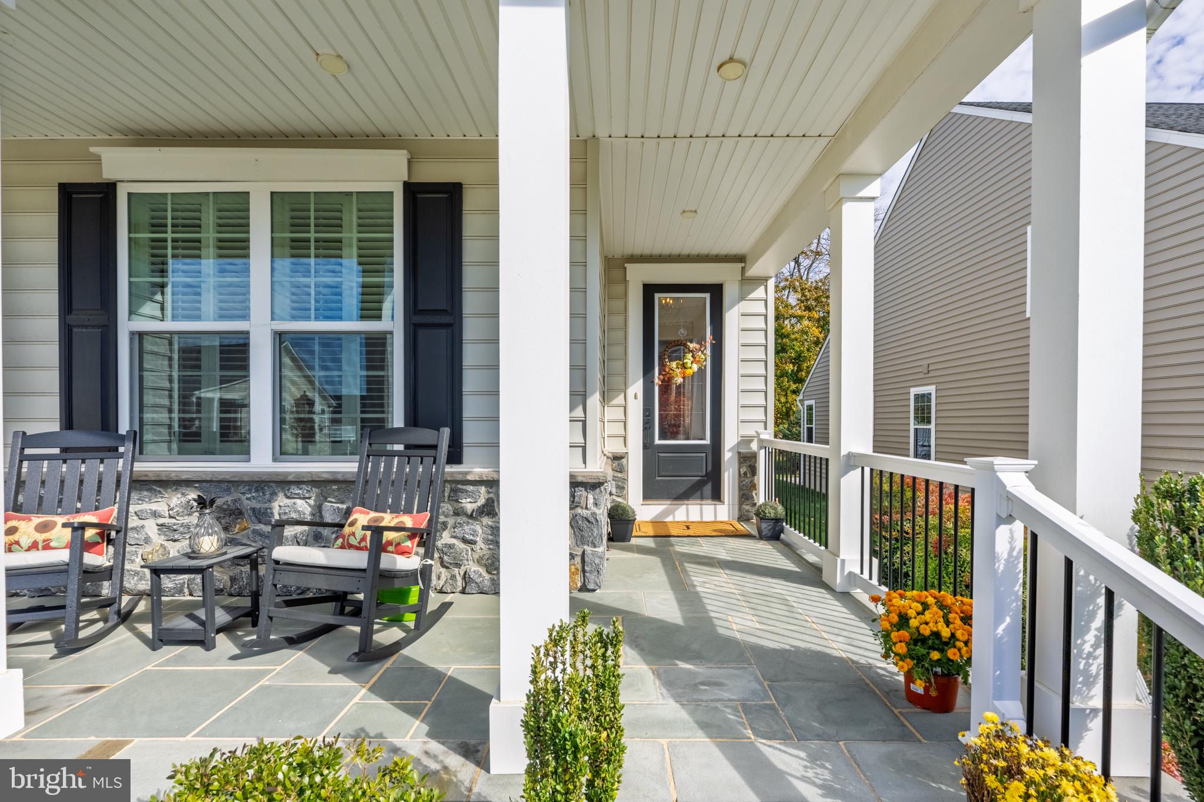
Enter an interest rate to see your estimated monthly payment.Luxury 55+ living awaits in the Woodlands at Greystone. Welcome to 1129 Sculthorpe Dr which offers 1-floor living with the added bonus of a fully finished walkup basement – all situated just a few houses away from the Woodland’s community clubhouse, pool, and tennis courts. This home is simply stunning, designed to the nines, and offering true 1-floor living with 2 bedrooms, the laundry and 2 full bathrooms on the main floor. An open concept kitchen, dining, and family room form the heart of the home, opening onto a covered, screened back deck. Each space is filled with natural light, and there are distinctive touches throughout, including coffered ceilings, custom wood blinds, a family room gas fireplace, trim details, and so much more. The kitchen forms a lovely gathering space, designed in timeless whites and featuring a center island, gas cooktop, and stainless steel appliances that include a built-in wall oven and microwave. One bedroom and a full bathroom are situated at the front of the home, and the primary bedroom with a private en suite bathroom sits at the back, overlooking a stone patio and a charming, wooded backyard. Luxury at its finest, the en suite bathroom features 2 sinks, a long vanity offering excellent storage, and a walk-in shower with a built-in bench. Downstairs, the finished lower level will let you expand your living space. It features a 3rd bedroom, another full bathroom, an expansive great room with a built-in bar, a convenient unfinished storage room, and you can walk up to the back patio for a seamless indoor/outdoor experience. The Woodlands at Greystone is a gated community that offers a low-maintenance lifestyle and a vast array of recreational and social opportunities. In addition to the top-notch clubhouse and amenities, the community also offers 7 miles of walking trails. You’ll enjoy convenient access to Rtes 100, 322 and 202, with the shops and dining of West Chester Borough just minutes away. Request a personal tour today!
| 6 hours ago | Listing updated with changes from the MLS | |
| 9 hours ago | Listing first seen on site |

The real estate listing information is provided by Bright MLS is for the consumer's personal, non-commercial use and may not be used for any purpose other than to identify prospective properties consumer may be interested in purchasing. Any information relating to real estate for sale or lease referenced on this web site comes from the Internet Data Exchange (IDX) program of the Bright MLS. This web site references real estate listing(s) held by a brokerage firm other than the broker and/or agent who owns this web site. The accuracy of all information is deemed reliable but not guaranteed and should be personally verified through personal inspection by and/or with the appropriate professionals. Properties in listings may have been sold or may no longer be available. The data contained herein is copyrighted by Bright MLS and is protected by all applicable copyright laws. Any unauthorized collection or dissemination of this information is in violation of copyright laws and is strictly prohibited. Copyright © 2020 Bright MLS. All rights reserved.
Did you know? You can invite friends and family to your search. They can join your search, rate and discuss listings with you.