
3357 ALYDAR ROADDOWNINGTOWN, PA 19335
Mortgage Calculator
Monthly Payment (Est.)
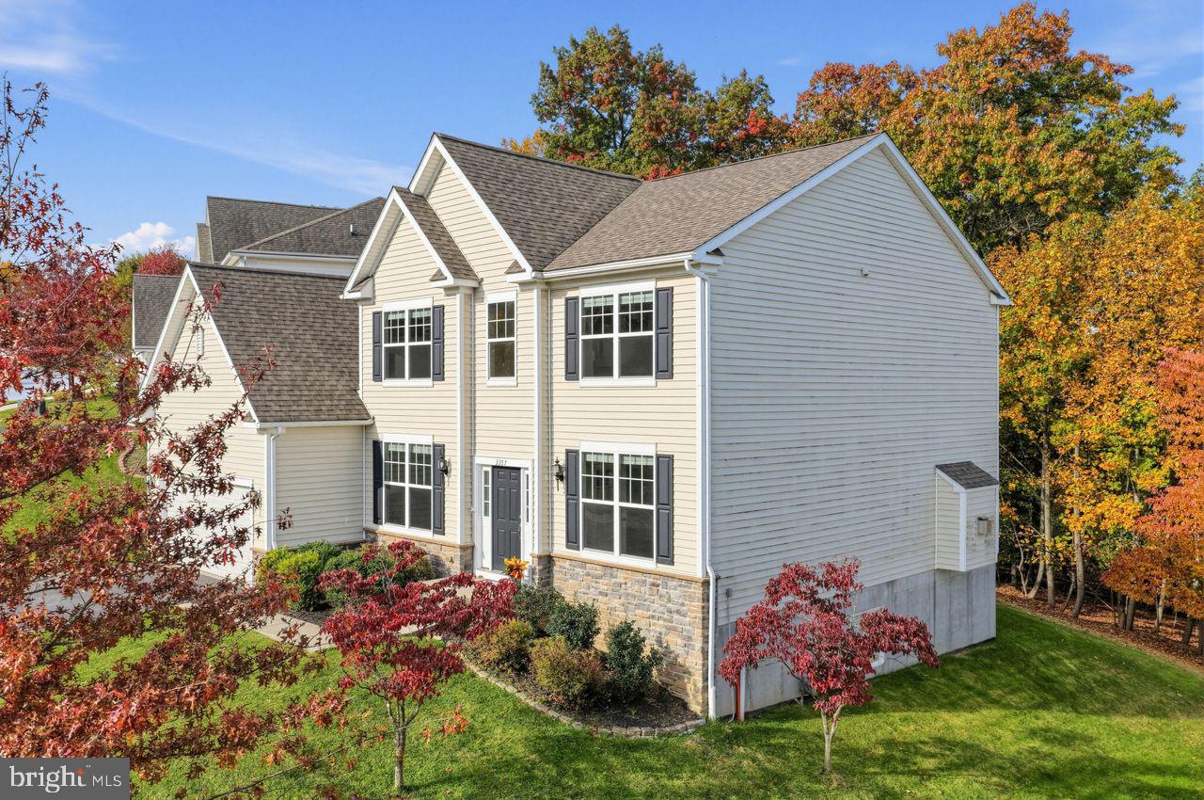
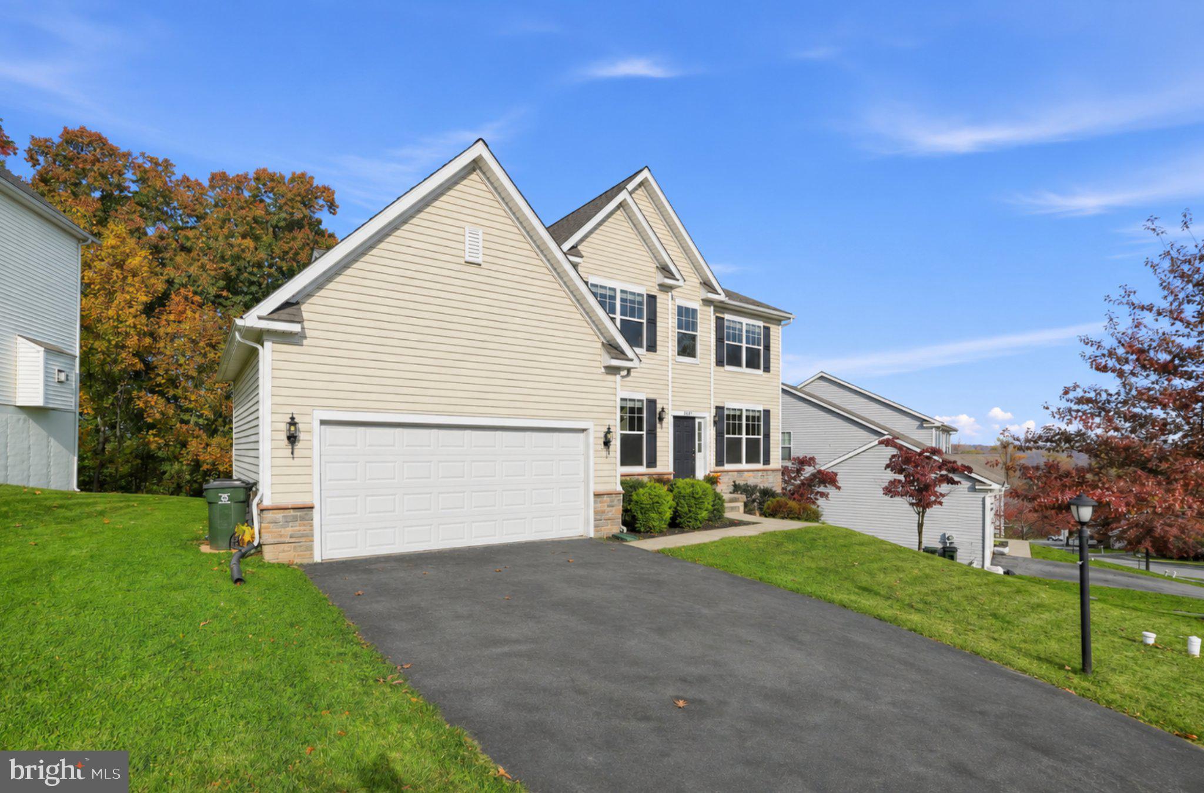
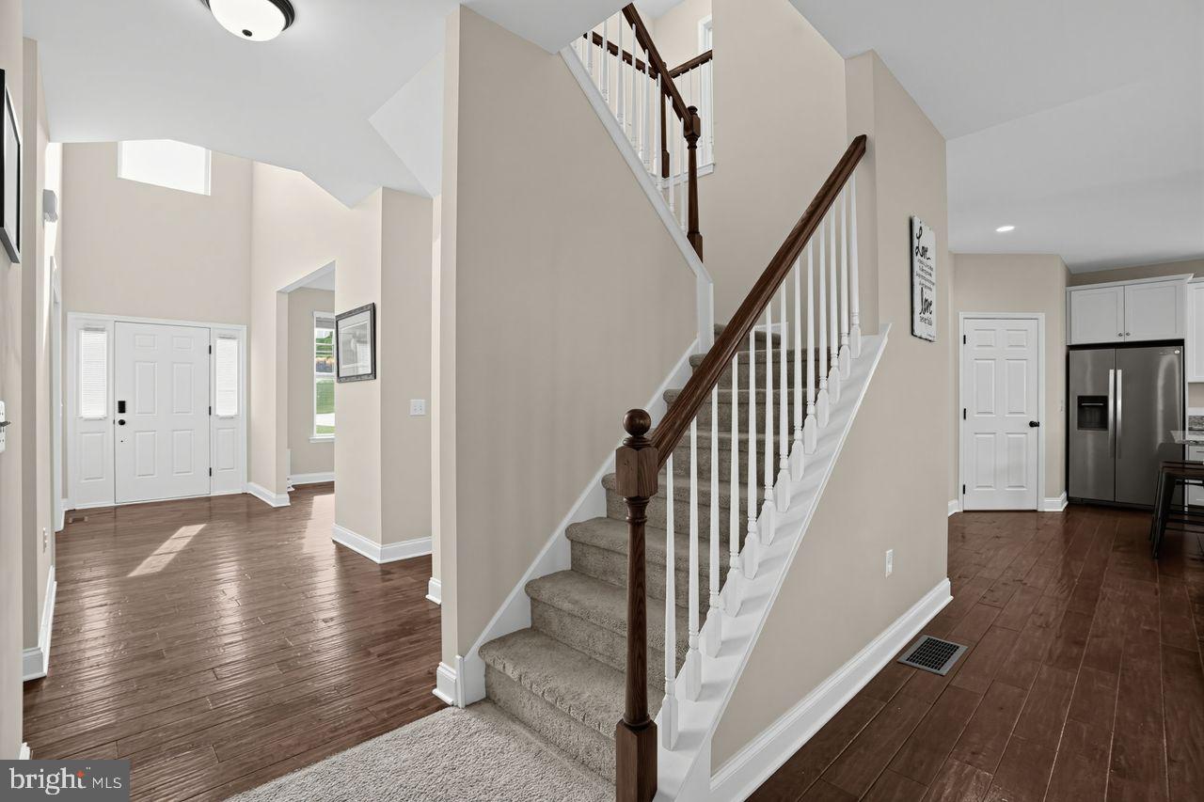
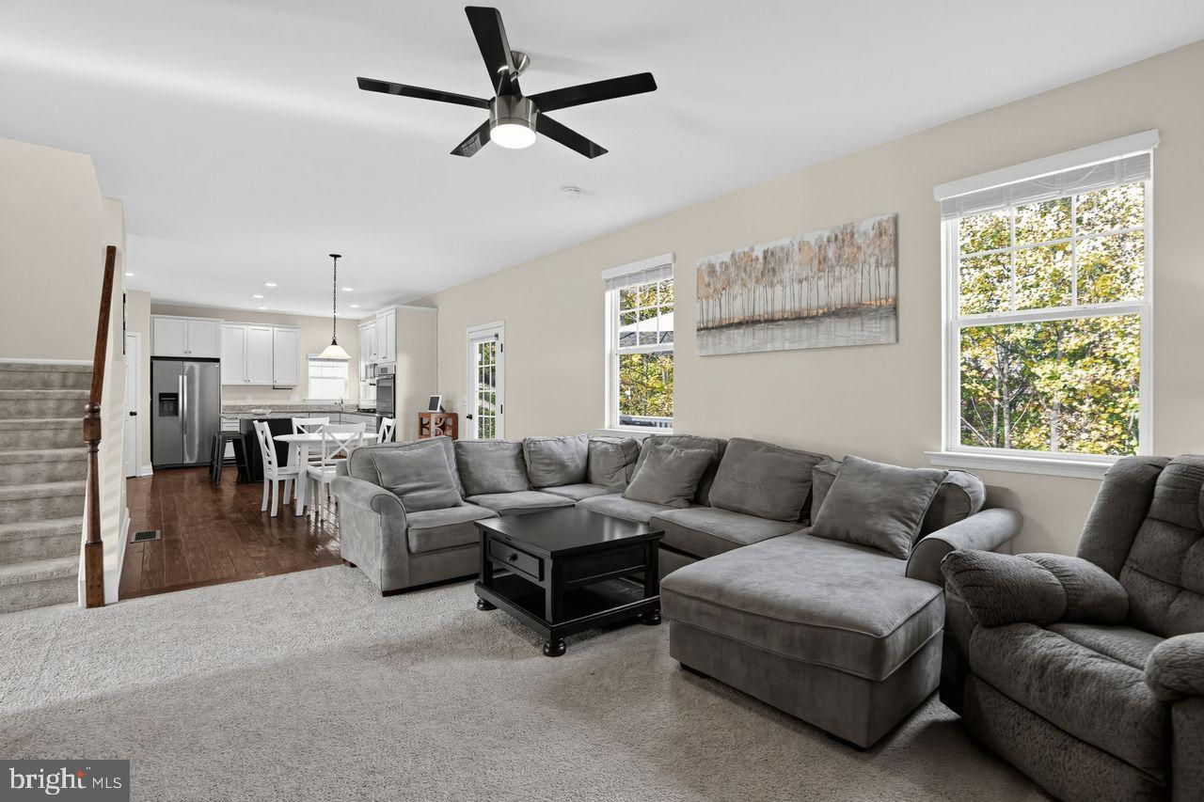
Enter an interest rate to see your estimated monthly payment.Discover the appeal of this beautifully maintained traditional home in the desirable Crossing at Bailey Station. Offering 2,606 square feet of thoughtfully designed living space, this four-bedroom, 2.5-bath residence combines spacious interiors, comfortable gathering spaces, and a peaceful community setting. Step inside to a dramatic two-story foyer that welcomes you with an open and inviting feel. The main level features a versatile combination of formal and casual living spaces, including a living room, dining room, and spacious family room with a gas fireplace. At the heart of the home is the expansive kitchen, featuring crisp white cabinetry, granite countertops, a center island, and an eat-in breakfast nook. The open layout provides an easy flow between the kitchen, dining, and family areas, making it ideal for everyday living and entertaining. The rear deck overlooks the backyard, offering a wonderful place to relax or enjoy outdoor gatherings. A convenient powder room, spacious main-floor laundry/mudroom, and attached two-car garage with inside access complete this level. Upstairs, the generously sized primary suite provides a relaxing retreat with a separate sitting area, two walk-in closets, and a private ensuite bath featuring dual vanities, a linen closet, a soaking tub, and a separate glass-tile shower. Three additional well-proportioned bedrooms and a full hall bath provide plenty of space for family, guests, or a home office. The full basement offers excellent potential for additional living space, with nine-foot ceilings and an egress window. Enjoy the natural surroundings of this sought-after conservation community, featuring wooded homesites, scenic walking trails, and more than 100 acres of preserved open space. Conveniently located near major routes, shopping, dining, and everyday amenities, this home offers an appealing blend of space, comfort, and convenience. Experience all that the Crossing at Bailey Station has to offer. Schedule your showing today!
| 21 hours ago | Listing updated with changes from the MLS | |
| yesterday | Listing first seen on site |

The real estate listing information is provided by Bright MLS is for the consumer's personal, non-commercial use and may not be used for any purpose other than to identify prospective properties consumer may be interested in purchasing. Any information relating to real estate for sale or lease referenced on this web site comes from the Internet Data Exchange (IDX) program of the Bright MLS. This web site references real estate listing(s) held by a brokerage firm other than the broker and/or agent who owns this web site. The accuracy of all information is deemed reliable but not guaranteed and should be personally verified through personal inspection by and/or with the appropriate professionals. Properties in listings may have been sold or may no longer be available. The data contained herein is copyrighted by Bright MLS and is protected by all applicable copyright laws. Any unauthorized collection or dissemination of this information is in violation of copyright laws and is strictly prohibited. Copyright © 2020 Bright MLS. All rights reserved.
Did you know? You can invite friends and family to your search. They can join your search, rate and discuss listings with you.