
60 RUTH AVENUEPHOENIXVILLE, PA 19460
Mortgage Calculator
Monthly Payment (Est.)
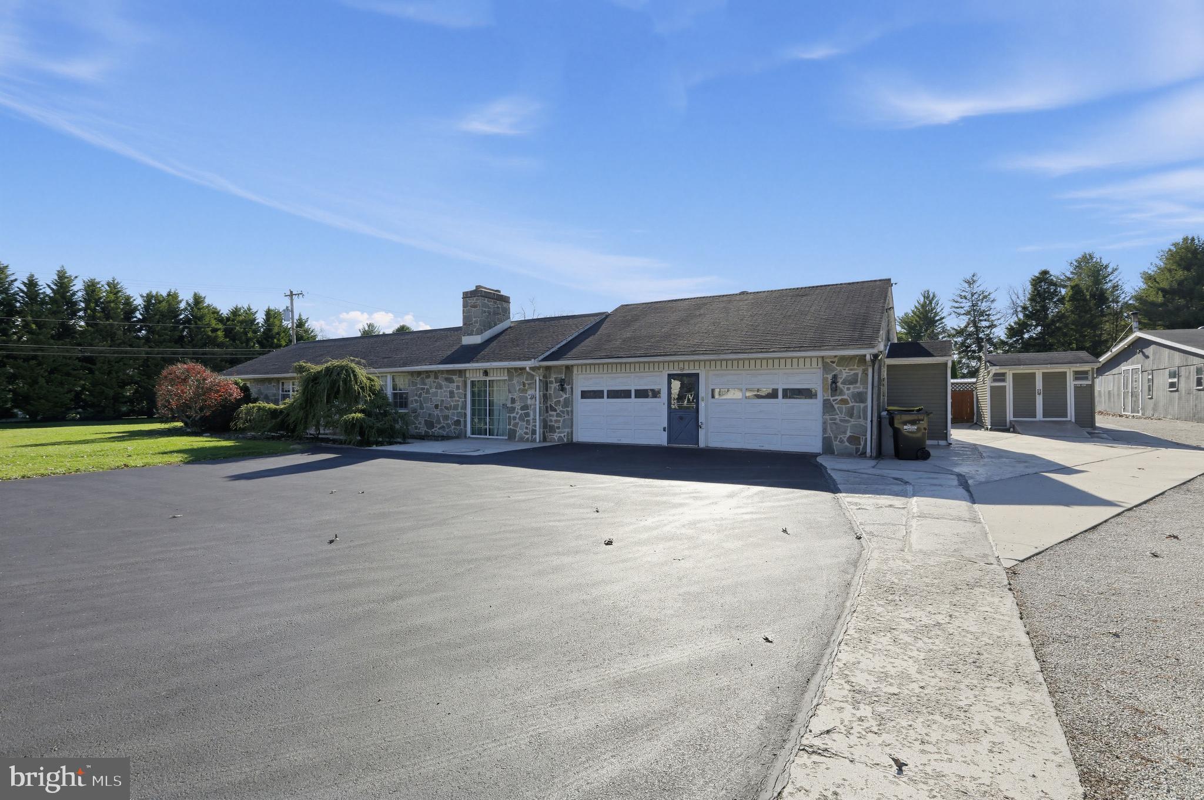
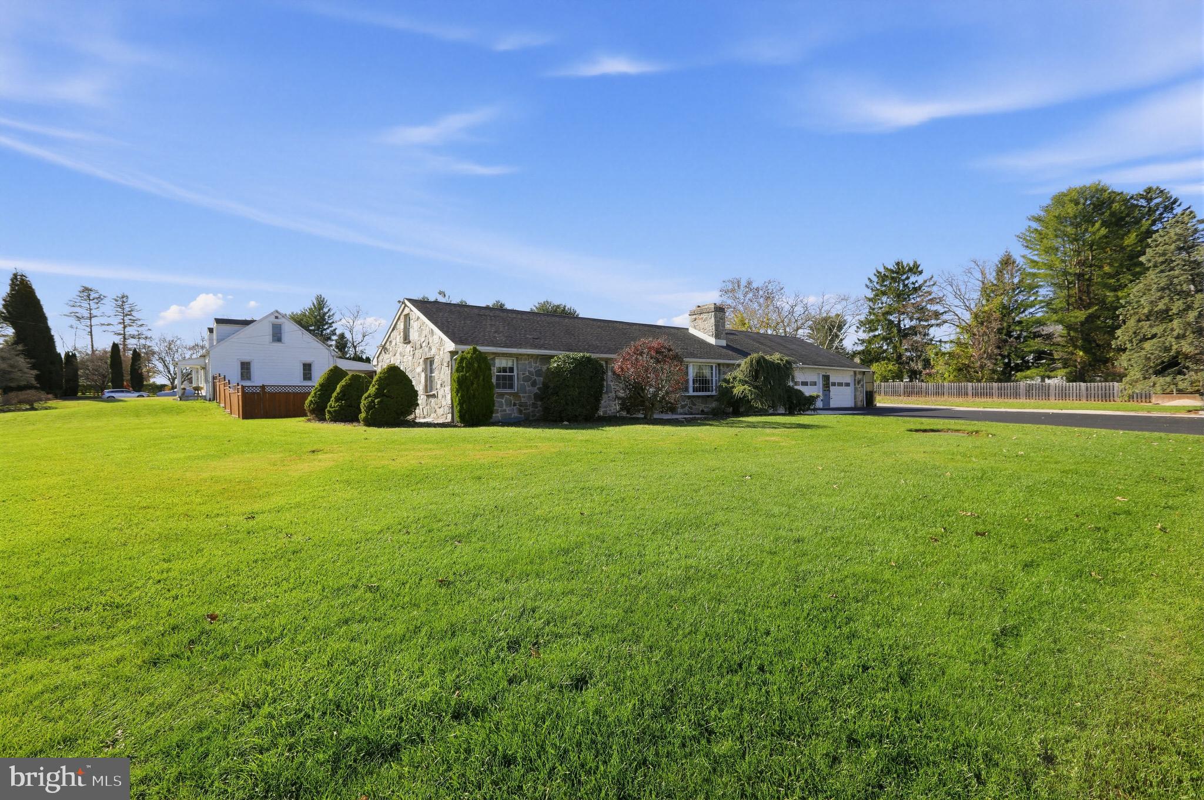
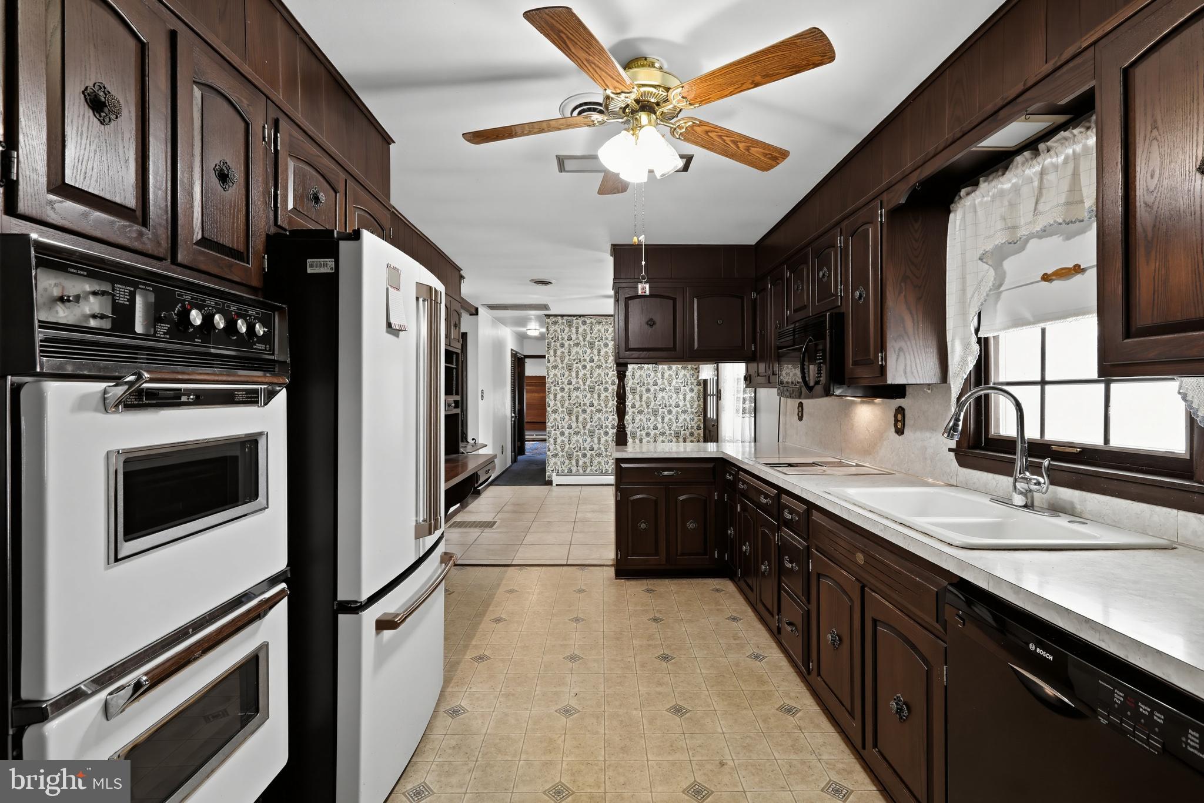
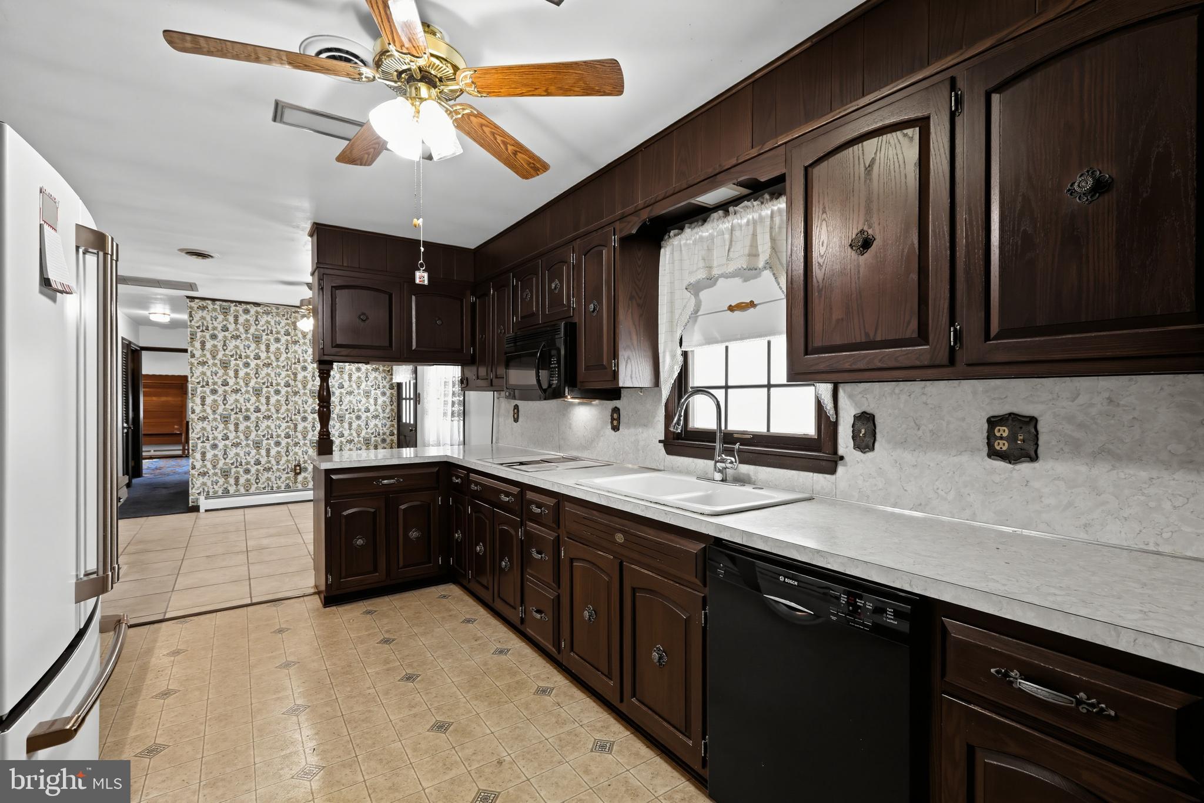
Enter an interest rate to see your estimated monthly payment.Exceptional Opportunity – Two Parcels, Endless Possibilities in Phoenixville! Discover the versatility and potential of this unique property at 60 Ruth Avenue, featuring two separate tax parcels totaling approximately 1.04 acres. Whether you're looking for a home with room to grow, additional land for vehicles and equipment, or a property that can accommodate your business needs, this offering provides opportunities rarely found in today's market. The primary parcel features a charming ranch-style home offering 2 bedrooms, 2 full bathrooms, and 1 half bath, central air conditioning, a finished basement, and an oversized attached two-car garage. Enter through the foyer, complete with a cedar-lined coat closet, into a welcoming living room featuring a wood-burning fireplace. The eat-in kitchen is equipped with an electric range, microwave, and dishwasher. The hallway includes a full bath with dual vanity and tub/shower combination, along with a convenient cedar-lined linen closet. The primary bedroom offers a ceiling fan, cedar closet, additional closet, and laundry chute. The second bedroom also features a cedar closet. An enclosed breezeway conveniently connects the home to the garage. The finished basement offers tremendous flexibility, with multiple rooms previously used as additional sleeping areas, craft rooms, and home offices. A wood-burning stove provides an additional heating option with the potential to supplement heat throughout the home. Additional features include a separate laundry room and a cold storage room, perfect for storing home-canned goods and provisions. The oversized two-car garage is a standout feature, offering a half bath, utility sink, air compressor for automotive projects, and a second-floor loft. A full attic spanning the home provides even more valuable storage space. Outside, enjoy the rear patio with a built-in charcoal grill, creating a wonderful setting for entertaining, family gatherings, and outdoor meals. But there's more! Included in this offering is the adjoining approximately 0.54-acre parcel (Tax Parcel 26-02-0034.0100), featuring a pole barn and a separate rear shed. The additional parcel has an existing sewer lateral and access from both Hares Hill Road and Ruth Avenue. The previous owner utilized this property for parking and storing commercial trucks, making it an especially attractive opportunity for contractors, landscapers, tradespeople, or anyone needing additional space for vehicles, trailers, equipment, or recreational toys. The owner believes the additional parcel may offer building potential; however, buyers should perform their own due diligence and verify permitted uses, development potential, zoning, and utility availability directly with the Township. Two parcels, abundant storage, versatile garage space, and a location in the Phoenixville area make this a truly distinctive opportunity. Bring your ideas and explore the possibilities this property has to offer!
| 7 hours ago | Listing updated with changes from the MLS | |
| 8 hours ago | Listing first seen on site |

The real estate listing information is provided by Bright MLS is for the consumer's personal, non-commercial use and may not be used for any purpose other than to identify prospective properties consumer may be interested in purchasing. Any information relating to real estate for sale or lease referenced on this web site comes from the Internet Data Exchange (IDX) program of the Bright MLS. This web site references real estate listing(s) held by a brokerage firm other than the broker and/or agent who owns this web site. The accuracy of all information is deemed reliable but not guaranteed and should be personally verified through personal inspection by and/or with the appropriate professionals. Properties in listings may have been sold or may no longer be available. The data contained herein is copyrighted by Bright MLS and is protected by all applicable copyright laws. Any unauthorized collection or dissemination of this information is in violation of copyright laws and is strictly prohibited. Copyright © 2020 Bright MLS. All rights reserved.