
804 BLOOM COURTPHOENIXVILLE, PA 19460
Mortgage Calculator
Monthly Payment (Est.)
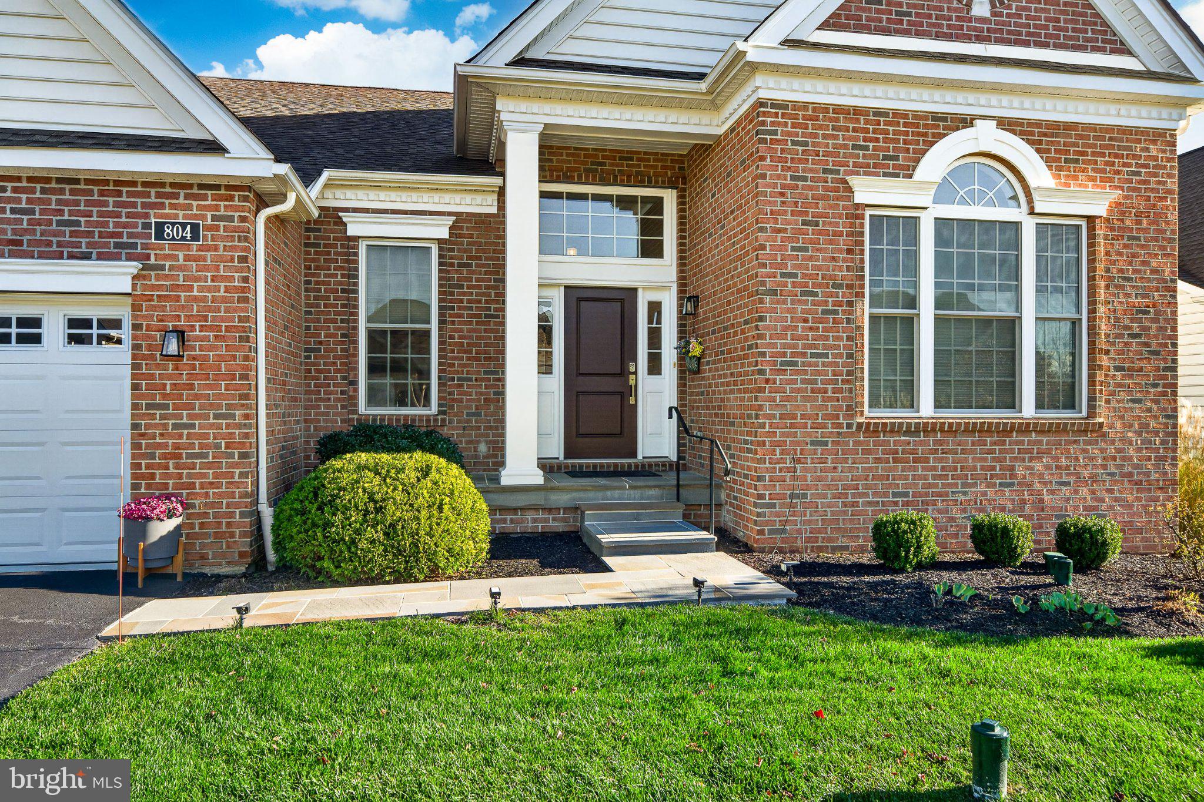
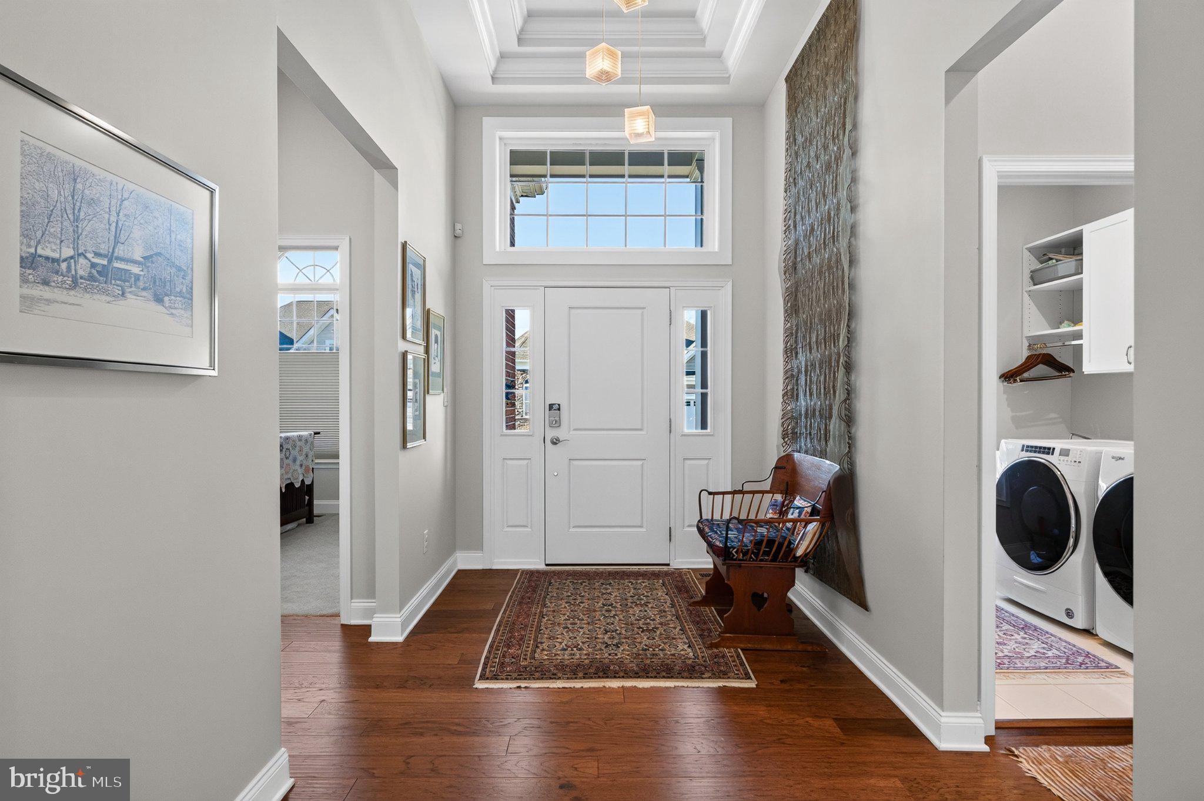
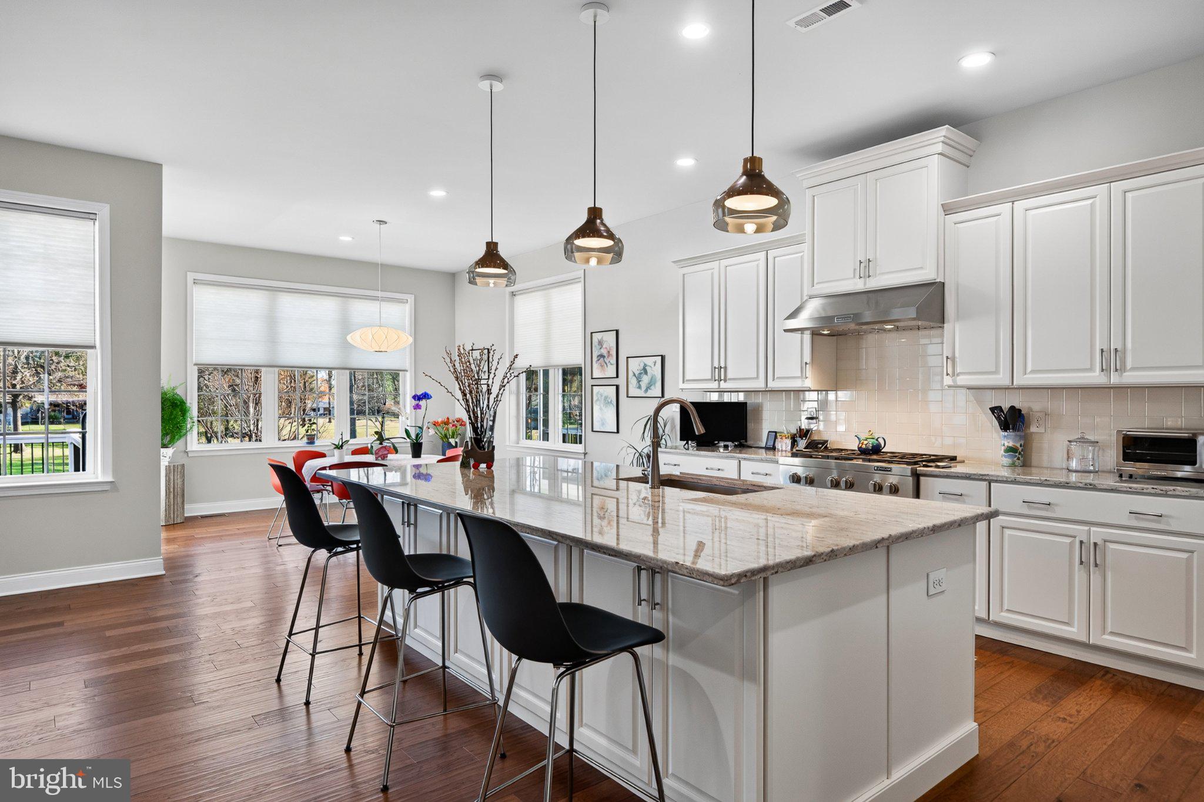
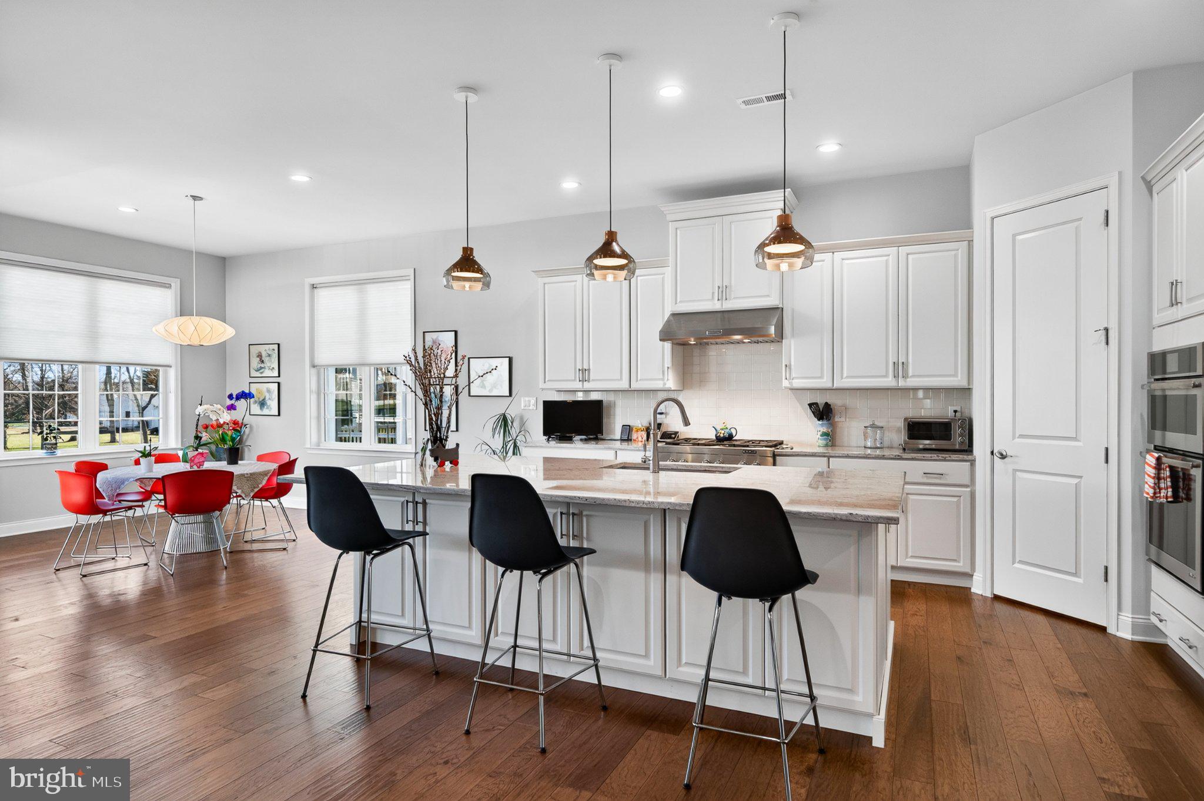
Enter an interest rate to see your estimated monthly payment.Welcome to 804 Bloom Court Phoenixville PA Chester County, a beautifully appointed home situated on a premium lot overlooking scenic open space in the highly desirable 55+ active adult community of Regency at Kimberton Glen in Phoenixville! Offering a wonderful combination of comfort and low-maintenance living, this home features 2 bedrooms, 2 full bathrooms, a Versatile Third Room currently used as a Third Bedroom, a spacious 19' x 16' deck, and a full walk-out unfinished basement. Designed for convenient main-level living, the home welcomes you with a bright, open, and inviting floor plan ideal for both everyday comfort and entertaining. The thoughtfully designed living spaces provide an effortless flow, creating a warm and welcoming atmosphere with plenty of room to relax or gather with family and friends. The kitchen and adjoining living areas serve as the heart of the home, highlighted by a builder-upgraded, expanded breakfast area that provides additional space for casual dining and entertaining. This desirable upgrade enhances the open layout while creating a comfortable setting to enjoy your morning coffee or meals with family and friends. The spacious primary bedroom offers a relaxing private retreat and features another exceptional builder upgrade — an additional sitting room within the primary suite. This inviting space is ideal for a quiet reading area, private lounge, or personal retreat, adding an extra level of comfort and versatility beyond the standard floor plan. An additional bedroom and full bathroom provide comfortable accommodations for guests, while a flexible third room, currently set up as a bedroom, can easily serve as a home office, den, hobby room, or additional guest space. Step outside onto the expansive deck, offering over 300 square feet of outdoor living space overlooking the beautiful open-space setting. Whether enjoying your morning coffee, relaxing with a good book, or entertaining family and friends, this generous outdoor area provides the perfect extension of the home's living space. Combined with the premium lot location, the deck creates a peaceful setting to enjoy the surrounding views and natural beauty. Another outstanding feature is the full, unfinished walk-out basement, offering exceptional storage and tremendous potential for future finished living space. Whether you envision a recreation room, home theater, fitness area, workshop, or additional entertaining space, this expansive lower level provides endless possibilities. Residents of Regency at Kimberton Glen enjoy an exceptional 55+ active adult lifestyle with access to a private clubhouse, social activities, scenic walking paths, and beautifully maintained community grounds. The low-maintenance lifestyle allows more time to enjoy the things you love and less time worrying about exterior upkeep. Conveniently located just minutes from vibrant downtown Phoenixville, residents enjoy easy access to popular restaurants, boutique shopping, entertainment, parks, and everyday conveniences. Nearby major roadways provide convenient access to surrounding Chester and Montgomery County destinations. Experience the best of active adult living at 804 Bloom Court! With its premium open-space lot, expansive outdoor deck, expanded breakfast area, primary suite with additional sitting room, versatile floor plan, and full walk-out basement, this exceptional home offers a wonderful opportunity to enjoy comfort, convenience, and an elevated lifestyle in one of the Phoenixville area's most desirable 55+ communities.
| yesterday | Listing updated with changes from the MLS | |
| yesterday | Listing first seen on site |

The real estate listing information is provided by Bright MLS is for the consumer's personal, non-commercial use and may not be used for any purpose other than to identify prospective properties consumer may be interested in purchasing. Any information relating to real estate for sale or lease referenced on this web site comes from the Internet Data Exchange (IDX) program of the Bright MLS. This web site references real estate listing(s) held by a brokerage firm other than the broker and/or agent who owns this web site. The accuracy of all information is deemed reliable but not guaranteed and should be personally verified through personal inspection by and/or with the appropriate professionals. Properties in listings may have been sold or may no longer be available. The data contained herein is copyrighted by Bright MLS and is protected by all applicable copyright laws. Any unauthorized collection or dissemination of this information is in violation of copyright laws and is strictly prohibited. Copyright © 2020 Bright MLS. All rights reserved.