
361 HOME TOWNE BOULEVARDEPHRATA, PA 17522
Mortgage Calculator
Monthly Payment (Est.)
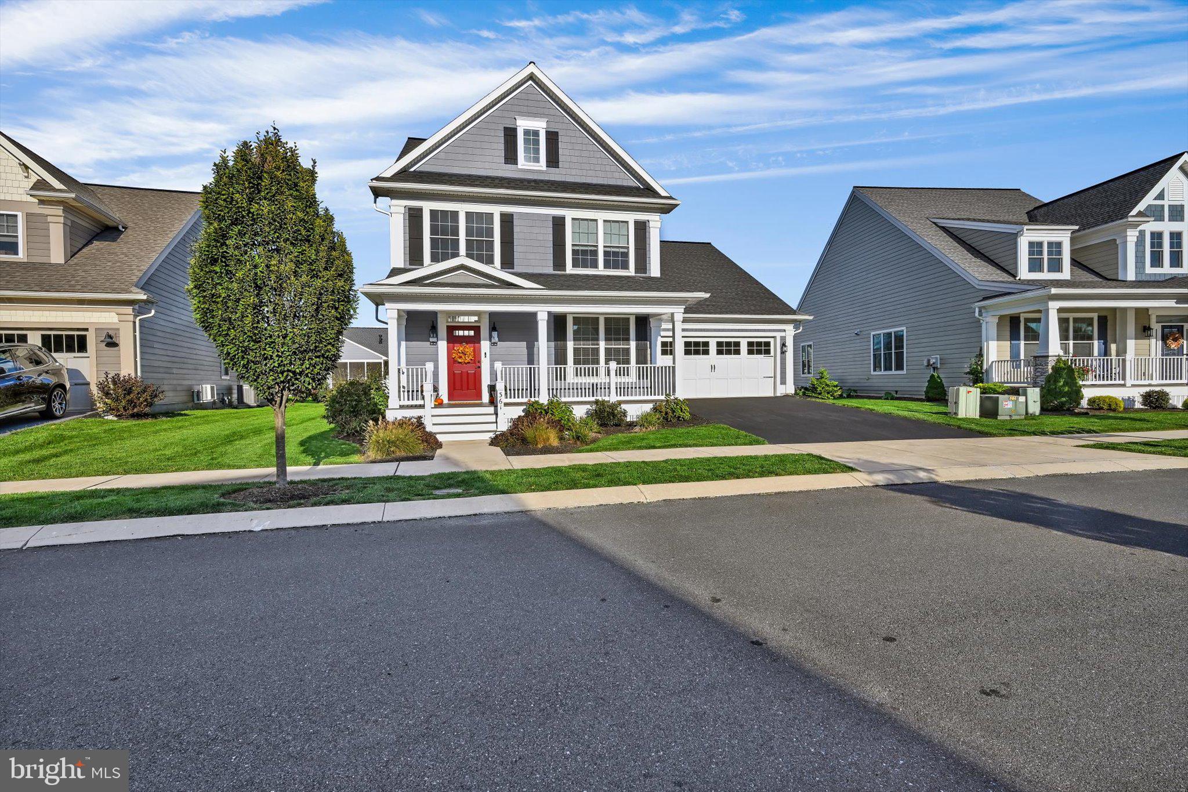
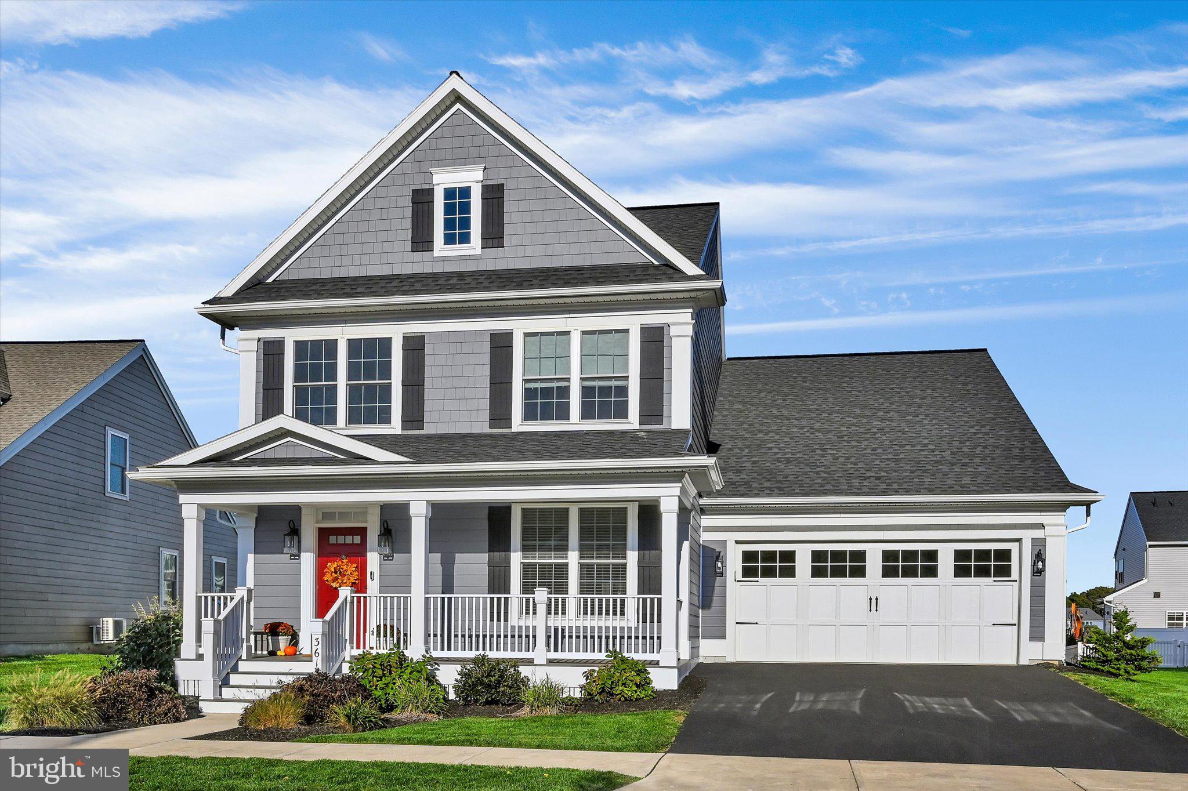
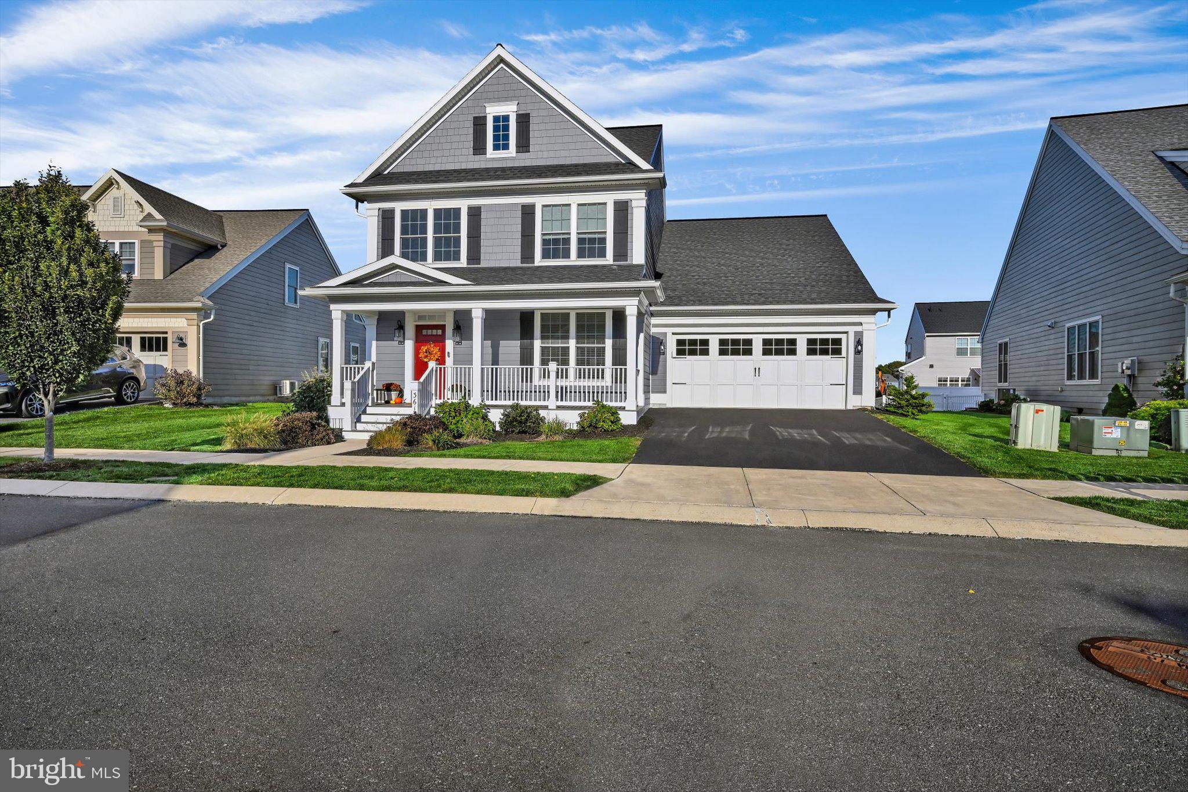
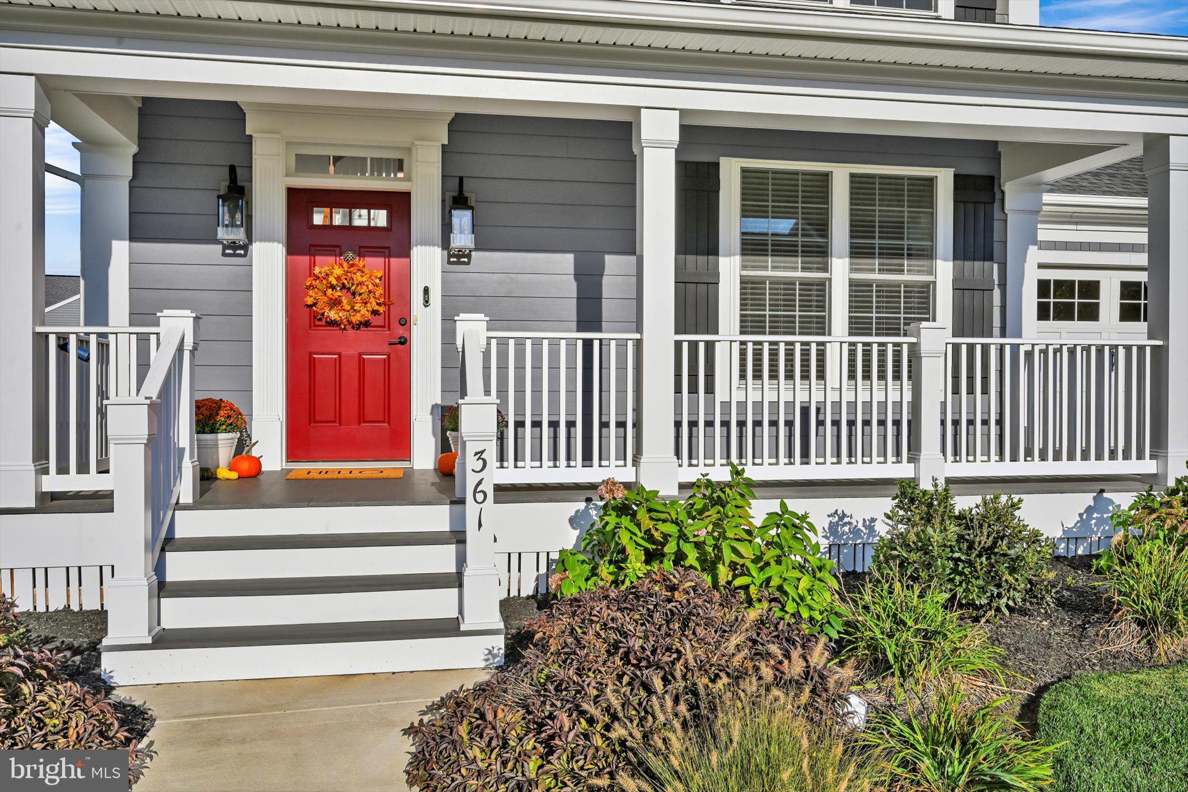
Enter an interest rate to see your estimated monthly payment.Nestled within Home Towne Square, this exquisite residence is designed for those seeking a refined lifestyle in a vibrant senior community, with an age requirement of 55 and better. This charming Craftsman-style home, built in 2021, offers a perfect blend of modern elegance and comfort, making it an ideal sanctuary for relaxation and social engagement. Step inside to discover an inviting open floor plan that seamlessly connects the living, dining, and kitchen areas, creating a warm atmosphere perfect for entertaining or quiet evenings at home. The spacious entry-level bedroom that flows into a sitting area, features a walk-in closet, while the primary bath boasts a walk-in tile shower, providing a spa-like experience at your fingertips. The kitchen is equipped with a stainless steel, outside vented exhaust fan, electric oven/range, and a refrigerator with an ice-maker. The island serves as a focal point for casual dining, complemented by a convenient pantry for all your storage needs. Enjoy the ease of main-floor laundry. The home also features a great room / family room, overlooking the rear yard with a cathedral ceiling and gas fireplace, perfect for cozy gatherings during cooler evenings. Outside, the community offers a wealth of amenities designed to enrich your lifestyle. Take a refreshing dip in the saltwater pool, unwind at the clubhouse, or stay active in the fitness center. With lawn maintenance, snow removal, and trash services included in the association fee, you can spend more time enjoying the things you love. The full basement, with an outside entrance and pre-plumbed for an additional bathroom, presents endless possibilities for customization, whether you envision a workshop, additional storage, or a creative space tailored to your needs. With an attached garage and driveway parking, convenience is at your doorstep. This home is not just a residence; it's a gateway to a vibrant community where you can thrive, connect, and enjoy life to the fullest. Experience the exclusive lifestyle that awaits you in this remarkable property-your new chapter begins here. (see additional features under documents)
| 3 hours ago | Listing updated with changes from the MLS® | |
| 6 hours ago | Listing first seen on site |

The real estate listing information is provided by Bright MLS is for the consumer's personal, non-commercial use and may not be used for any purpose other than to identify prospective properties consumer may be interested in purchasing. Any information relating to real estate for sale or lease referenced on this web site comes from the Internet Data Exchange (IDX) program of the Bright MLS. This web site references real estate listing(s) held by a brokerage firm other than the broker and/or agent who owns this web site. The accuracy of all information is deemed reliable but not guaranteed and should be personally verified through personal inspection by and/or with the appropriate professionals. Properties in listings may have been sold or may no longer be available. The data contained herein is copyrighted by Bright MLS and is protected by all applicable copyright laws. Any unauthorized collection or dissemination of this information is in violation of copyright laws and is strictly prohibited. Copyright © 2020 Bright MLS. All rights reserved.
Did you know? You can invite friends and family to your search. They can join your search, rate and discuss listings with you.