Property Search

Save
Ask
Tour
Hide
Share
$579,000
New Listing

70 LAKE VIEW ROAD 32
EPHRATA, PA 17522

Single Family Residence|Coming Soon
4
Beds
3
Total Baths
2
Full Baths
1
Partial Bath
2,643
SqFt
$219
/SqFt
2022
Built
Subdivision:
LAKESIDE VILLAS
County:
LANCASTER
Listing courtesy of Coldwell Banker Realty
Call Now: (302) 241-6185
Is this the listing for you? We can help make it yours.
(302) 241-6185
70 LAKE VIEW ROAD 3270 LAKE VIEW ROAD 3270 LAKE VIEW ROAD 3270 LAKE VIEW ROAD 32
Save
Ask
Tour
Hide
Share

Mortgage Calculator

Monthly Payment (Est.)

Enter an interest rate to see your estimated monthly payment.
Calculator powered by Showcase IDX, a Constellation1 Company. Copyright ©2026 Information is deemed reliable but not guaranteed.

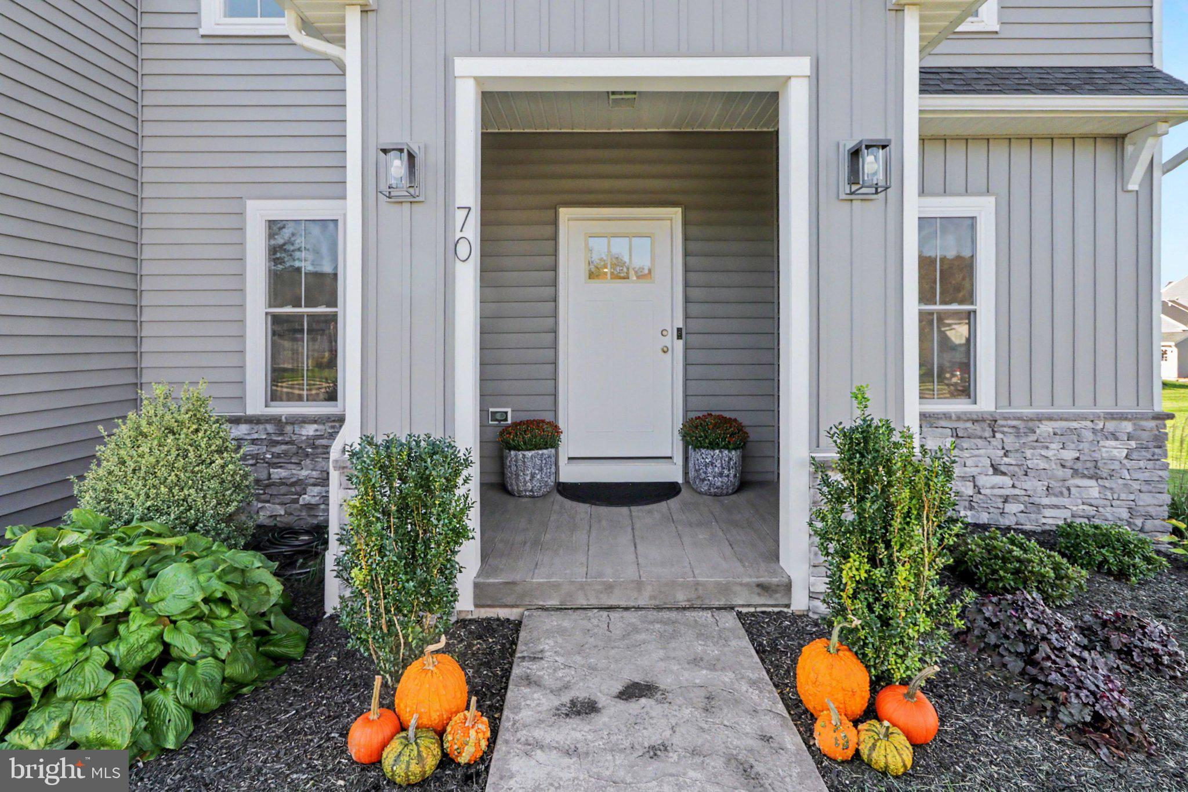
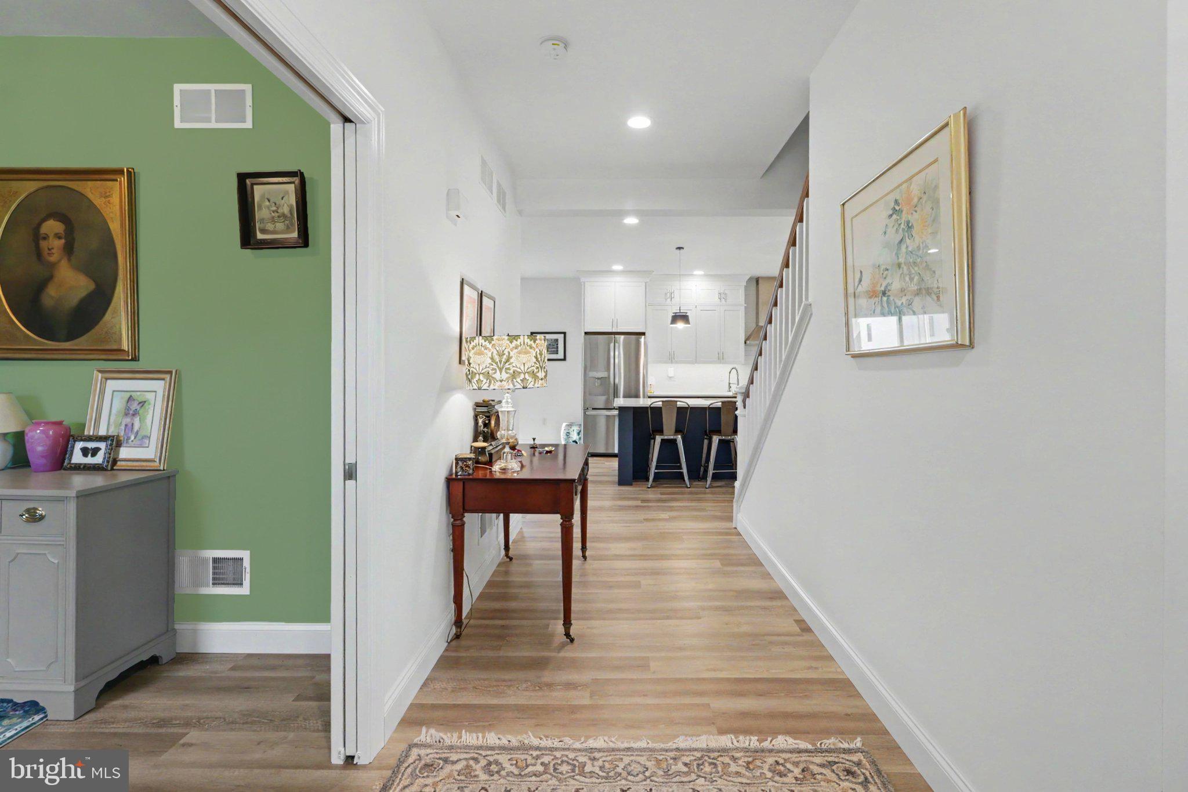
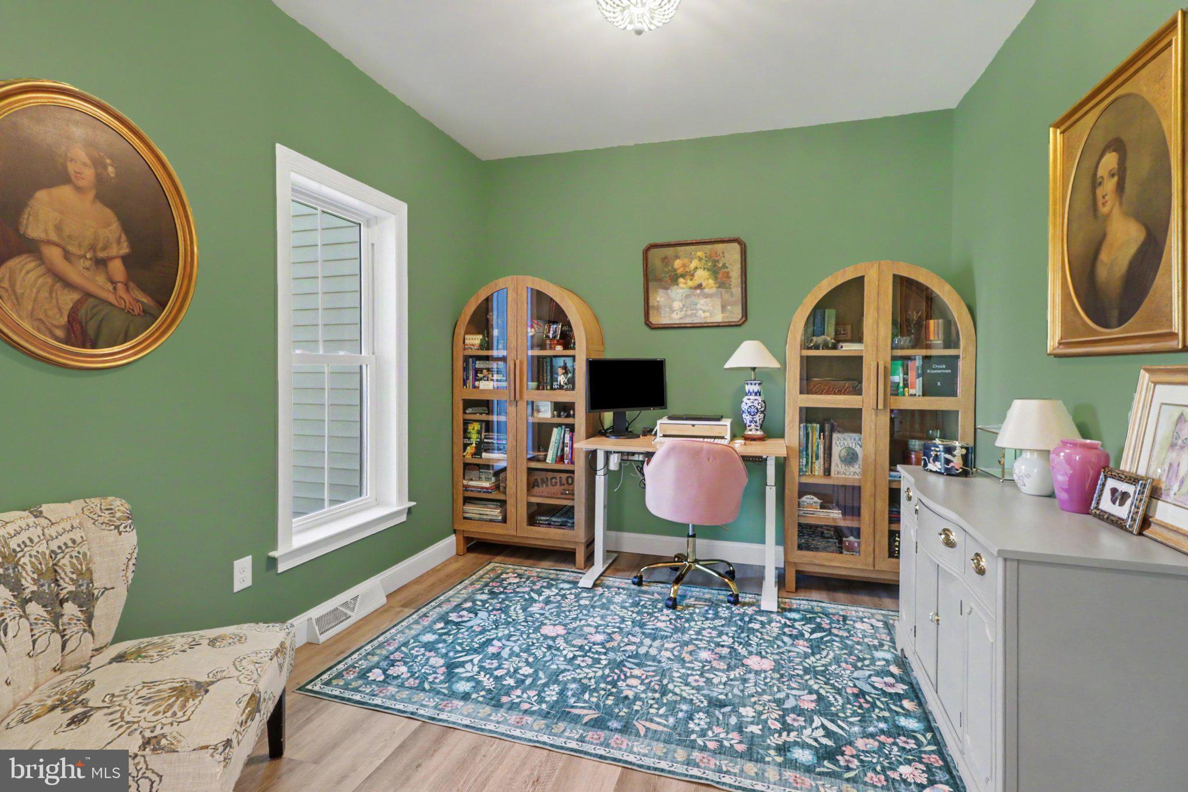
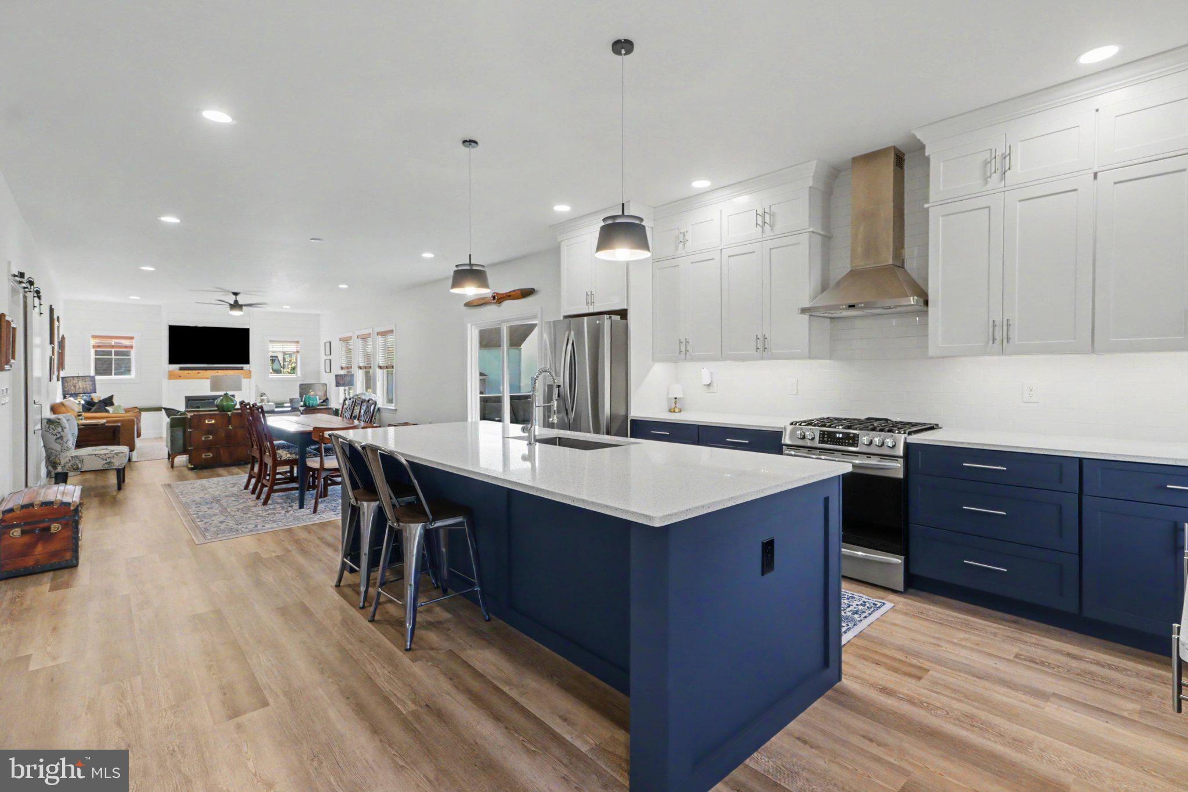
Located in the Ephrata Area School District, this thoughtfully upgraded, move-in-ready home offers the ease of newer construction without the wait. Built in 2022 by Zimmerman Home Builders, it features 4 bedrooms, 2.5 bathrooms, and a welcoming layout designed for everyday living. Just off the foyer, pocket doors lead to a dedicated office. The kitchen includes quartz countertops, an expansive island, a large pantry, and tall cabinetry with soft-close drawers. It opens naturally to the dining room and family room, where abundant windows fill the space with natural light. A gas fireplace flanked by built-in bench seating adds warmth and character. A mudroom with built-in benches and shelving keeps everyday essentials organized. Upstairs, the primary bedroom suite is joined by three additional bedrooms, along with a conveniently located laundry room. Enjoy the covered, screened-in deck that flows seamlessly to an adjacent uncovered deck, both finished with durable Trex decking and offering inviting spaces to relax or entertain. The unfinished walkout basement with 9-foot ceilings provides plenty of storage and room for future living space. Tucked away in the peaceful Lakeside Villas community, this home offers the perfect blend of privacy and convenience, with shopping, dining, and everyday amenities just minutes away.

Save
Ask
Tour
Hide
Share
Listing Snapshot
Price 
$579,000
Days On Site 
0 Days
Bedrooms 
4
Inside Area (SqFt) 
2,643 sqft
Total Baths 
3
Full Baths 
2
Partial Baths 
1
Lot Size 
0.26 Acres
Year Built 
2022
MLS® Number 
PALA2096734
Status 
Coming Soon
Property Tax 
$9,997
HOA/Condo/Coop Fees 
$35.5 monthly
Sq Ft Source 
Estimated
Friends & Family
Recent Activity
5 hours agoListing updated with changes from the MLS®
7 hours agoListing first seen on site
General Features
Acres 
0.26
Attached Garage 
Yes
Cross Street 
Fulton Street
Direction Faces 
North
Foundation 
BlockConcrete Perimeter
Garage 
Yes
Garage Spaces 
2
Green Energy Efficient 
AppliancesConstruction
Levels 
Two
Number Of Stories 
3
Parking 
Garage Door OpenerAsphaltOff StreetOn StreetGarageDrivewayOtherInside EntranceAttached
Parking Spaces 
2
Pets 
Yes
Property Sub Type 
Single Family Residence
Security 
Smoke Detector(s)Window Bars
Sewer 
Public Sewer
Special Circumstances 
Standard
SqFt Above 
2643
SqFt Total 
3961
Style 
ContemporaryTransitional
Utilities 
Cable AvailableNatural Gas AvailablePhone AvailableSewer AvailableWater AvailableElectricity Available
Water Source 
Public
Zoning 
LOW DENSITY
Interior Features
Appliances 
Gas RangeGas OvenElectric Water HeaterDishwasherDisposalStainless Steel Appliance(s)MicrowaveENERGY STAR Qualified DishwasherENERGY STAR Qualified Appliances
Basement 
Full
Cooling 
Central AirCeiling Fan(s)Electric
Electric 
200+ Amp Service
Fireplace 
Yes
Fireplace Features 
Glass Doors
Fireplaces 
1
Flooring 
CarpetConcreteVinylOther
Furnished 
Unfurnished
Heating 
Natural GasOtherForced Air
Interior 
Ceiling Fan(s)Kitchen IslandWalk-In Closet(s)OtherHigh CeilingsOpen Floorplan
Laundry Features 
Upper Level
Window Features 
Screens
Save
Ask
Tour
Hide
Share
Exterior Features
Construction Details 
AsphaltFrameSpray Foam InsulationStuccoVinyl Siding
Fencing 
Other
Lot Features 
LevelOther
Patio And Porch 
Deck
Pool Features 
None
Roof 
AsphaltOther
View 
Mountain(s)OtherGarden
Waterview 
Mountain(s)OtherGarden
Windows/Doors 
Screens
Community Features
Association Fee 
$426.0
Association Fee Frequency 
Annually
Community Features 
Street Lights
MLS Area 
Ephrata Twp (10527)
School District 
EPHRATA AREA
Schools
School District
EPHRATA AREA
Elementary School
Unknown
Middle School
EPHRATA
High School
EPHRATA
Listing courtesy of Coldwell Banker Realty


The real estate listing information is provided by Bright MLS is for the consumer's personal, non-commercial use and may not be used for any purpose other than to identify prospective properties consumer may be interested in purchasing. Any information relating to real estate for sale or lease referenced on this web site comes from the Internet Data Exchange (IDX) program of the Bright MLS. This web site references real estate listing(s) held by a brokerage firm other than the broker and/or agent who owns this web site. The accuracy of all information is deemed reliable but not guaranteed and should be personally verified through personal inspection by and/or with the appropriate professionals. Properties in listings may have been sold or may no longer be available. The data contained herein is copyrighted by Bright MLS and is protected by all applicable copyright laws. Any unauthorized collection or dissemination of this information is in violation of copyright laws and is strictly prohibited. Copyright © 2020 Bright MLS. All rights reserved.

Neighborhood & Commute
Source: Walkscore
Disclosure: Community information and market data powered by Constellation Data Labs. Information is deemed reliable but not guaranteed.
Save
Ask
Tour
Hide
Share