
300 CENTENNIAL COURTLITITZ, PA 17543
Mortgage Calculator
Monthly Payment (Est.)
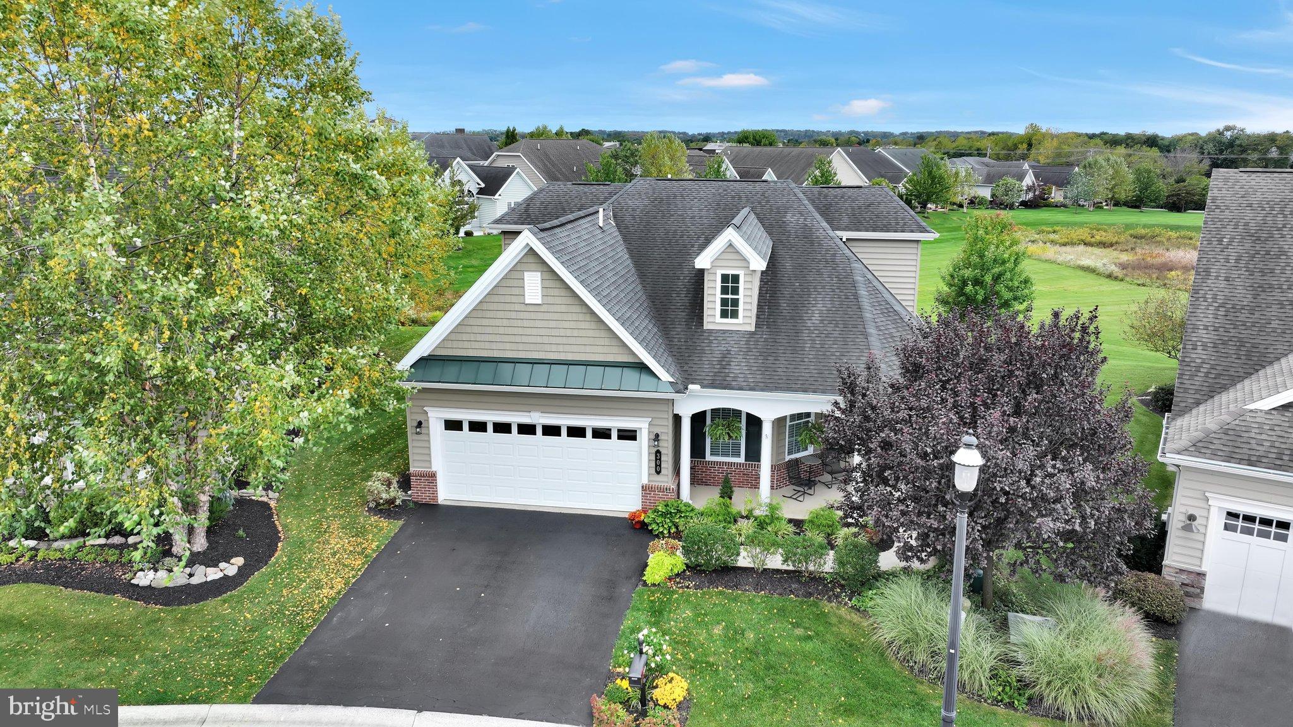
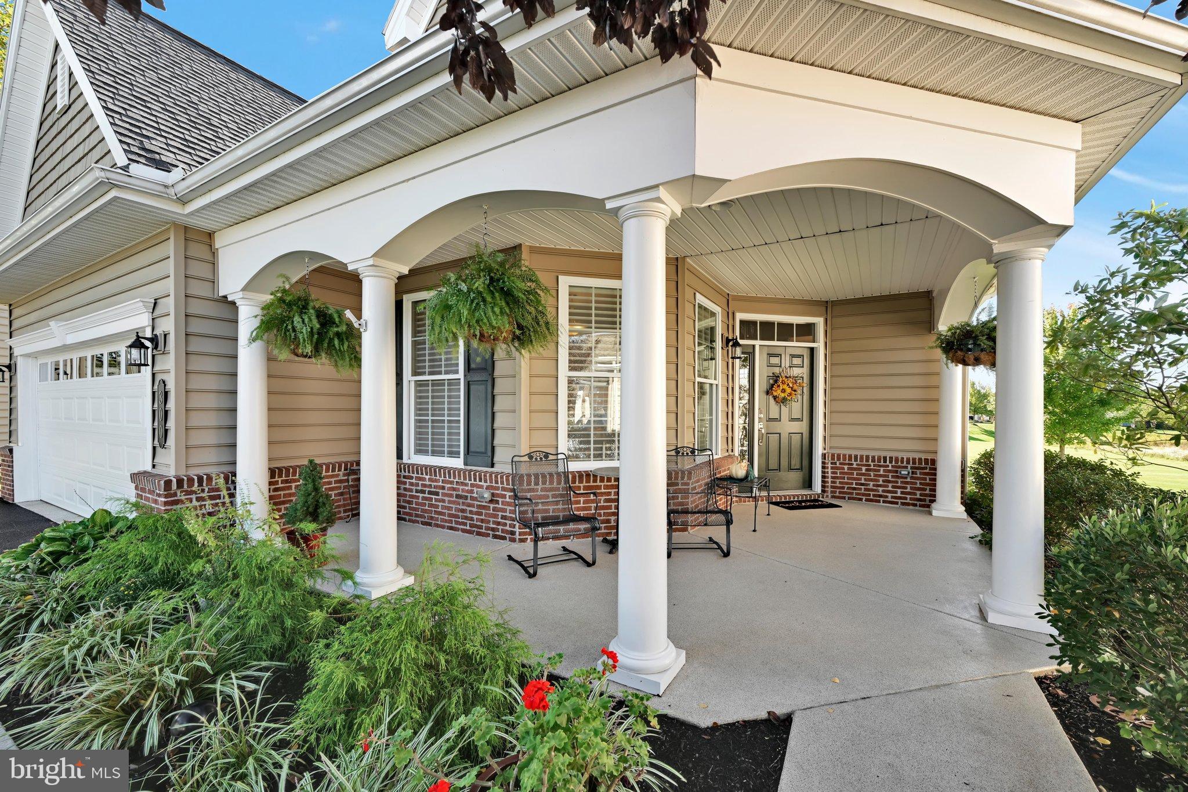
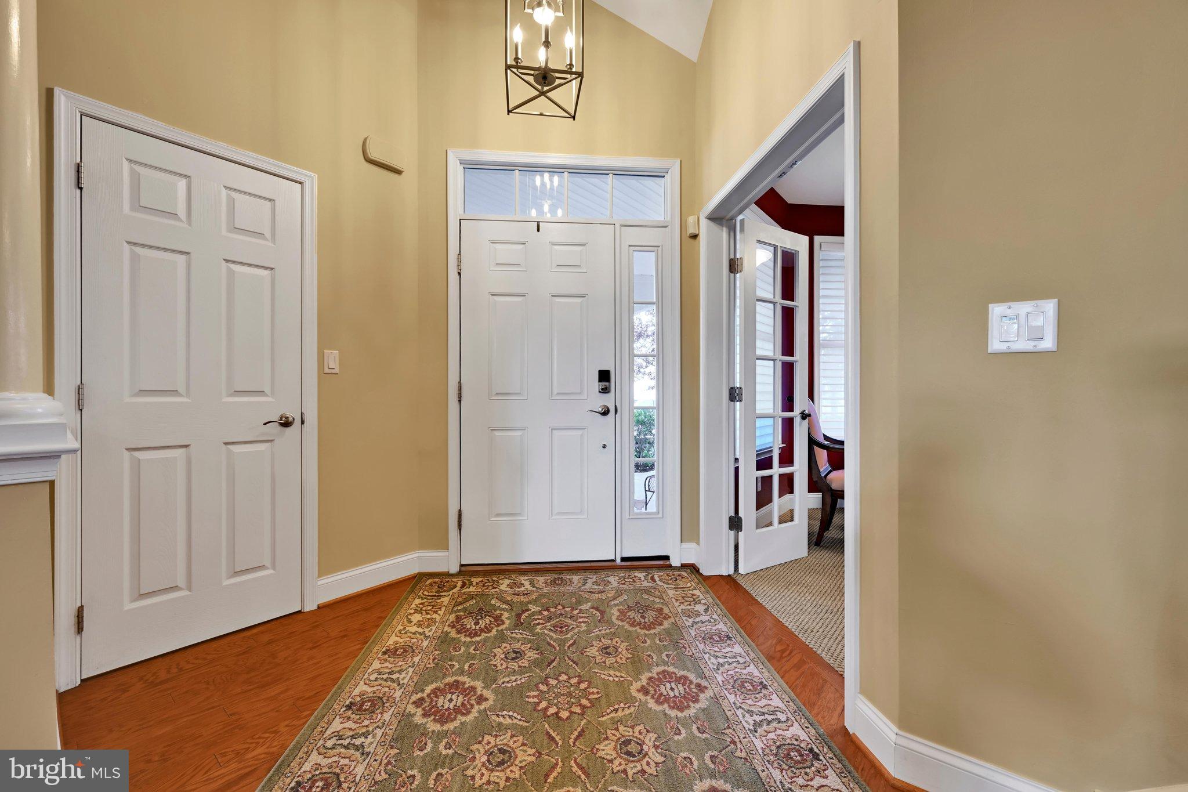
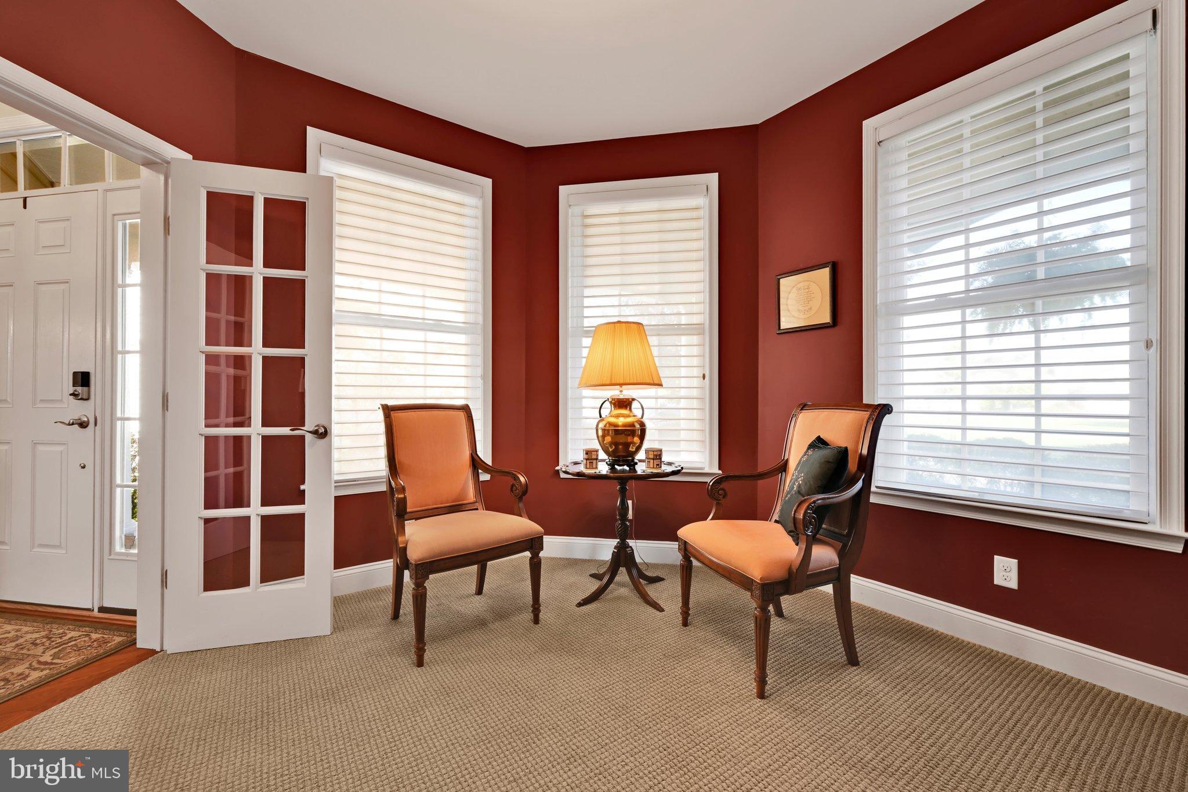
Enter an interest rate to see your estimated monthly payment.Nestled on a premium, highly desirable lot in the sought-after 55+ community of Traditions of America at Lititz, this exceptional Lincoln model offers picturesque, tranquil green views out every single window. Curb appeal abounds with a charming, spacious front porch, upgraded professional landscaping, a private vegetable garden, and a hardscaped paver patio paired with an upper deck. Designed for effortless, one-story living, the main level features gleaming hardwood floors, elevated ceilings, and abundant natural light that fills every corner. The gourmet kitchen boasts custom cabinetry, quartz countertops, a stylish tile backsplash, stainless steel appliances, and a functional center island with a breakfast bar. It seamlessly flows into a bright, cheery dining area and an open-concept great room anchored by a striking cathedral ceiling and a cozy gas fireplace. For special occasions, a formal dining room complete with refined architectural flair and accent pillars sets the stage for memorable celebrations. Retreat to the main-floor primary bedroom featuring an elegant tray ceiling and a spa-like private bath equipped with a double vanity, a sleek tile walk-in shower. This level also features a comfortable second bedroom, a second full bath, and a quiet den ideal for a home office or reading room. A thoughtfully designed main-floor laundry room features floor-to-ceiling storage cabinets and a durable Corian sink right off the garage, which is fully heated, insulated, and finished with clean epoxy floors. The second level offers fantastic space for visitors, hosting a spacious loft living space, a family room, a third bedroom, and a third full bath. Plus, this upper-level bedroom features a hidden bonus: a fully finished walk-in attic space complete with carpeting and painted drywall, perfect for storage or a hobby nook. Living at Traditions of America means embracing an active, low-maintenance lifestyle. Enjoy the vibrant community clubhouse, fitness center, game and meeting rooms, and a full calendar of social events, alongside a sparkling community pool, tennis courts, and scenic walking paths that connect seamlessly to the surrounding neighborhood. A wonderful opportunity to experience comfortable, connected living in a peaceful Lititz setting.
| 6 hours ago | Listing first seen on site | |
| 6 hours ago | Listing updated with changes from the MLS® |

The real estate listing information is provided by Bright MLS is for the consumer's personal, non-commercial use and may not be used for any purpose other than to identify prospective properties consumer may be interested in purchasing. Any information relating to real estate for sale or lease referenced on this web site comes from the Internet Data Exchange (IDX) program of the Bright MLS. This web site references real estate listing(s) held by a brokerage firm other than the broker and/or agent who owns this web site. The accuracy of all information is deemed reliable but not guaranteed and should be personally verified through personal inspection by and/or with the appropriate professionals. Properties in listings may have been sold or may no longer be available. The data contained herein is copyrighted by Bright MLS and is protected by all applicable copyright laws. Any unauthorized collection or dissemination of this information is in violation of copyright laws and is strictly prohibited. Copyright © 2020 Bright MLS. All rights reserved.
Did you know? You can invite friends and family to your search. They can join your search, rate and discuss listings with you.