
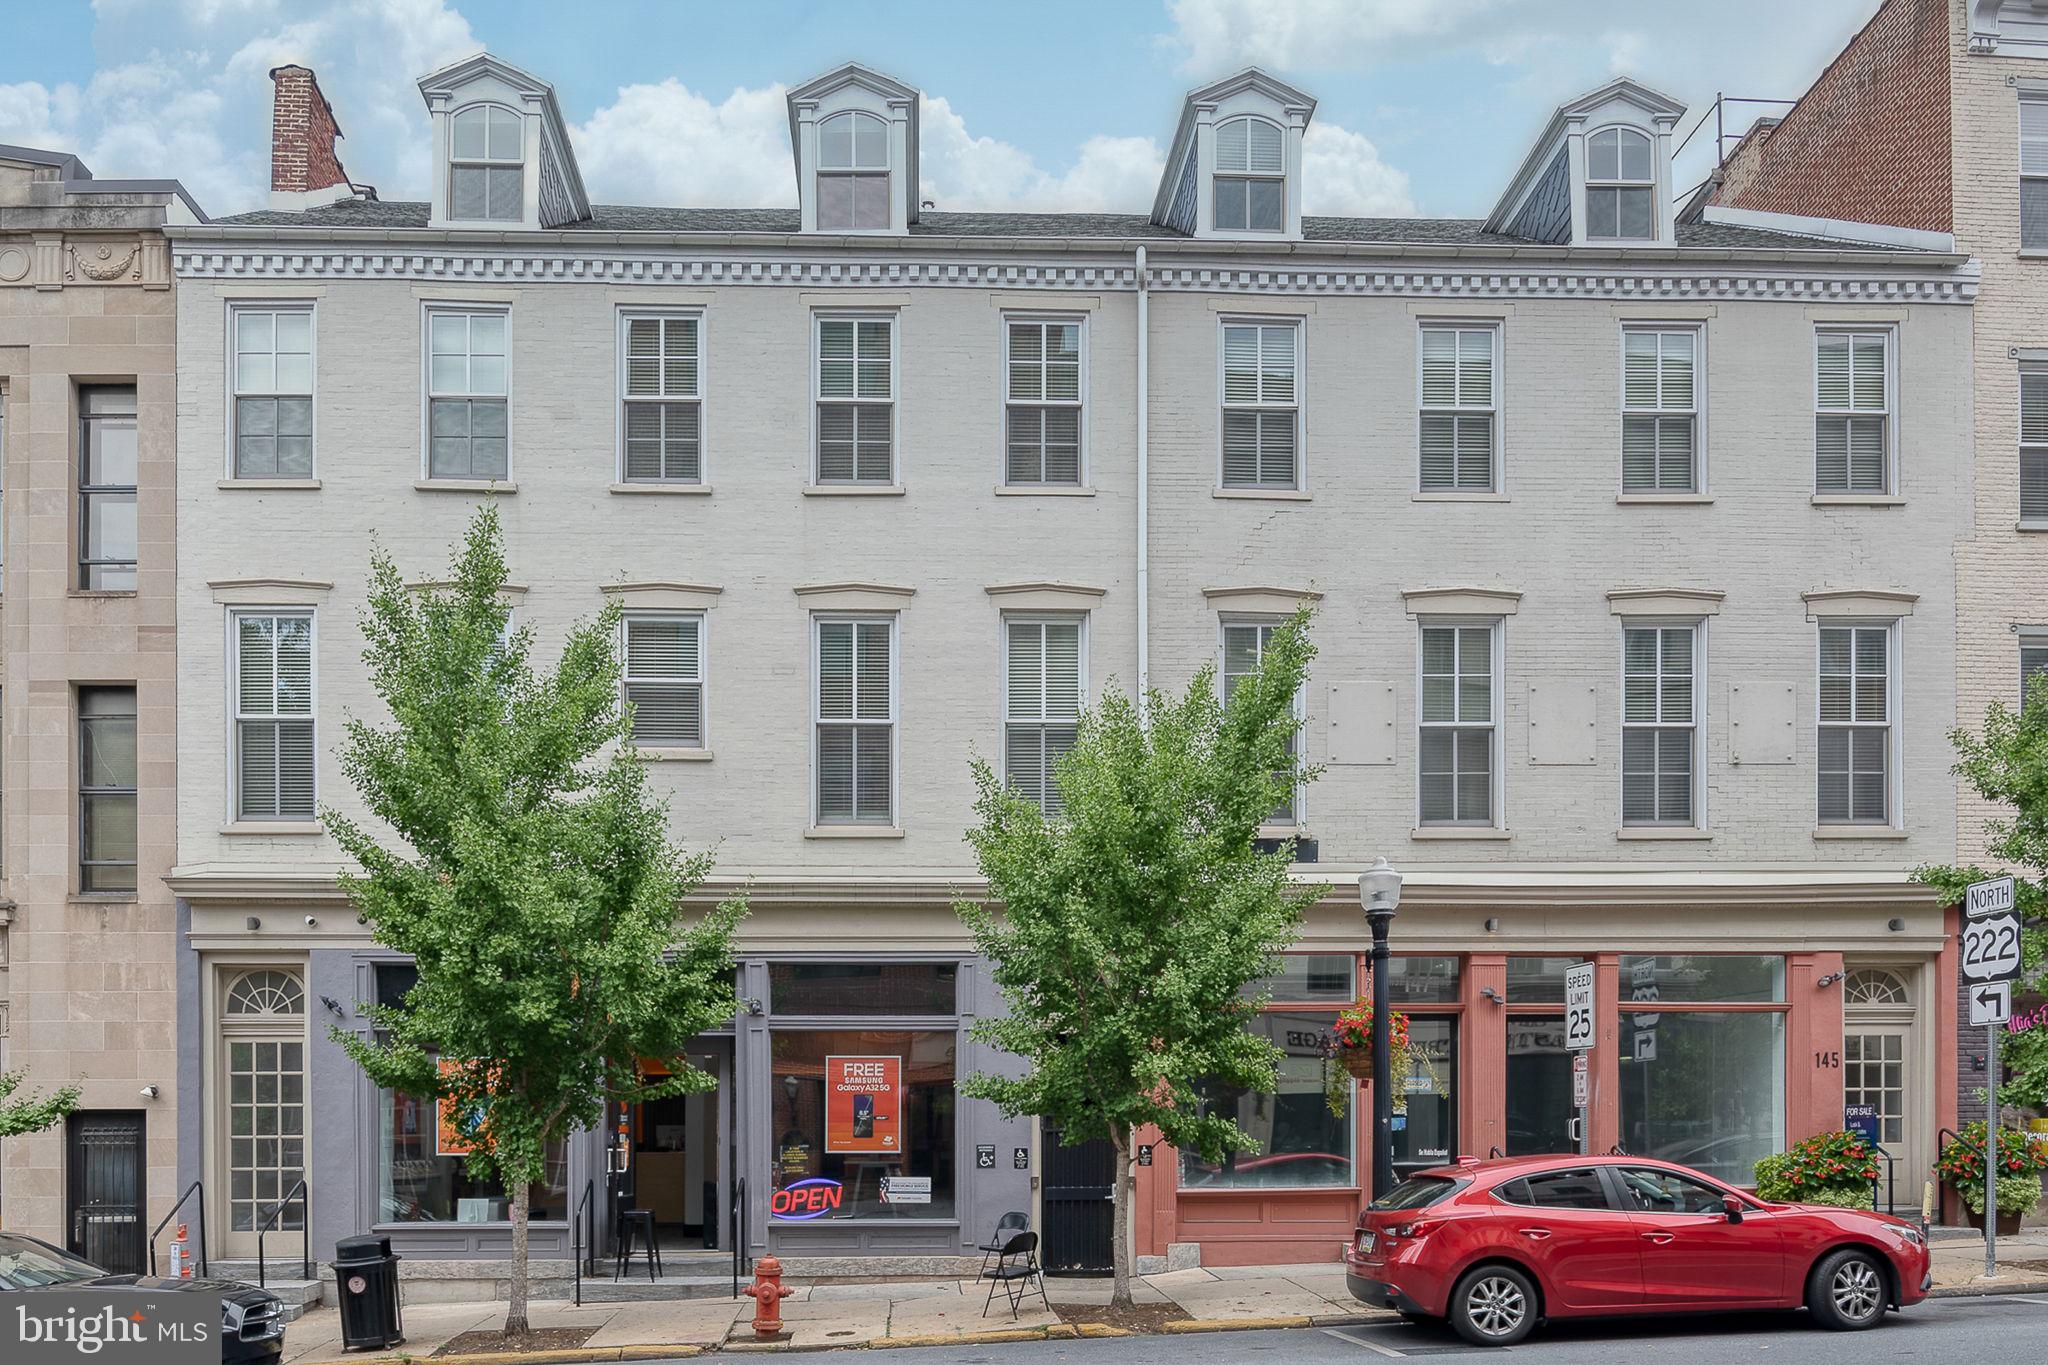
145 E KING STREET 400LANCASTER, PA 17602
Mortgage Calculator
Monthly Payment (Est.)
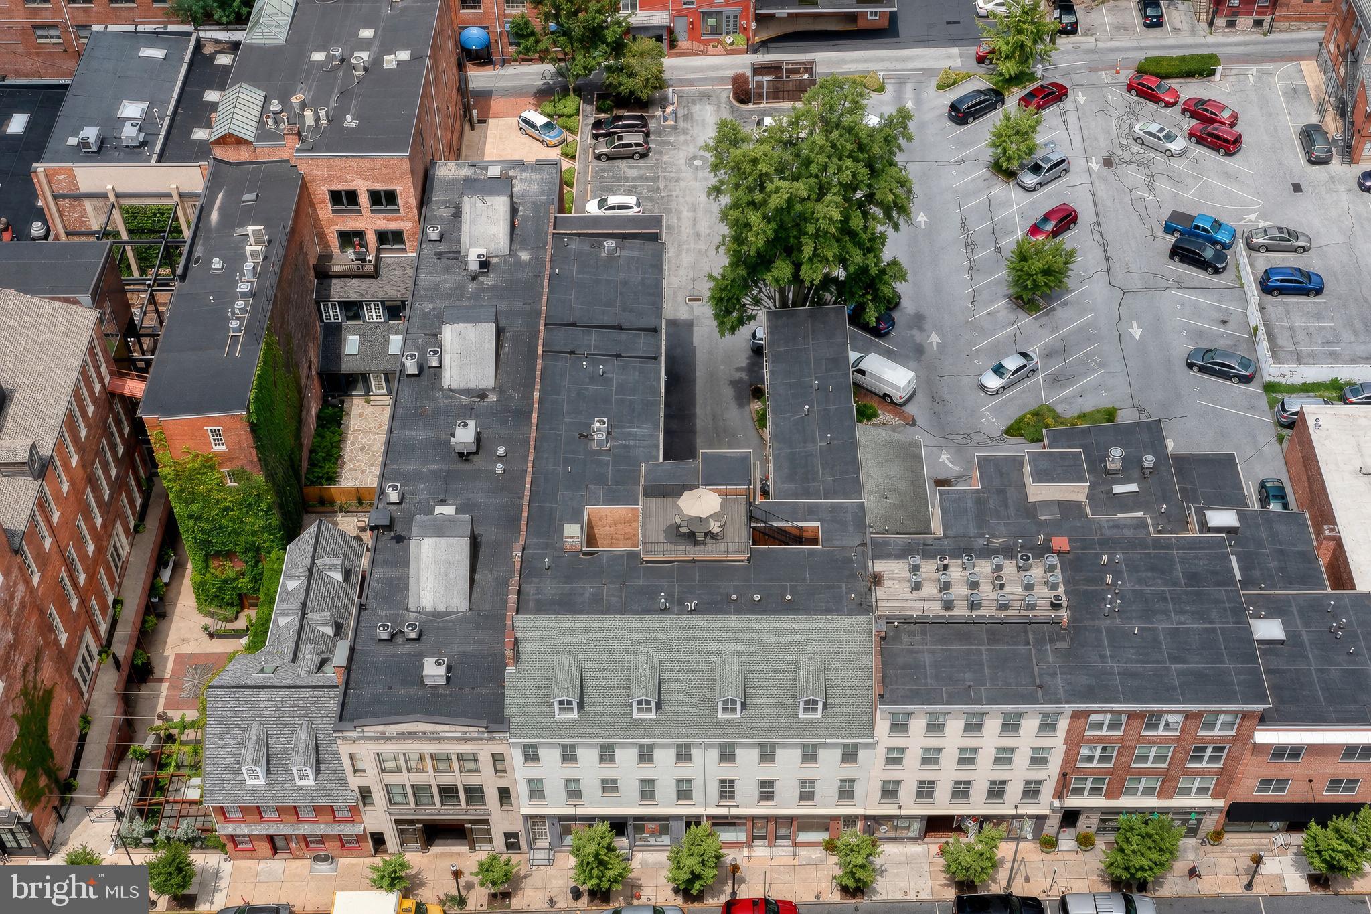
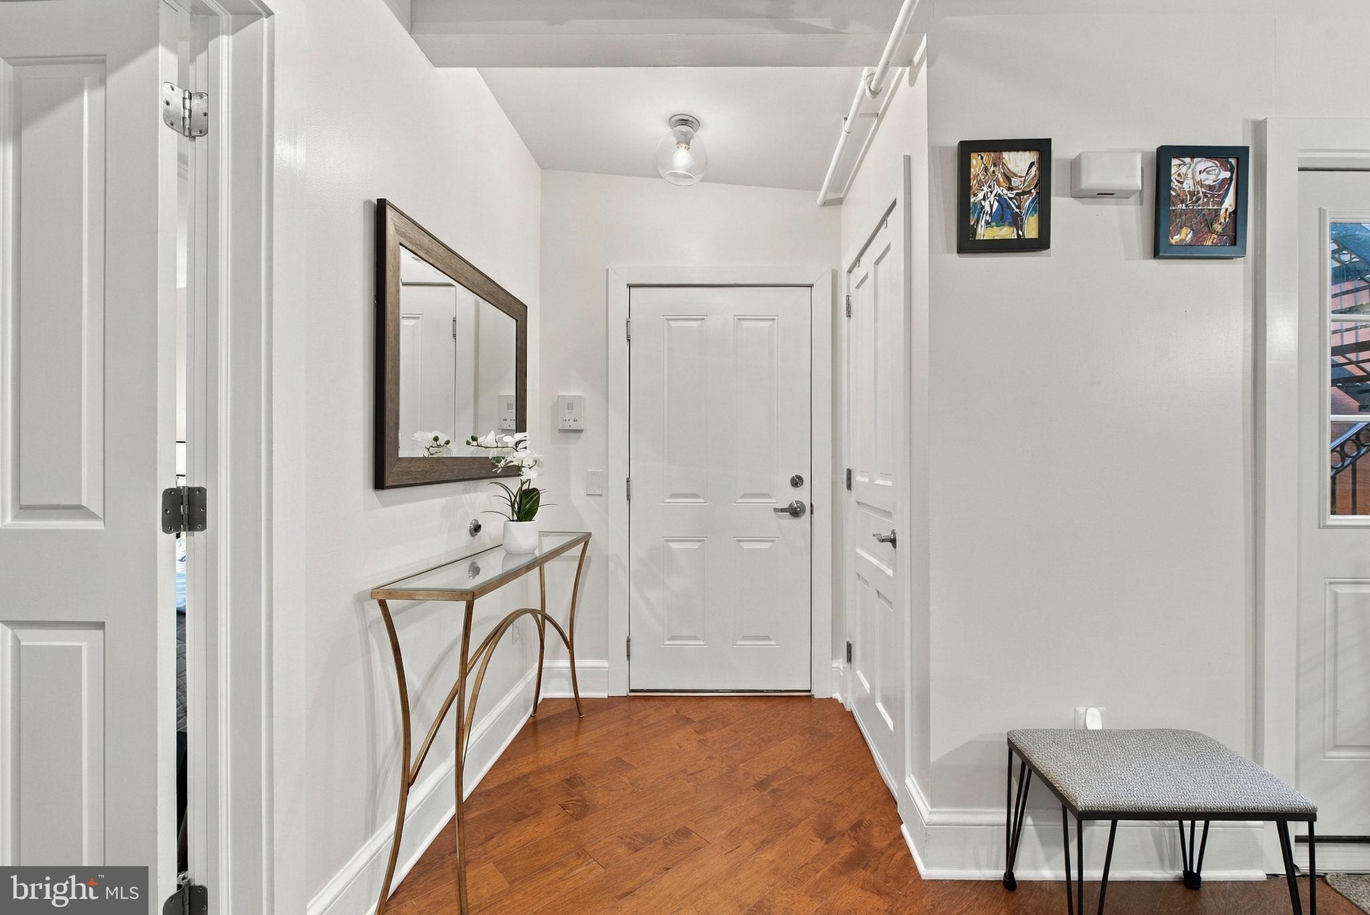
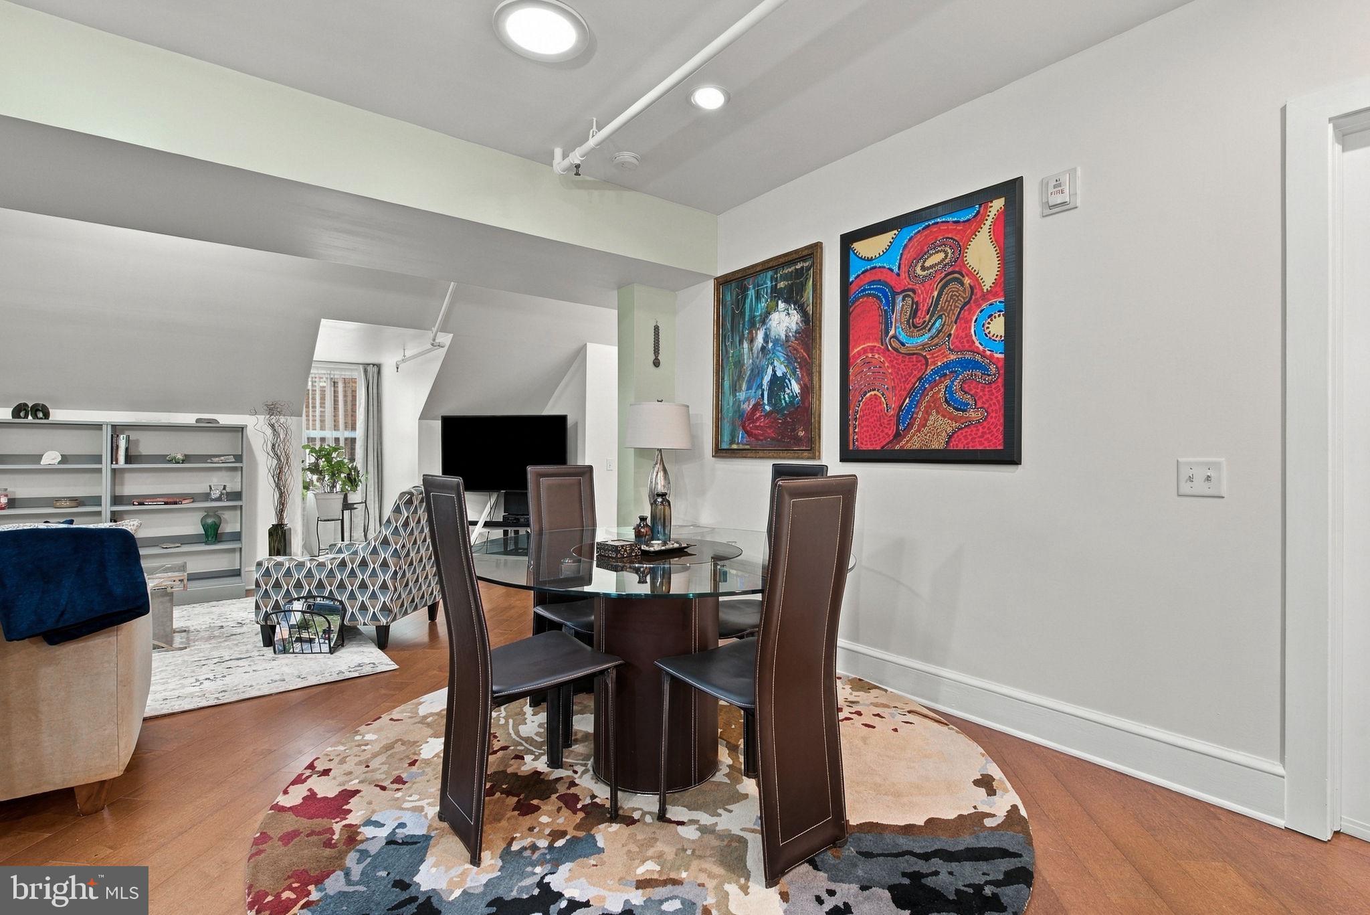
Enter an interest rate to see your estimated monthly payment.Location, Location, Location at Historic East Side Suites, a distinctive luxury condominium residence in the heart of Downtown Lancaster!" Recently reconstructed, this unique building blends historic character with modern comfort and convenience, all within walking distance of Lancaster’s finest restaurants, entertainment, and cultural attractions, including the Fulton Theatre, Lancaster Museum of Art, the Marriott, and Central Market. Unit 400 offers an inviting open-concept floor plan with hardwood flooring throughout and an abundance of natural light. The well-appointed kitchen features an eat-in breakfast bar, high end cabinetry, granite countertops, gas cooking, and stainless steel appliances, making it perfect for everyday living and entertaining. One of the most exceptional features of this home is its private rooftop patio with a breathtaking view of the skyline! Enjoy the rooftop deck for its beautiful city views while hosting a cookout with friends, or just as a tranquil getaway to relax after work. The spacious living and dining areas are open and bright, with ample natural and recessed lighting, and two windows overlooking King Street, each with convenient storage tucked beneath the eaves. The large primary bedroom suite really shines and highlights the flexibility of the extra square footage in this unit. The en-suite bathroom features a dual vanity, granite countertops, and ceramic tile flooring. The second bedroom offers versatility as a guest bedroom, office, or studio while the Jack and Jill bathroom can be accessed by the bedroom or the hallway. Additional amenities include a one-car garage accessed through a private, well-lit parking lot off East Grant Street and secure storage areas in the basement. Experience the perfect combination of historic charm, modern amenities, and vibrant city living. Unit 400 at 145 East King Street is something special and you'll want to see this one in person before it's gone. Schedule your showing today!
| 5 hours ago | Listing updated with changes from the MLS® | |
| 5 hours ago | Listing first seen on site |

The real estate listing information is provided by Bright MLS is for the consumer's personal, non-commercial use and may not be used for any purpose other than to identify prospective properties consumer may be interested in purchasing. Any information relating to real estate for sale or lease referenced on this web site comes from the Internet Data Exchange (IDX) program of the Bright MLS. This web site references real estate listing(s) held by a brokerage firm other than the broker and/or agent who owns this web site. The accuracy of all information is deemed reliable but not guaranteed and should be personally verified through personal inspection by and/or with the appropriate professionals. Properties in listings may have been sold or may no longer be available. The data contained herein is copyrighted by Bright MLS and is protected by all applicable copyright laws. Any unauthorized collection or dissemination of this information is in violation of copyright laws and is strictly prohibited. Copyright © 2020 Bright MLS. All rights reserved.
Did you know? You can invite friends and family to your search. They can join your search, rate and discuss listings with you.