
1222 HILLCREST ROADAKRON, PA 17501
Mortgage Calculator
Monthly Payment (Est.)
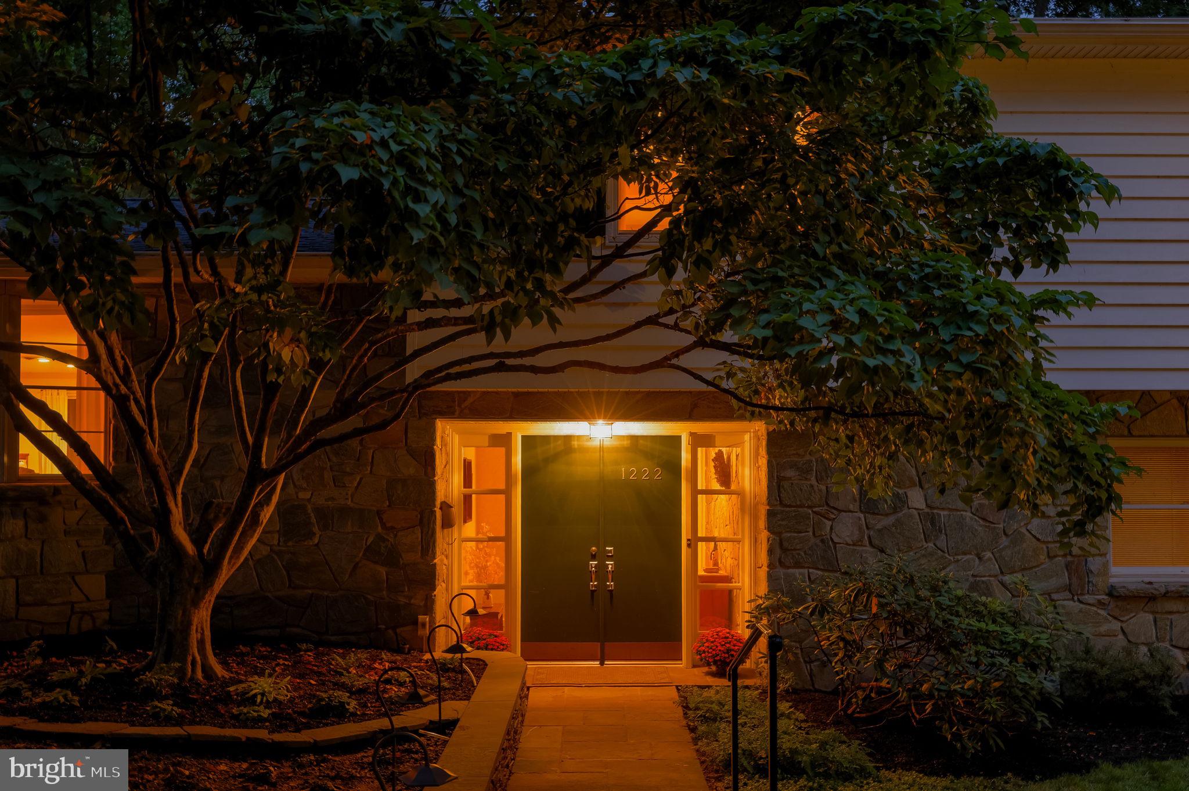
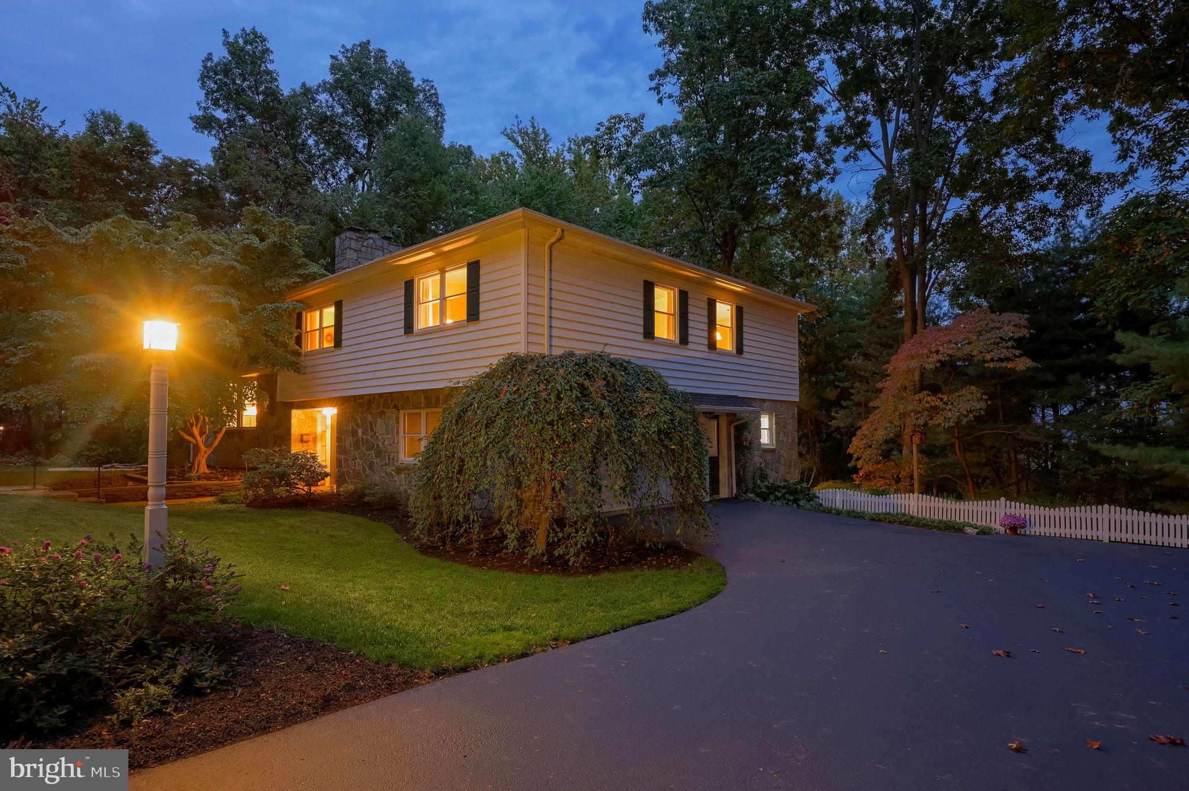
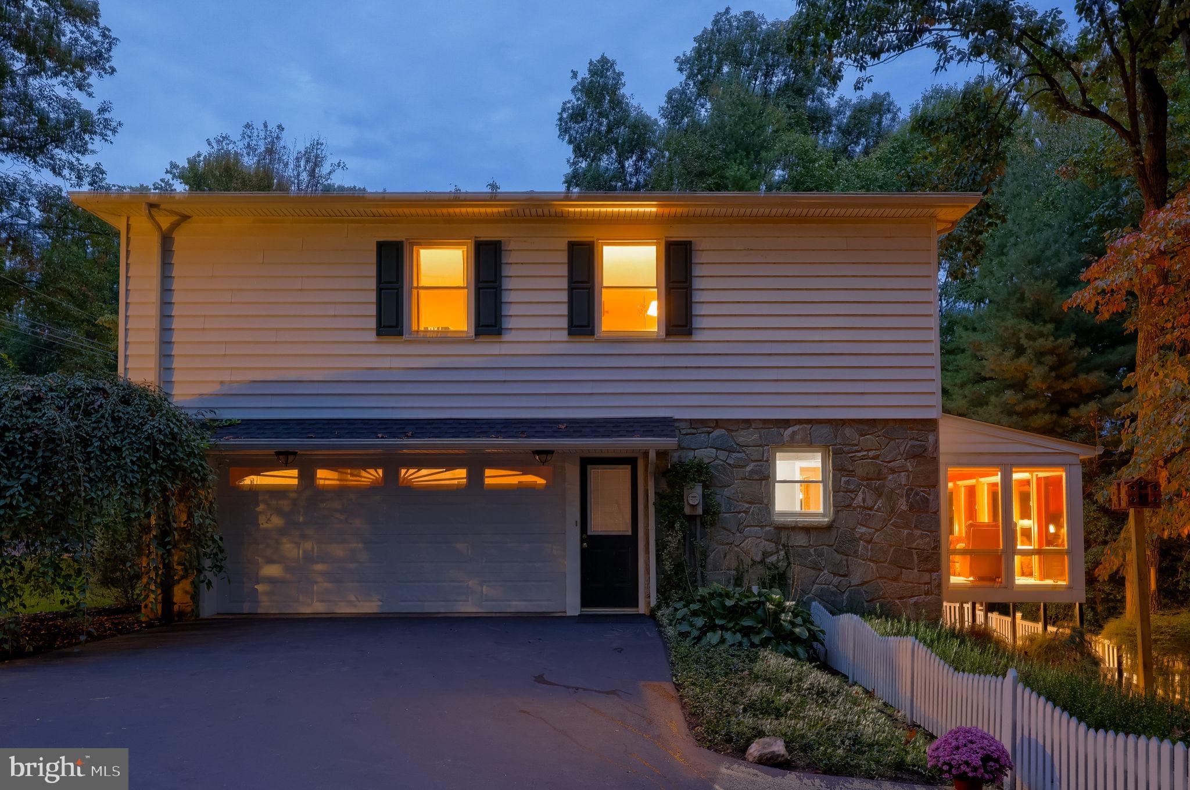
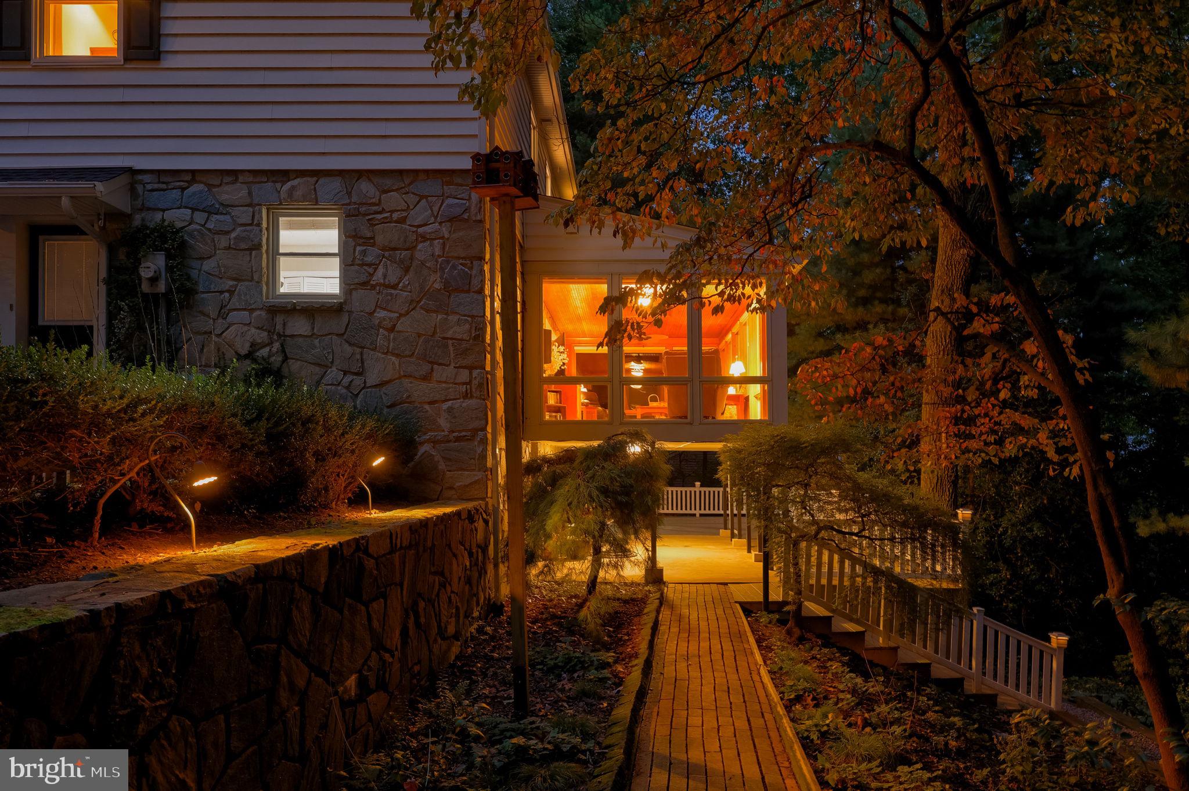
Enter an interest rate to see your estimated monthly payment.Welcome to 1222 Hillcrest Road! This stunning mid-century split level sits at the end of a quiet cul-de-sac. While just minutes from major roadways, the serene setting will have you feeling worlds away from the hustle and bustle. The 22 year owner's meticulous maintenance is evident from the moment you arrive and are greeted by the carefully curated landscaping. Exquisite stonework covers every side of the home, continuing with an impressive wall, that separates the expansive driveway from the backyard. Lighted walkways lead you around back to the spacious deck, perfectly suited to host large gatherings. Stepping inside you are immediately welcomed by the breathtaking Four Seasons room. Imagine enjoying your morning coffee in a sun drenched space that feels akin to a botanical garden. Perfectly peaceful, private & surrounded by nature in the comfort of your home. This room flows seamlessly to the kitchen, complete with ample storage space and a custom pantry cabinet. The formal living room can only be described as stately; anchored by the striking stone fireplace and bay window. The upper level boasts three incredibly spacious bedrooms and two custom designed full bathrooms. The lower level is teeming with potential, featuring a daylight walkout room with high ceilings just waiting to be finished! Expansive lower level storage space is also available, along with multiple points of egress. Roof, A/C unit & water heater that have been replaced within the last two years only add to the peace of mind. This truly is a one-of-a-kind property, with careful attention to detail paid in every regard and construction quality that is not often matched. Don't miss it!
| 3 hours ago | Listing first seen on site | |
| 3 hours ago | Listing updated with changes from the MLS® |

The real estate listing information is provided by Bright MLS is for the consumer's personal, non-commercial use and may not be used for any purpose other than to identify prospective properties consumer may be interested in purchasing. Any information relating to real estate for sale or lease referenced on this web site comes from the Internet Data Exchange (IDX) program of the Bright MLS. This web site references real estate listing(s) held by a brokerage firm other than the broker and/or agent who owns this web site. The accuracy of all information is deemed reliable but not guaranteed and should be personally verified through personal inspection by and/or with the appropriate professionals. Properties in listings may have been sold or may no longer be available. The data contained herein is copyrighted by Bright MLS and is protected by all applicable copyright laws. Any unauthorized collection or dissemination of this information is in violation of copyright laws and is strictly prohibited. Copyright © 2020 Bright MLS. All rights reserved.
Did you know? You can invite friends and family to your search. They can join your search, rate and discuss listings with you.