
732 BILLY DRIVELANCASTER, PA 17601
Mortgage Calculator
Monthly Payment (Est.)
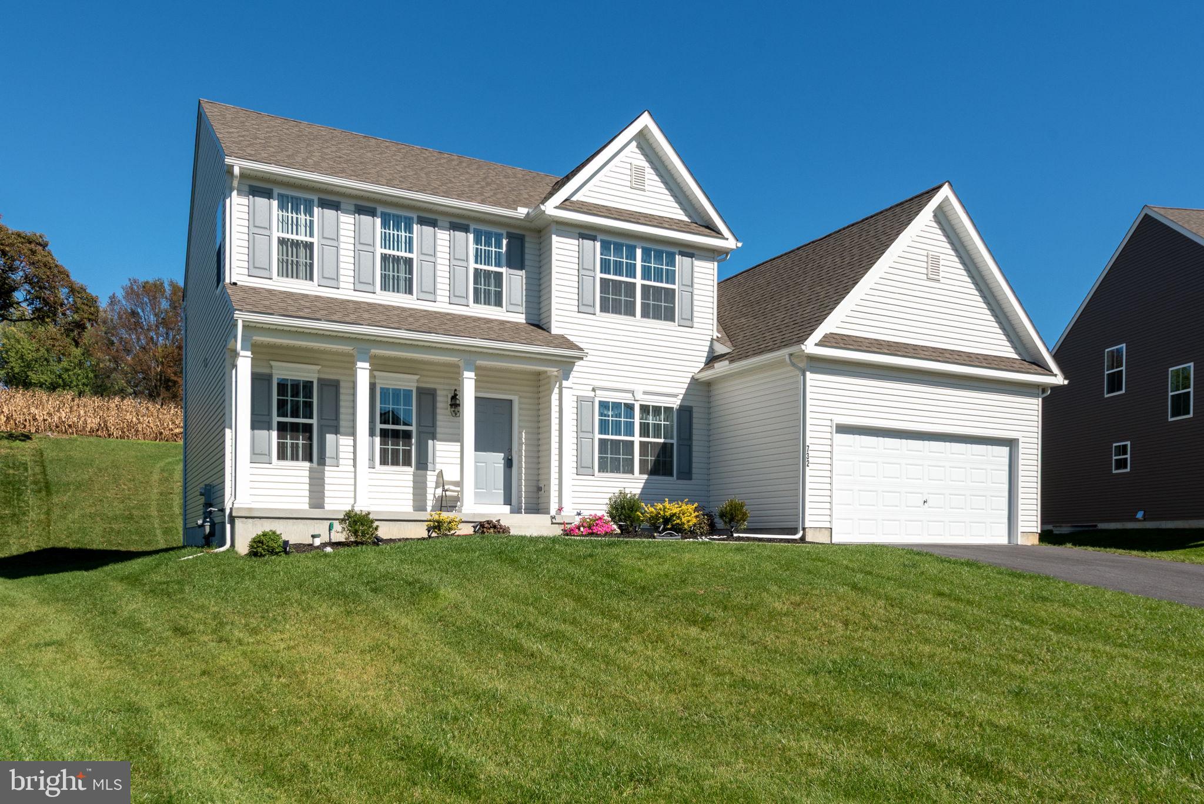
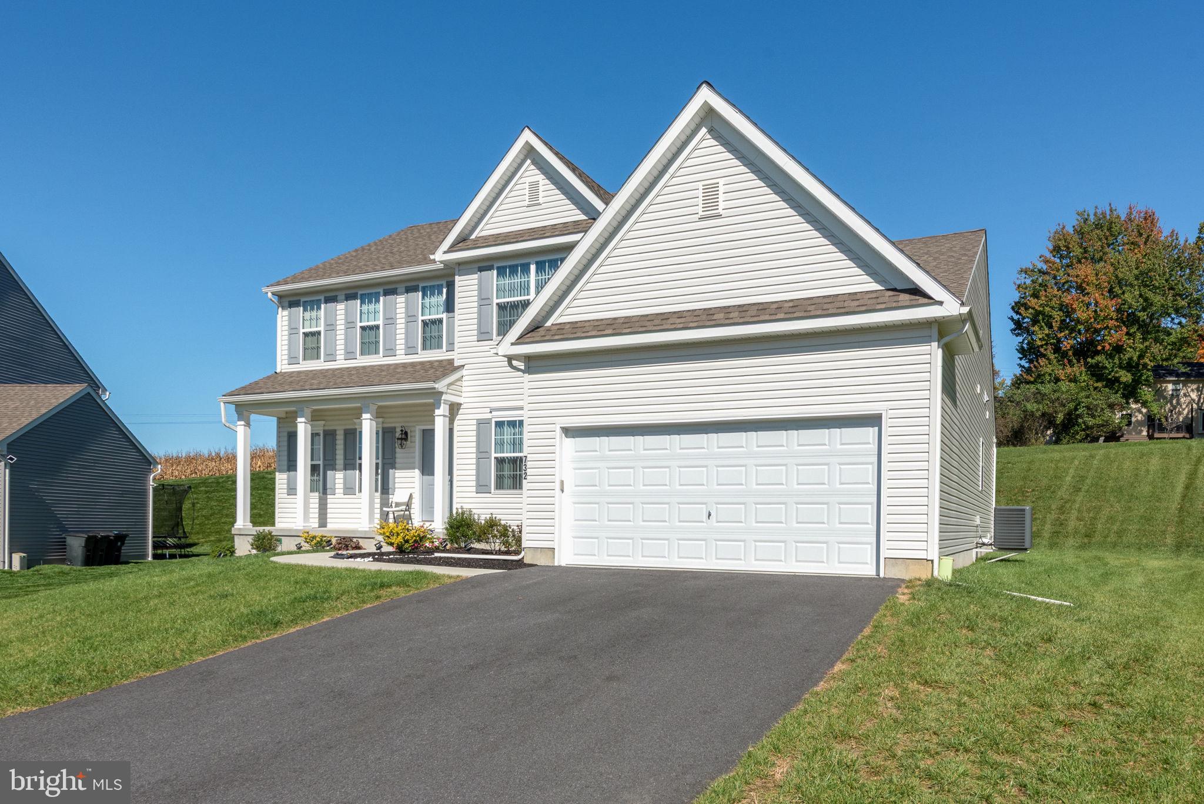
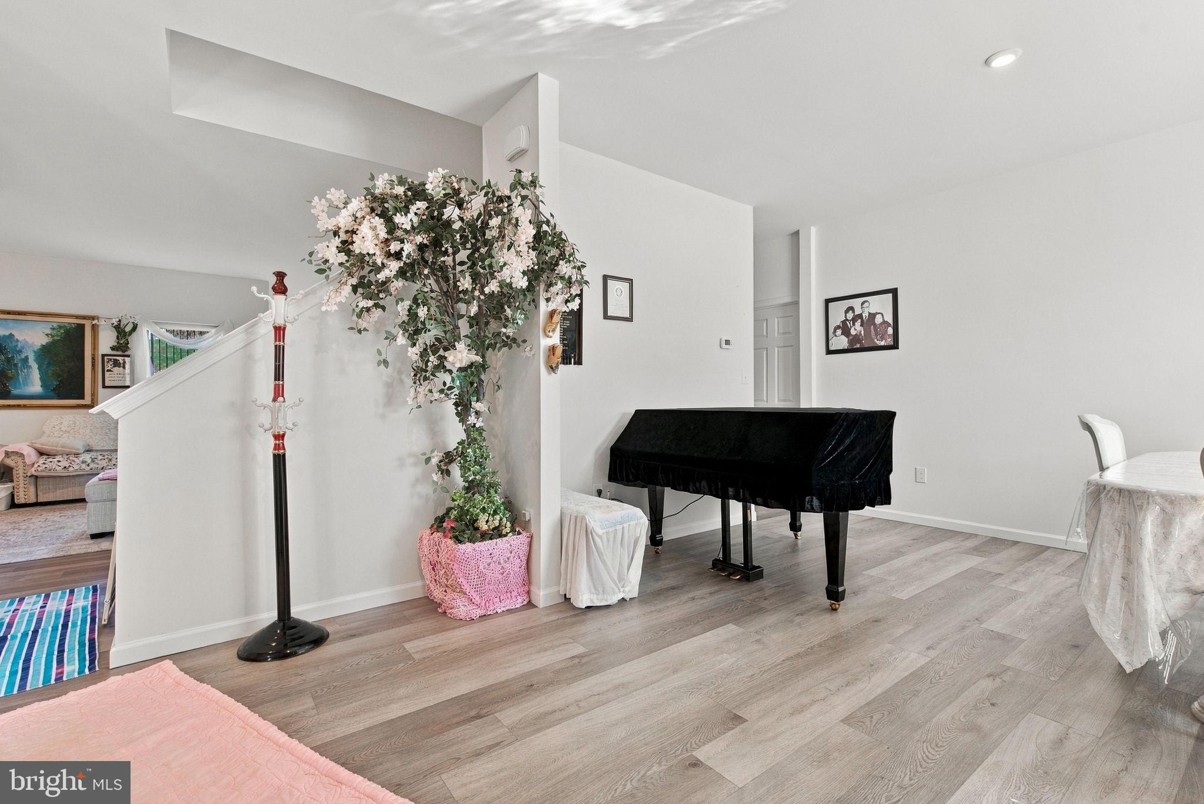
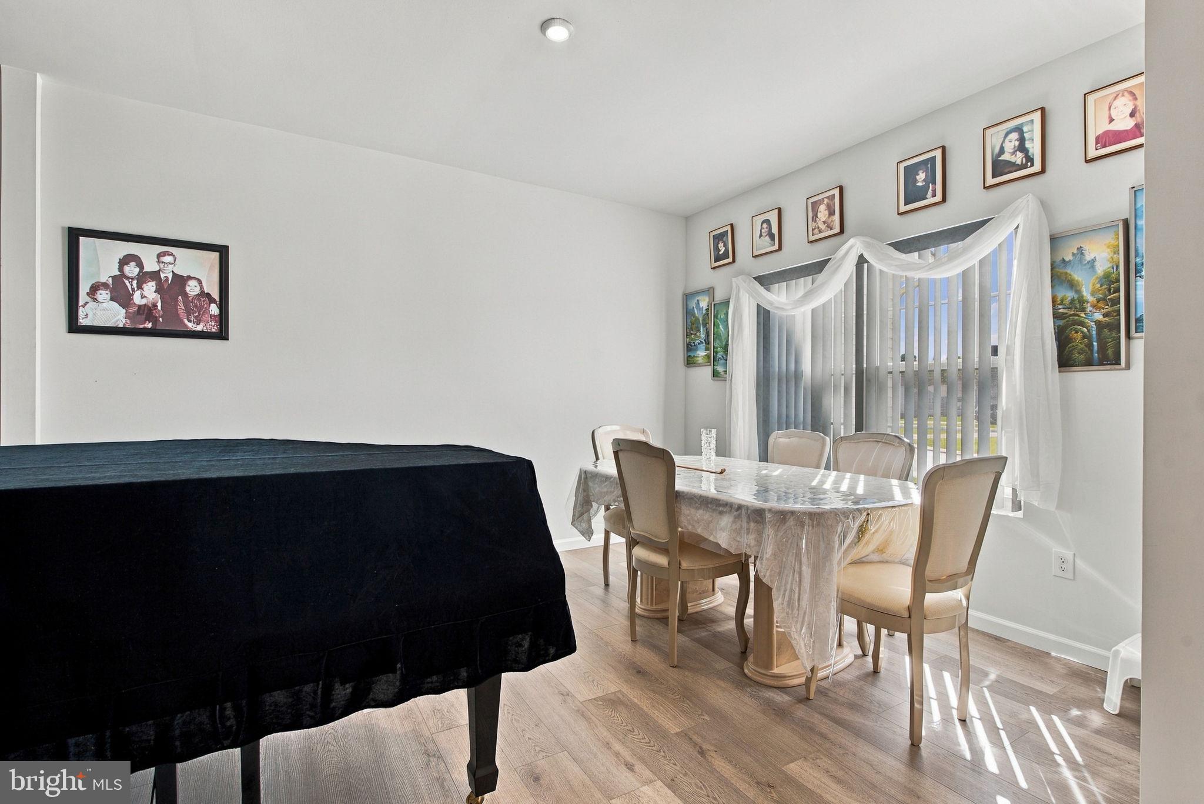
Enter an interest rate to see your estimated monthly payment.Welcome to 732 Billy Drive, where modern design, thoughtful details, and everyday comfort come together in the desirable Enclave at Independence Ridge community! This beautifully maintained, nearly new home offers approximately 2,768 square feet of thoughtfully designed living space, featuring 4 bedrooms, 2.5 bathrooms, and a versatile floor plan that accommodates a variety of lifestyles. Step inside from the inviting covered front porch and discover an open, airy interior featuring 9-foot ceilings and luxury vinyl plank flooring throughout the main level. The impressive kitchen serves as the centerpiece of the home, boasting quartz countertops, an expansive 10-foot island, abundant cabinetry, and a generous pantry. A bright breakfast area provides a comfortable space for everyday dining, while the adjoining living room creates an effortless flow for entertaining or relaxing. A separate formal dining room offers additional space for gatherings, and a dedicated first-floor office provides the flexibility to work or study from home. Conveniently located on the main level, the spacious primary suite offers a private retreat complete with an ensuite bathroom, double vanity, and large walk-in closet. First-floor laundry adds to the home’s practical and well-planned design. Upstairs, you’ll find three generously sized bedrooms, each featuring its own walk-in closet, along with a full bathroom and an additional family room. Whether used as a media room, recreation space, or second living area, this flexible space offers plenty of possibilities. The full unfinished basement provides even more room to expand, with endless potential for future finished living space, storage, or hobbies. Beyond the home itself, the location offers exceptional convenience. Situated just minutes from shopping, dining, grocery stores, Penn State Health Lancaster Medical Center, and local recreation, everything you need is close to home. Nearby Silver Spring Park, golf courses, and convenient access to Routes 30 and 283 make it easy to enjoy both outdoor activities and everyday travel. With its contemporary finishes, spacious layout, desirable first-floor primary suite, and the appeal of newer construction without the typical building timeline, 732 Billy Drive offers a wonderful opportunity to enjoy modern living in a convenient Lancaster County location. Schedule your private showing and experience everything this exceptional property has to offer!
| 11 hours ago | Listing first seen on site | |
| 11 hours ago | Listing updated with changes from the MLS |

The real estate listing information is provided by Bright MLS is for the consumer's personal, non-commercial use and may not be used for any purpose other than to identify prospective properties consumer may be interested in purchasing. Any information relating to real estate for sale or lease referenced on this web site comes from the Internet Data Exchange (IDX) program of the Bright MLS. This web site references real estate listing(s) held by a brokerage firm other than the broker and/or agent who owns this web site. The accuracy of all information is deemed reliable but not guaranteed and should be personally verified through personal inspection by and/or with the appropriate professionals. Properties in listings may have been sold or may no longer be available. The data contained herein is copyrighted by Bright MLS and is protected by all applicable copyright laws. Any unauthorized collection or dissemination of this information is in violation of copyright laws and is strictly prohibited. Copyright © 2020 Bright MLS. All rights reserved.