
6326 RIVER ROADCONESTOGA, PA 17516
Mortgage Calculator
Monthly Payment (Est.)
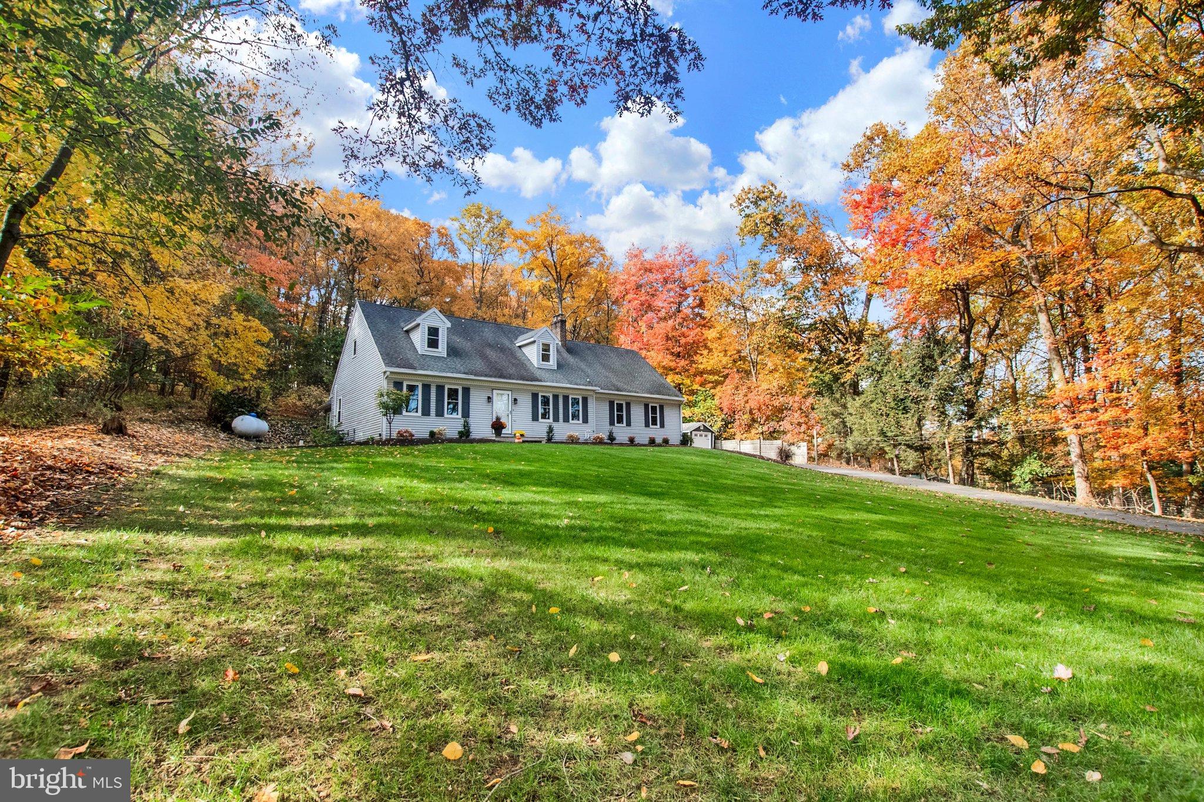
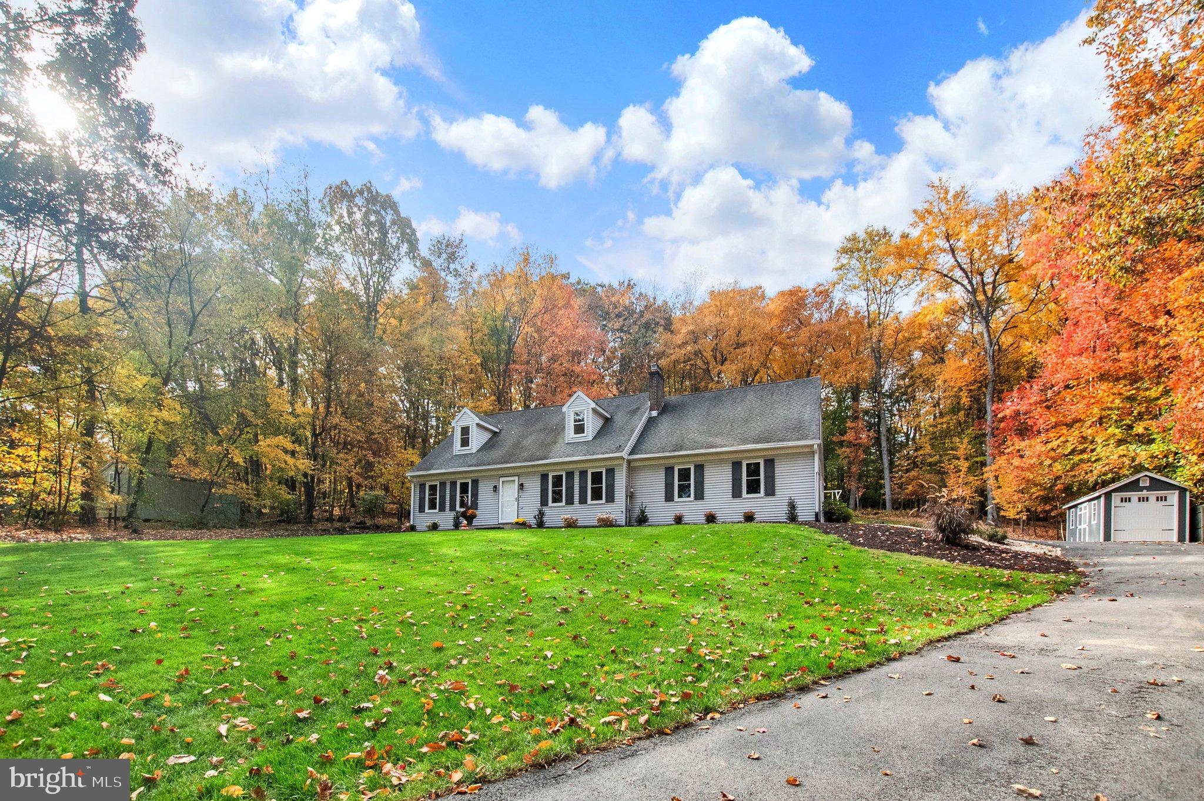
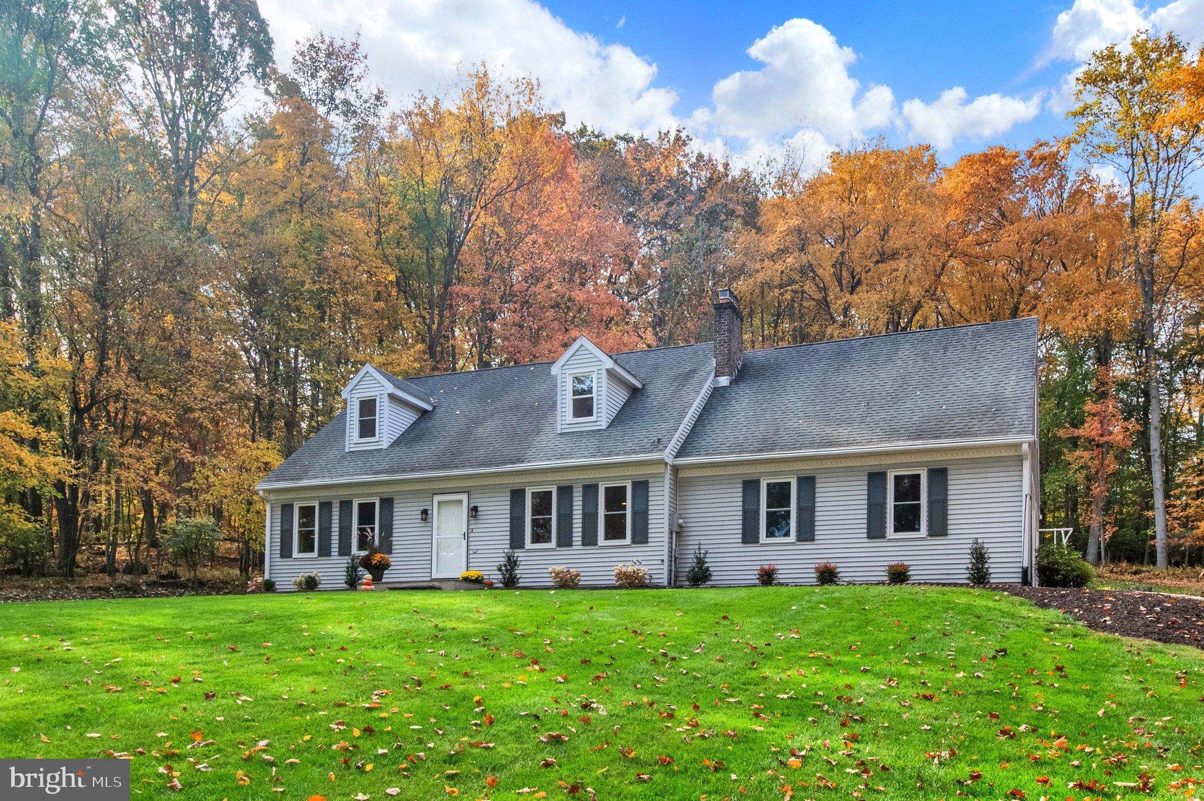
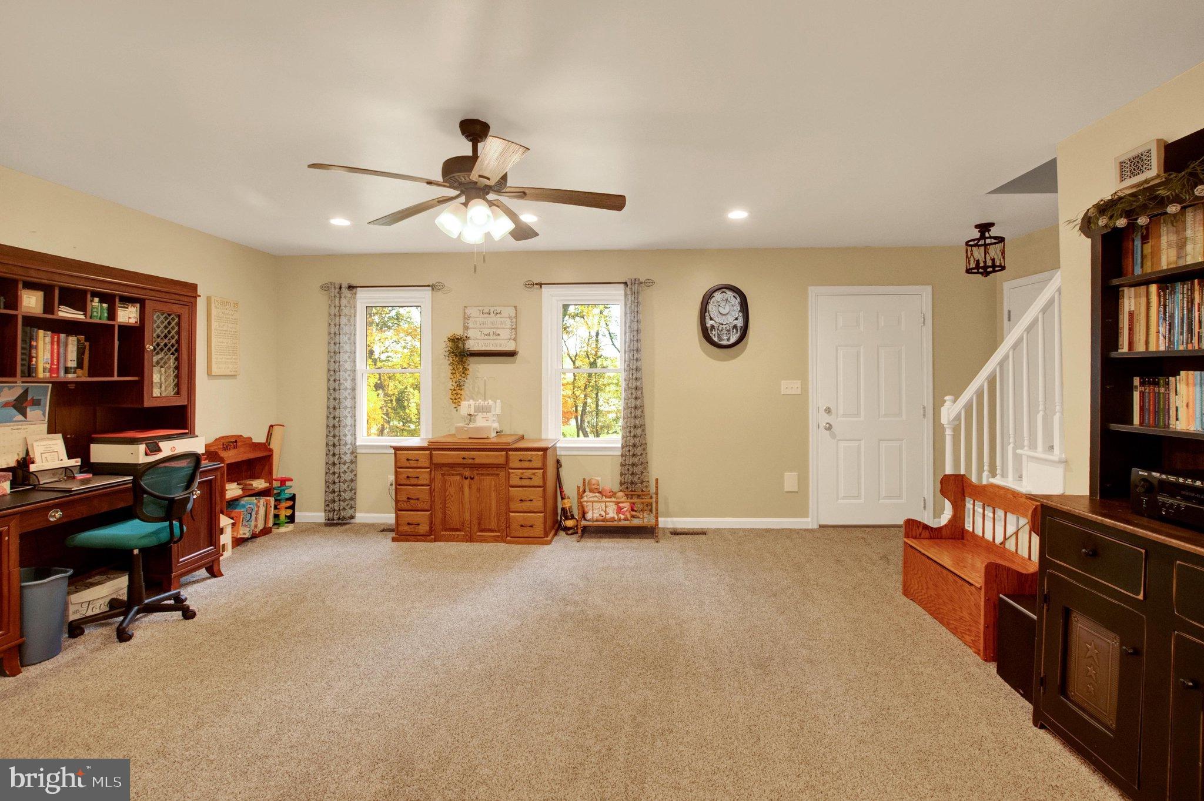
Enter an interest rate to see your estimated monthly payment.This beautiful, maintenance-free Cape Cod-style home offers the perfect blend of comfort, charm, and modern living. Nestled on a serene, partially wooded 1.2-acre lot surrounded by mature trees, this property provides a peaceful retreat while remaining conveniently accessible to nearby amenities. Step inside to discover nearly 3,200 square feet of finished living space, featuring 4 bedrooms and 2 full bathrooms. The open floor plan welcomes natural light throughout and creates an ideal setting for both everyday living and entertaining. The spacious family room boasts vaulted ceilings, recessed lighting, and a stunning stone-surround Mendota gas fireplace, seamlessly flowing into the dining area and kitchen. The kitchen features sleek jet-black countertops and modern stainless steel appliances. Beautiful hardwood and luxury vinyl plank flooring, along with recessed lighting throughout, add warmth and style. The thoughtfully designed main level also offers two bedrooms, a full bathroom, and the convenience of main-floor laundry. An additional living room with a cozy corner gas stove provides even more comfortable living space. The finished basement expands your living options with a large second family room or recreation area, along with additional storage space. Outside, enjoy the extensive hardscaping and impressive 33' x 17' brick patio, perfect for outdoor entertaining or simply relaxing in the peaceful surroundings. The backyard also features a level play area and a newer storage shed, adding both convenience and functionality Additional features include replacement windows throughout, central vacuum, an attached side-entry garage, and ample driveway parking. If you're looking for space, privacy, and a peaceful rural setting without sacrificing modern conveniences, this exceptional property is a must-see. Enjoy the best of both worlds with comfortable living spaces, thoughtful upgrades, and a beautiful natural setting to call home!
| 3 hours ago | Listing updated with changes from the MLS | |
| 4 hours ago | Listing first seen on site |

The real estate listing information is provided by Bright MLS is for the consumer's personal, non-commercial use and may not be used for any purpose other than to identify prospective properties consumer may be interested in purchasing. Any information relating to real estate for sale or lease referenced on this web site comes from the Internet Data Exchange (IDX) program of the Bright MLS. This web site references real estate listing(s) held by a brokerage firm other than the broker and/or agent who owns this web site. The accuracy of all information is deemed reliable but not guaranteed and should be personally verified through personal inspection by and/or with the appropriate professionals. Properties in listings may have been sold or may no longer be available. The data contained herein is copyrighted by Bright MLS and is protected by all applicable copyright laws. Any unauthorized collection or dissemination of this information is in violation of copyright laws and is strictly prohibited. Copyright © 2020 Bright MLS. All rights reserved.
Did you know? You can invite friends and family to your search. They can join your search, rate and discuss listings with you.