
878 FENTON AVENUELANCASTER, PA 17601
Mortgage Calculator
Monthly Payment (Est.)
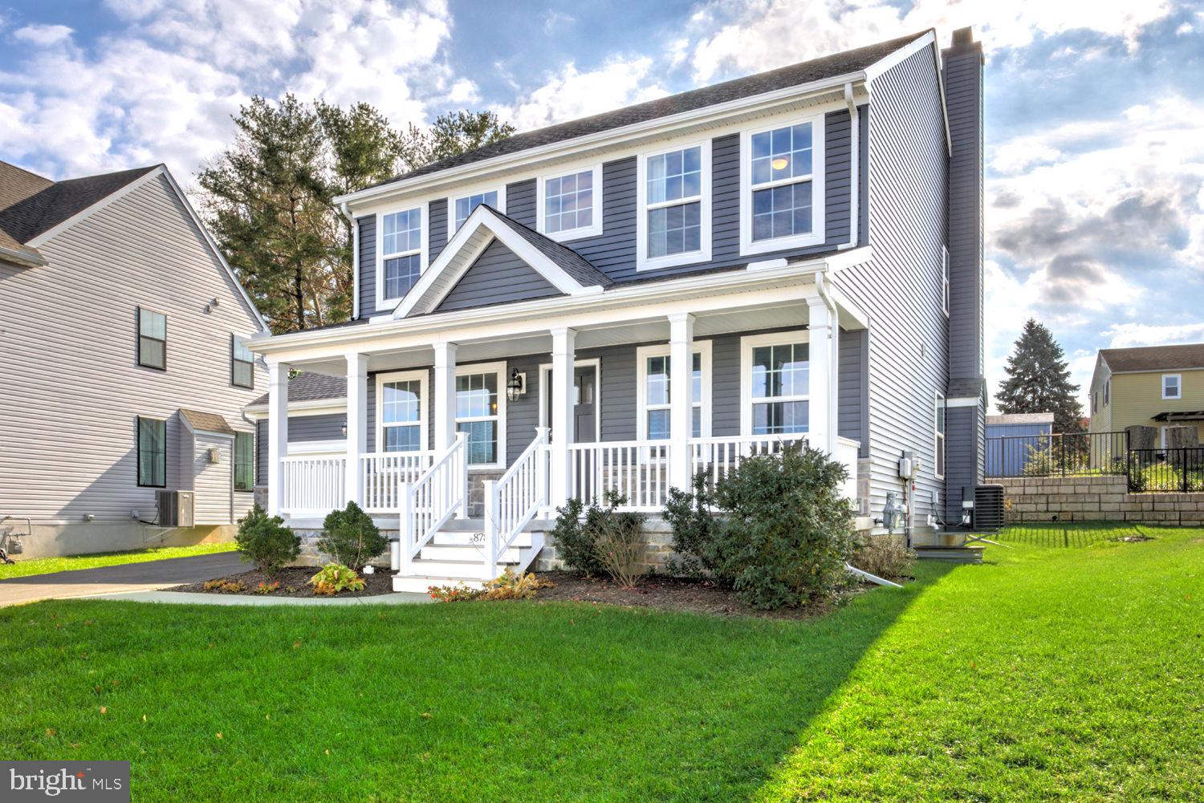
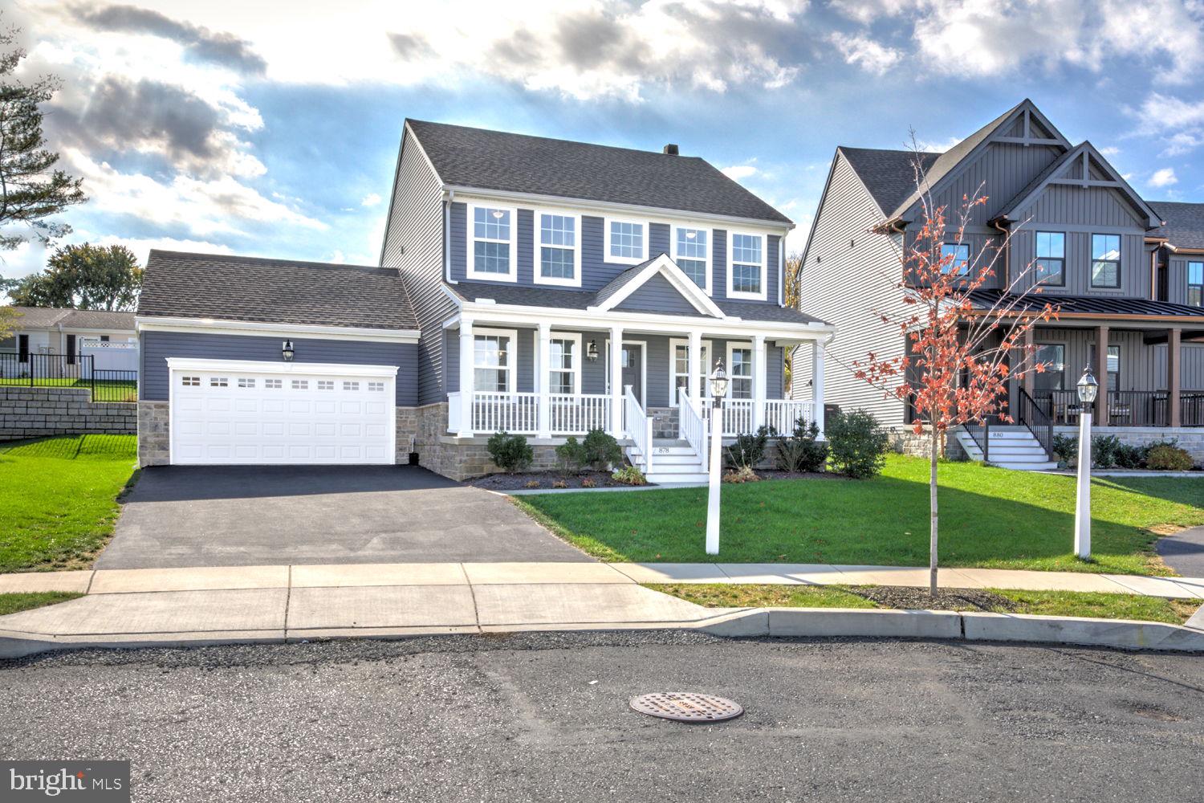
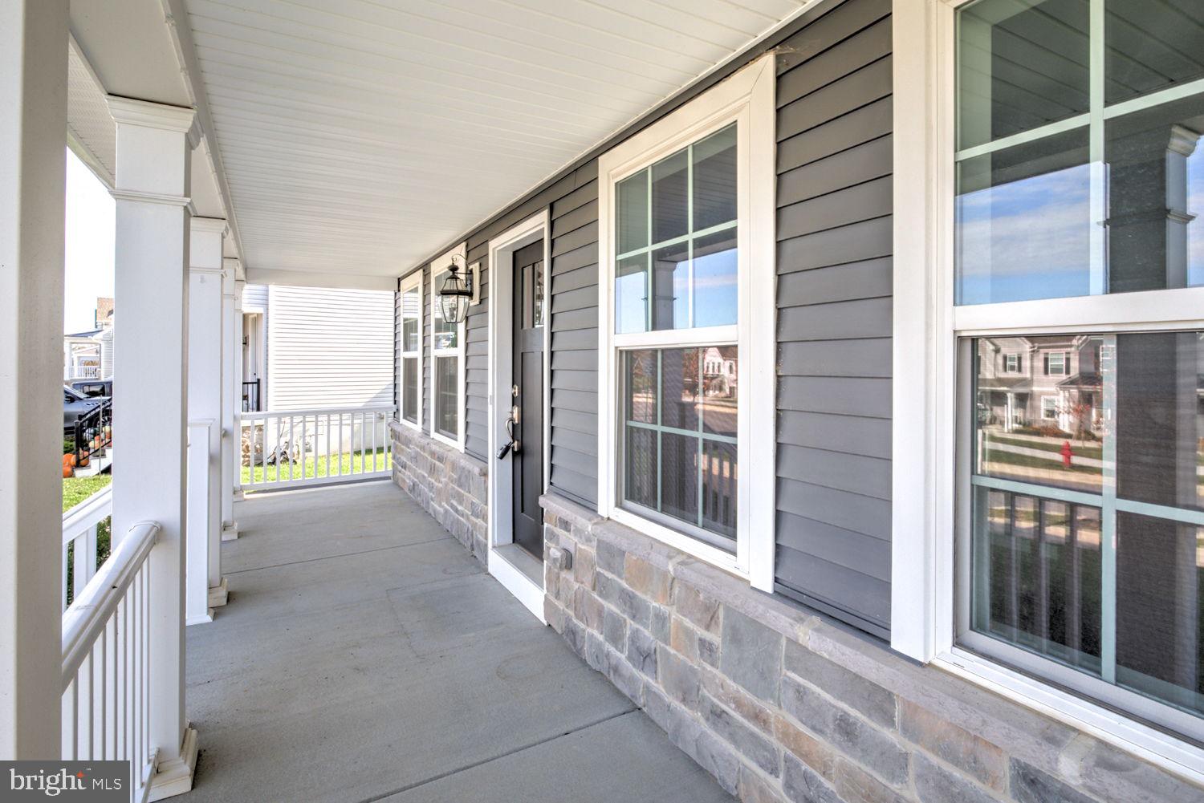
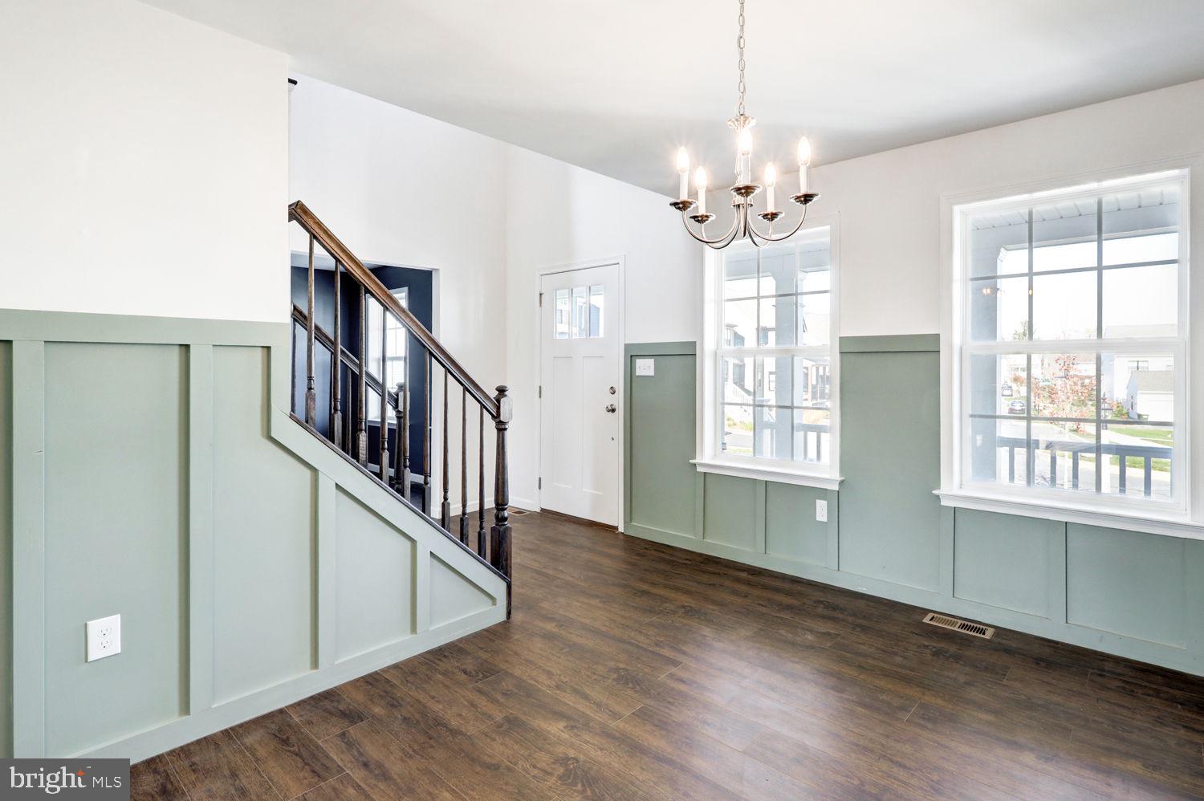
Enter an interest rate to see your estimated monthly payment.Welcome to 878 Fenton Ave. in Devon Creek Estates! This beautifully designed two-story home offers 3 bedrooms and numerous upgrades. The kitchen features painted 36" Cabinetry with Classic Crown Molding, Quartz countertops, stainless steel Whirlpool appliances, and matte black hardware. Engineered hardwood flooring extends throughout most of the first floor. The formal dining room is accented with wainscoting, while a dedicated study provides additional flexible space. The living room features a wood-burning fireplace with a slate surround and hearth, creating a welcoming focal point. A sliding glass door provides access to the outdoor space. Upstairs, you will find a spacious primary suite with a large walk-in closet and an upgraded bathroom featuring a soaking tub, tiled walk-in shower with rainfall showerhead, semi-frameless glass door, and double-bowl vanity. Two additional bedrooms and a full bathroom, plus the convenience of a second-floor laundry complete the second level. Additional highlights include an energy-efficient natural gas water heater, upgraded staircase railing, recessed lighting, full window casing and sills, and a 2-car attached garage. Thoughtful design selections and upgraded finishes make this home a must-see!
| 5 hours ago | Listing first seen on site | |
| 6 hours ago | Listing updated with changes from the MLS |

The real estate listing information is provided by Bright MLS is for the consumer's personal, non-commercial use and may not be used for any purpose other than to identify prospective properties consumer may be interested in purchasing. Any information relating to real estate for sale or lease referenced on this web site comes from the Internet Data Exchange (IDX) program of the Bright MLS. This web site references real estate listing(s) held by a brokerage firm other than the broker and/or agent who owns this web site. The accuracy of all information is deemed reliable but not guaranteed and should be personally verified through personal inspection by and/or with the appropriate professionals. Properties in listings may have been sold or may no longer be available. The data contained herein is copyrighted by Bright MLS and is protected by all applicable copyright laws. Any unauthorized collection or dissemination of this information is in violation of copyright laws and is strictly prohibited. Copyright © 2020 Bright MLS. All rights reserved.
Did you know? You can invite friends and family to your search. They can join your search, rate and discuss listings with you.