
409 LANCASTER AVENUELANCASTER, PA 17603
Mortgage Calculator
Monthly Payment (Est.)
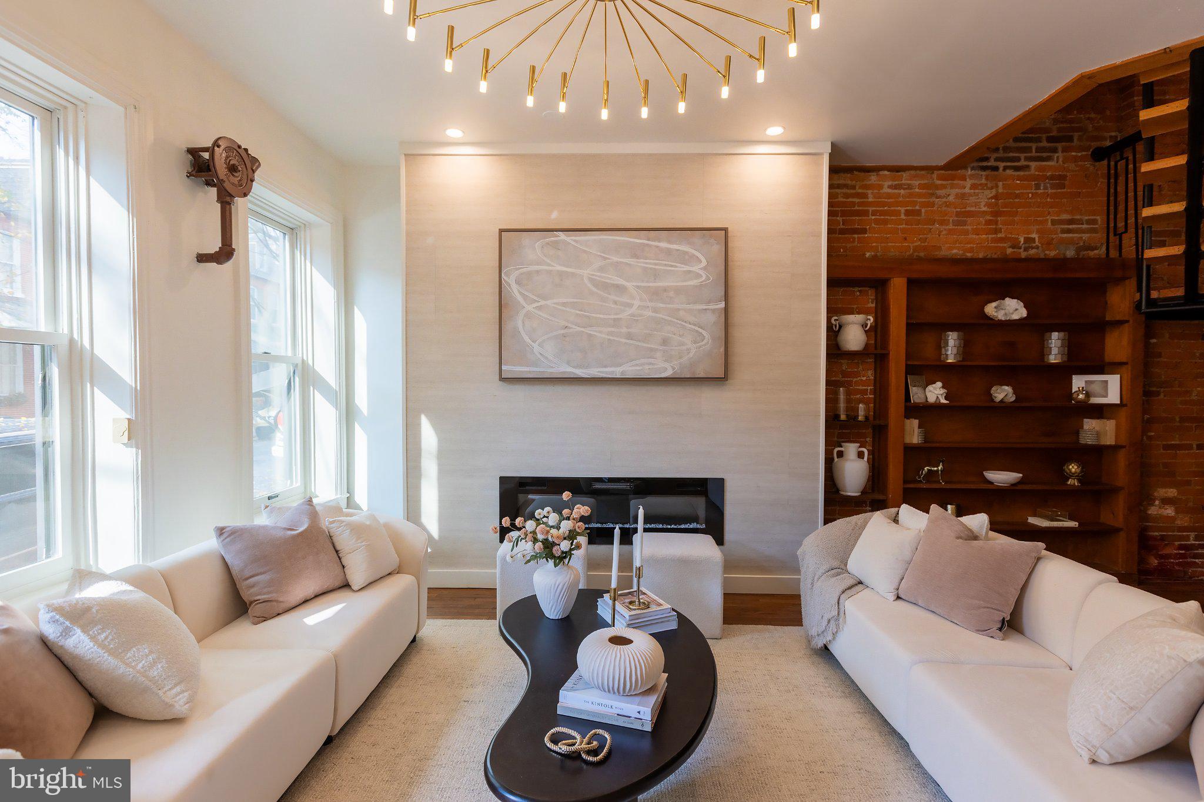
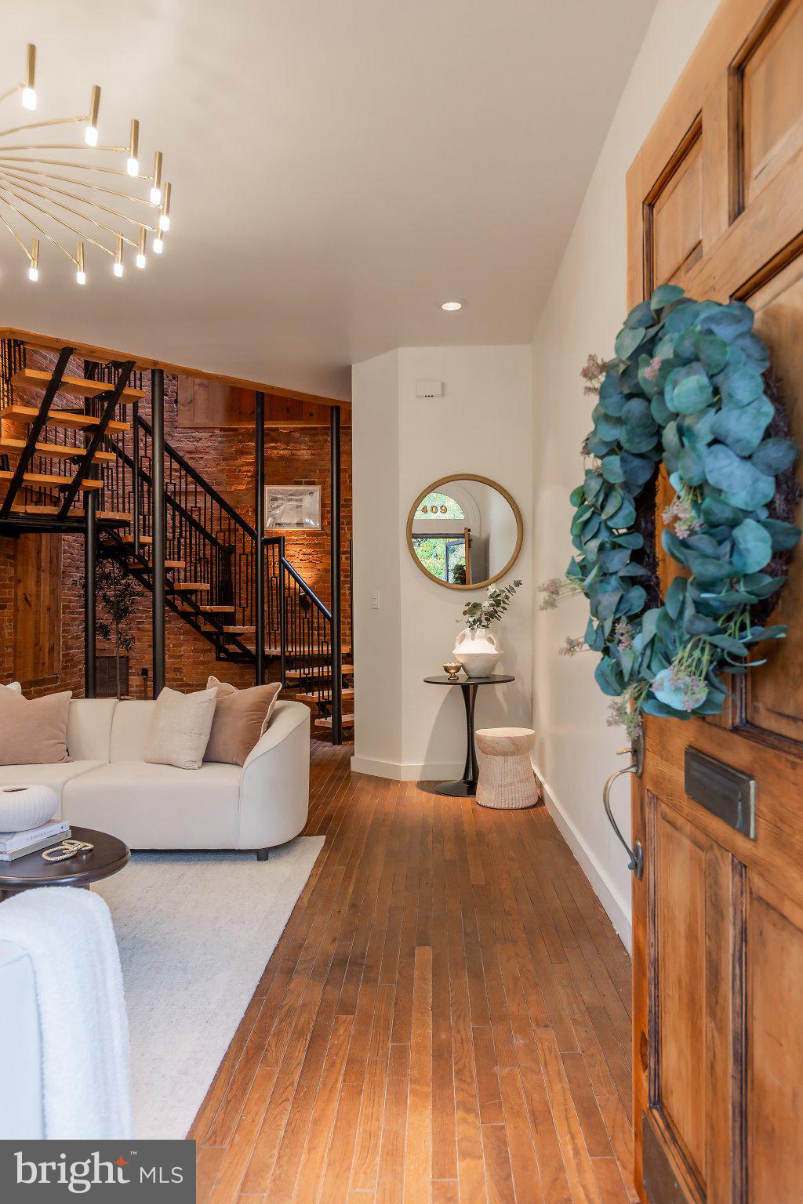
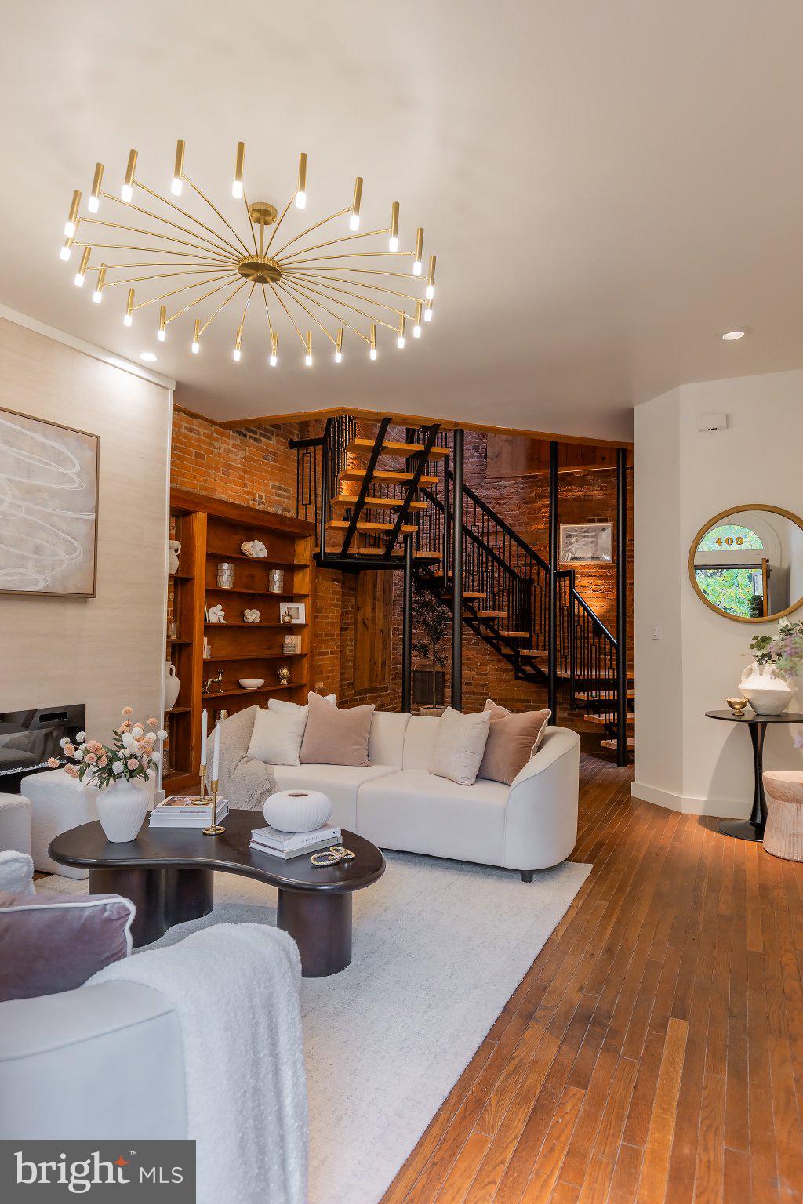
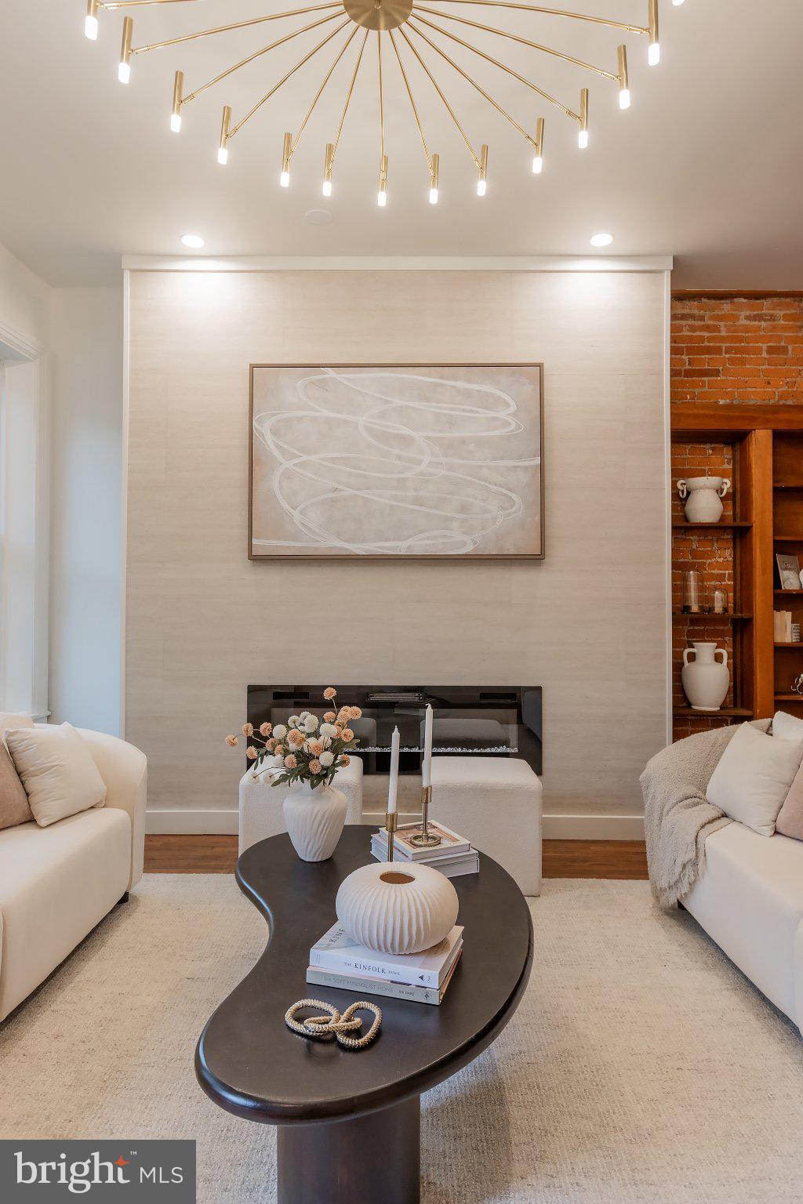
Enter an interest rate to see your estimated monthly payment.Welcome to 409 Lancaster Avenue, an exceptional, fully renovated residence nestled in Lancaster City’s highly desirable Chestnut Hill neighborhood. Dating back to the early 1900s, this distinctive property reflects Lancaster’s rich industrial heritage, with historical ties to the Keener Manufacturing Company. Thoughtfully designed by Juliet Interiors, the home seamlessly blends preserved historic architecture with sophisticated finishes and contemporary design. From the moment you enter, the home’s architectural character makes an unforgettable impression. Original exposed brick walls, substantial timber beams, beautiful wood flooring, and a dramatic multistory staircase featuring natural wood treads and black iron detailing create a truly distinctive atmosphere. The inviting living room showcases a sleek linear fireplace and carefully selected finishes that bring warmth and elegance to the space. The beautifully redesigned kitchen is an entertainer’s dream, featuring an oversized waterfall-edge stone island, natural wood cabinetry, stainless steel appliances, brass fixtures, and designer pendant lighting. The adjoining dining area is framed by exposed brick and original timber beams, creating an inviting setting for gatherings. A dedicated wine room adds another special touch, perfect for collectors and entertaining. Beyond the home itself, the location is equally appealing. Situated in sought-after Chestnut Hill, residents enjoy convenient access to Lancaster favorites, including Chestnut Hill Cafe, Rachel’s Cafe & Creperie, LUCA, Cabalar, and Lemon Street Market. Nearby Buchanan Park, Franklin & Marshall College, Lancaster Central Market, Gallery Row, and the Fulton Theatre offer endless opportunities to enjoy the city’s dining, shopping, arts, and cultural scene. With over a century of history, distinctive architecture, and a beautifully executed designer renovation, 409 Lancaster Avenue offers a rare opportunity to own a truly one-of-a-kind Lancaster City residence.
| 5 hours ago | Listing updated with changes from the MLS | |
| 5 hours ago | Listing first seen on site |

The real estate listing information is provided by Bright MLS is for the consumer's personal, non-commercial use and may not be used for any purpose other than to identify prospective properties consumer may be interested in purchasing. Any information relating to real estate for sale or lease referenced on this web site comes from the Internet Data Exchange (IDX) program of the Bright MLS. This web site references real estate listing(s) held by a brokerage firm other than the broker and/or agent who owns this web site. The accuracy of all information is deemed reliable but not guaranteed and should be personally verified through personal inspection by and/or with the appropriate professionals. Properties in listings may have been sold or may no longer be available. The data contained herein is copyrighted by Bright MLS and is protected by all applicable copyright laws. Any unauthorized collection or dissemination of this information is in violation of copyright laws and is strictly prohibited. Copyright © 2020 Bright MLS. All rights reserved.