Property Search

Save
Ask
Tour
Hide
Share
$545,000
1 Day On Site

445-447 N DUKE STREET
MILLERSVILLE, PA 17551

For Sale|Single Family Residence|Active
5
Beds
3
Total Baths
2
Full Baths
1
Partial Bath
2,434
SqFt
$224
/SqFt
1958
Built
Subdivision:
MILLERSVILLE
County:
LANCASTER
Listing courtesy of Iron Valley Real Estate of Lancaster
Call Now: (302) 241-6185
Is this the listing for you? We can help make it yours.
(302) 241-6185
445-447 N DUKE STREET445-447 N DUKE STREET445-447 N DUKE STREET445-447 N DUKE STREET
Save
Ask
Tour
Hide
Share

Mortgage Calculator

Monthly Payment (Est.)

Enter an interest rate to see your estimated monthly payment.
Calculator powered by Showcase IDX, a Constellation1 Company. Copyright ©2026 Information is deemed reliable but not guaranteed.

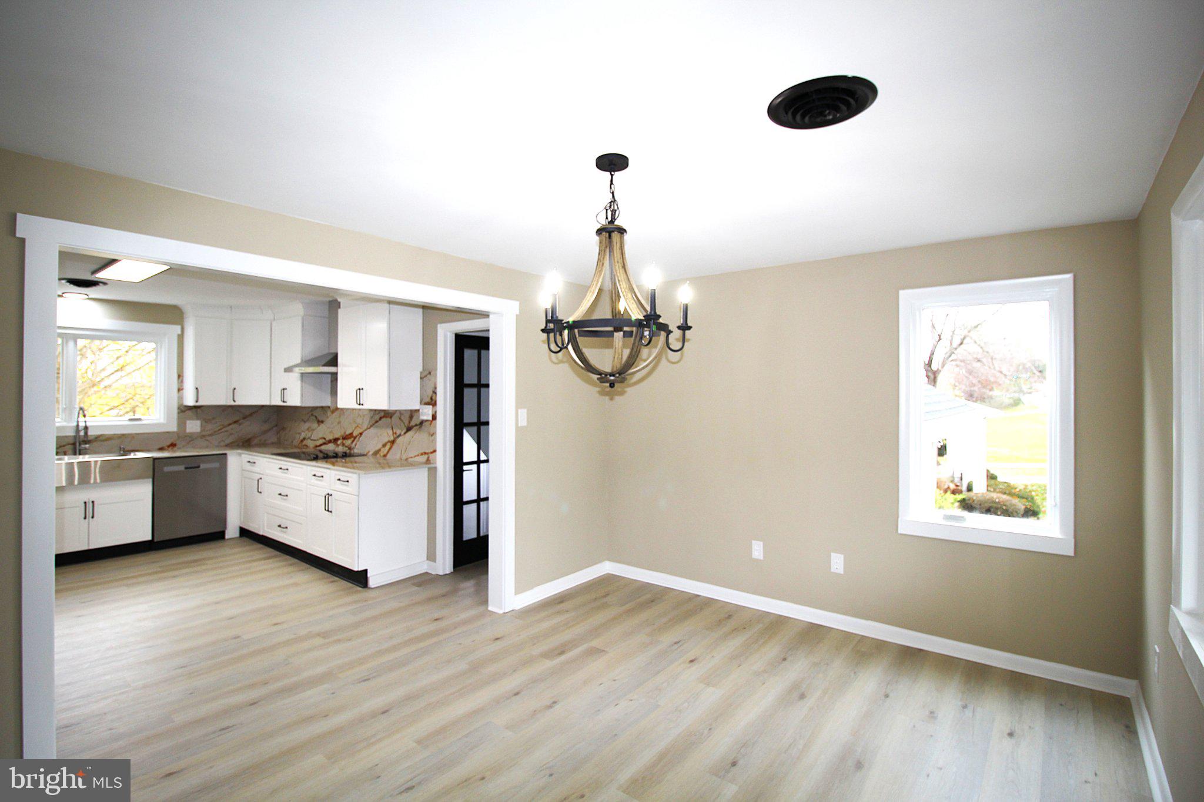
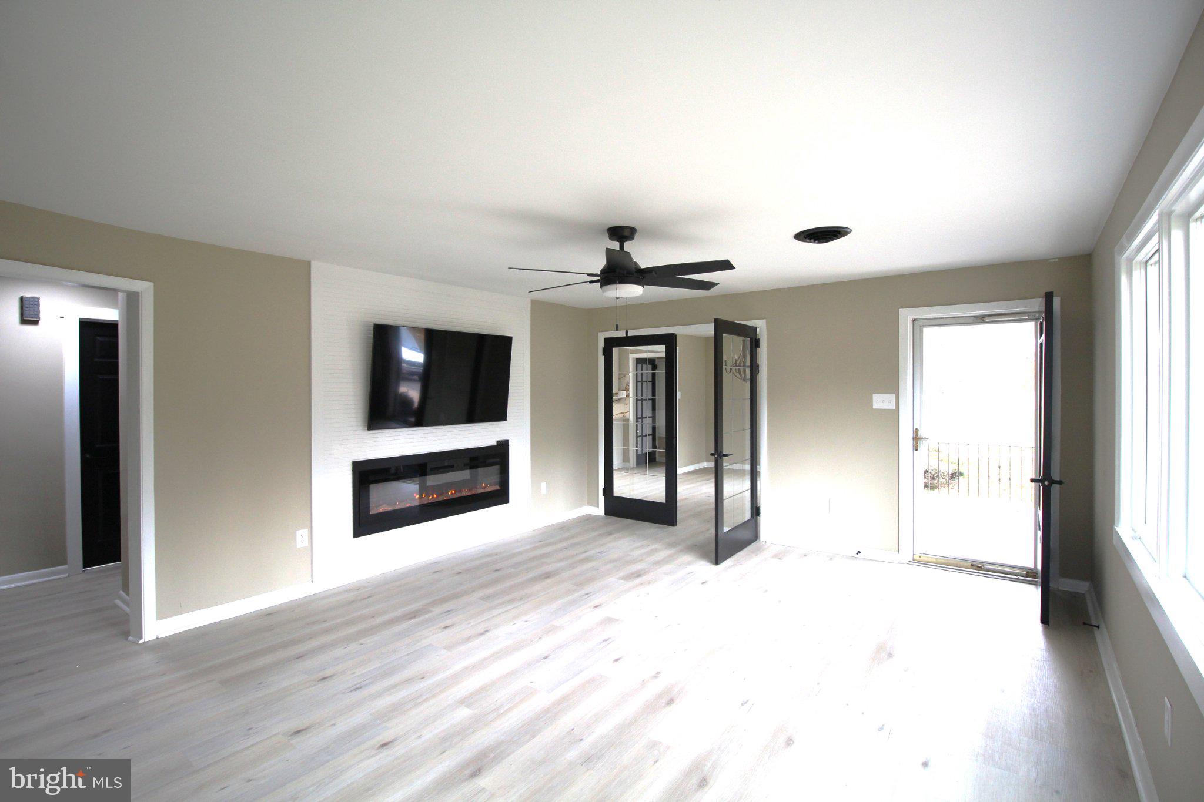
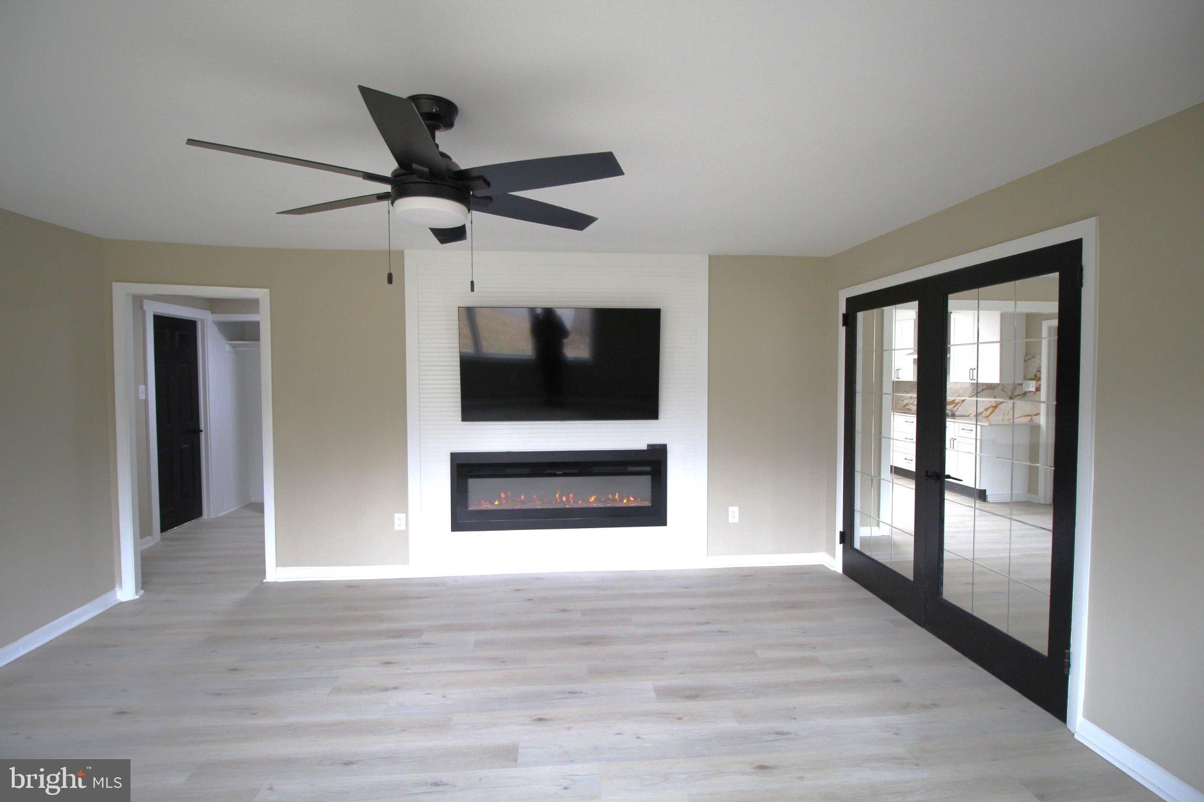
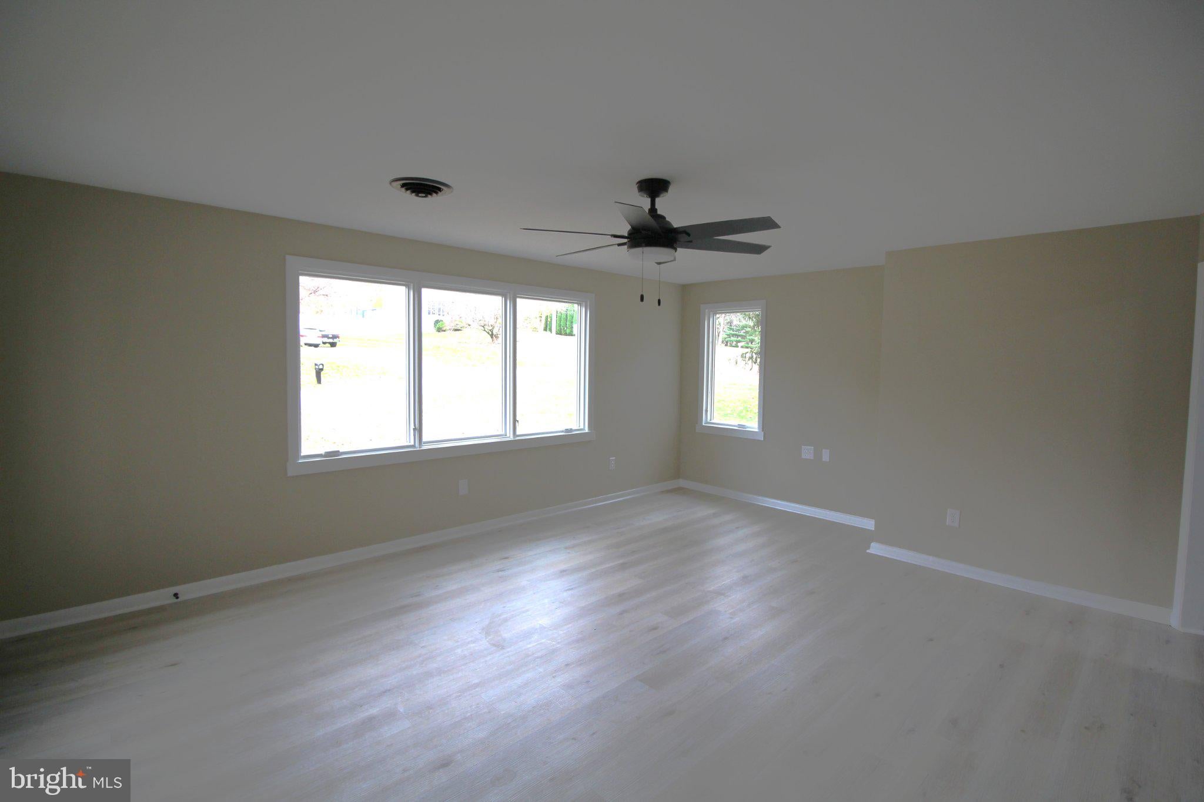
Welcome to 445 N Duke Street in Millersville! This beautifully remodeled property offers a wonderful combination of modern updates, comfortable living, and exceptional versatility. Recent improvements include a new roof, updated kitchen and bathrooms, and brand-new stainless steel appliances, providing a fresh, move-in-ready feel throughout. One of the standout features of this property is its flexible layout, offering excellent potential for in-law quarters, extended family living, or a separate rental opportunity. Whether you're looking for additional living space or exploring income-producing possibilities, this home offers plenty of options. Situated on a spacious 0.75-acre lot, the property also features an additional garage/carport area and a large workshop, ideal for hobbyists, storage, projects, or anyone needing extra workspace. With its extensive updates, generous lot size, and versatile living possibilities, this property offers a unique opportunity in a convenient Millersville location. Don't miss your chance to explore everything this home has to offer!

Save
Ask
Tour
Hide
Share
Listing Snapshot
Price 
$545,000
Days On Site 
1 Day
Bedrooms 
5
Inside Area (SqFt) 
2,434 sqft
Total Baths 
3
Full Baths 
2
Partial Baths 
1
Lot Size 
0.74 Acres
Year Built 
1958
MLS Number 
PALA2098934
Status 
Active
Property Tax 
$4,421
HOA/Condo/Coop Fees 
N/A
Sq Ft Source 
Estimated
Friends & Family
Recent Activity
6 hours agoListing updated with changes from the MLS
yesterdayStatus changed to Active
yesterdayListing first seen on site
General Features
Acres 
0.74
Attached Garage 
Yes
Carport 
2
Direction Faces 
North
Foundation 
Block
Garage 
Yes
Garage Spaces 
3
Levels 
One
Number Of Stories 
2
Parking 
AsphaltGarageDrivewayDetached CarportAttachedDetached
Parking Spaces 
9
Pets 
Yes
Property Sub Type 
Single Family Residence
Sewer 
Public Sewer
Special Circumstances 
Standard
SqFt Above 
1434
SqFt Below 
1000
SqFt Total 
2434
Style 
Ranch/Rambler
Utilities 
Cable Available
Water Source 
Public
Zoning 
RESIDENTIAL
Interior Features
Appliances 
RangeOvenElectric RangeElectric OvenElectric Water HeaterBuilt-In RangeDishwasherRefrigeratorStainless Steel Appliance(s)Microwave
Basement 
DaylightPartial
Cooling 
Central AirCeiling Fan(s)Electric
Electric 
200+ Amp Service
Fireplace 
Yes
Fireplace Features 
StoneOther
Fireplaces 
1
Flooring 
LaminateCarpetCeramic Tile
Furnished 
Unfurnished
Heating 
ElectricHeat Pump
Interior 
Eat-in KitchenCeiling Fan(s)Built-in Features
Laundry Features 
Lower Level
Main Level Bedrooms 
3
Save
Ask
Tour
Hide
Share
Exterior Features
Construction Details 
Frame
Exterior 
Rain Gutters
Lot Features 
ClearedBack Yard
Other Structures 
OutbuildingSecond Garage
Patio And Porch 
PorchPatio
Pool Features 
None
Roof 
FiberglassShingleMetal
Community Features
MLS Area 
Manor Twp (10541)
School District 
PENN MANOR
Roads 
Paved
Schools
School District
PENN MANOR
Elementary School
CENTRAL MANOR
Middle School
CENTRAL MANOR
High School
PENN MANOR
Listing courtesy of Iron Valley Real Estate of Lancaster


The real estate listing information is provided by Bright MLS is for the consumer's personal, non-commercial use and may not be used for any purpose other than to identify prospective properties consumer may be interested in purchasing. Any information relating to real estate for sale or lease referenced on this web site comes from the Internet Data Exchange (IDX) program of the Bright MLS. This web site references real estate listing(s) held by a brokerage firm other than the broker and/or agent who owns this web site. The accuracy of all information is deemed reliable but not guaranteed and should be personally verified through personal inspection by and/or with the appropriate professionals. Properties in listings may have been sold or may no longer be available. The data contained herein is copyrighted by Bright MLS and is protected by all applicable copyright laws. Any unauthorized collection or dissemination of this information is in violation of copyright laws and is strictly prohibited. Copyright © 2020 Bright MLS. All rights reserved.

Neighborhood & Commute
Source: Walkscore
Disclosure: Community information and market data powered by Constellation Data Labs. Information is deemed reliable but not guaranteed.
Save
Ask
Tour
Hide
Share