
122 GRASMERE ROADBALA CYNWYD, PA 19004
Mortgage Calculator
Monthly Payment (Est.)
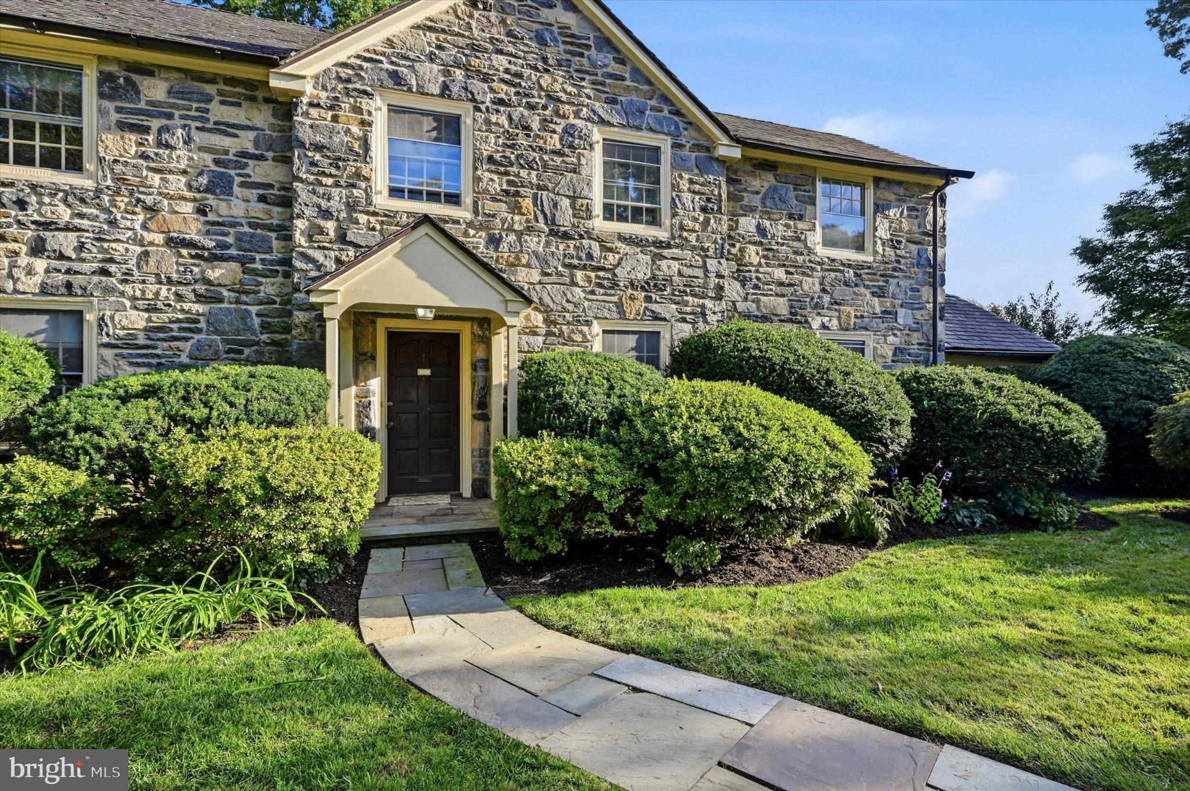
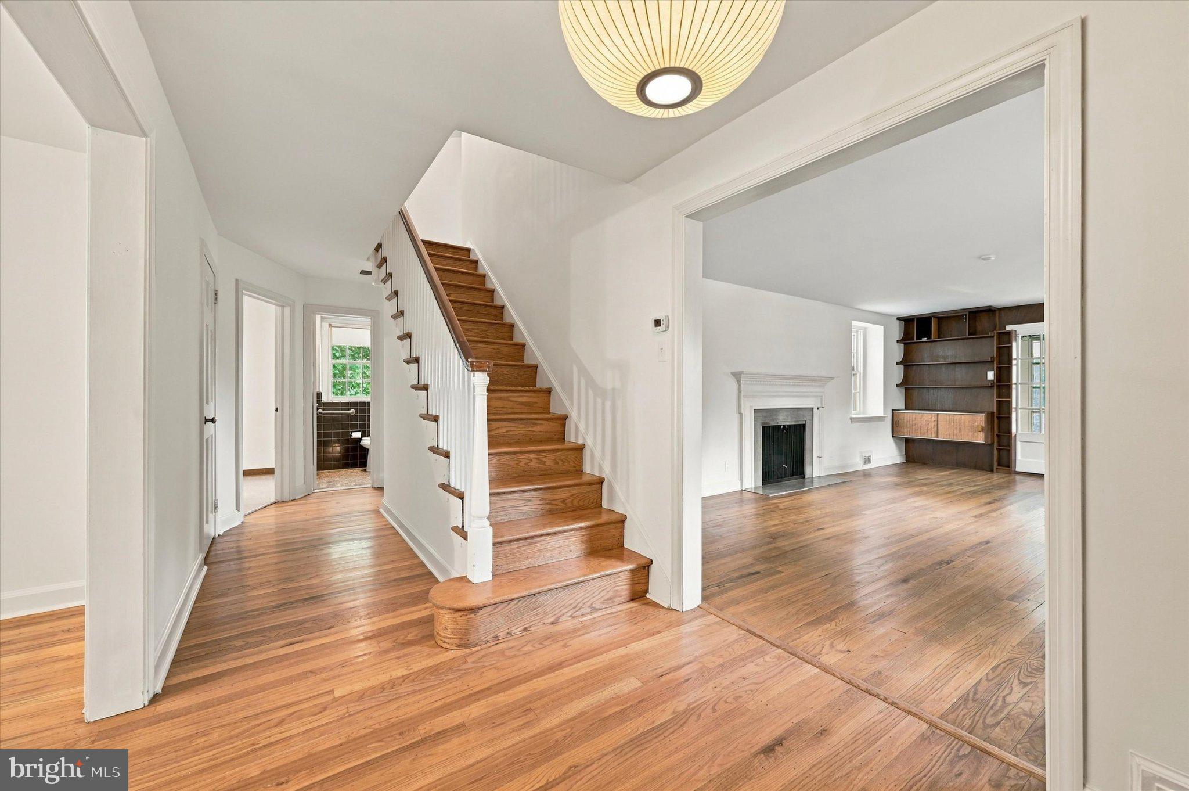
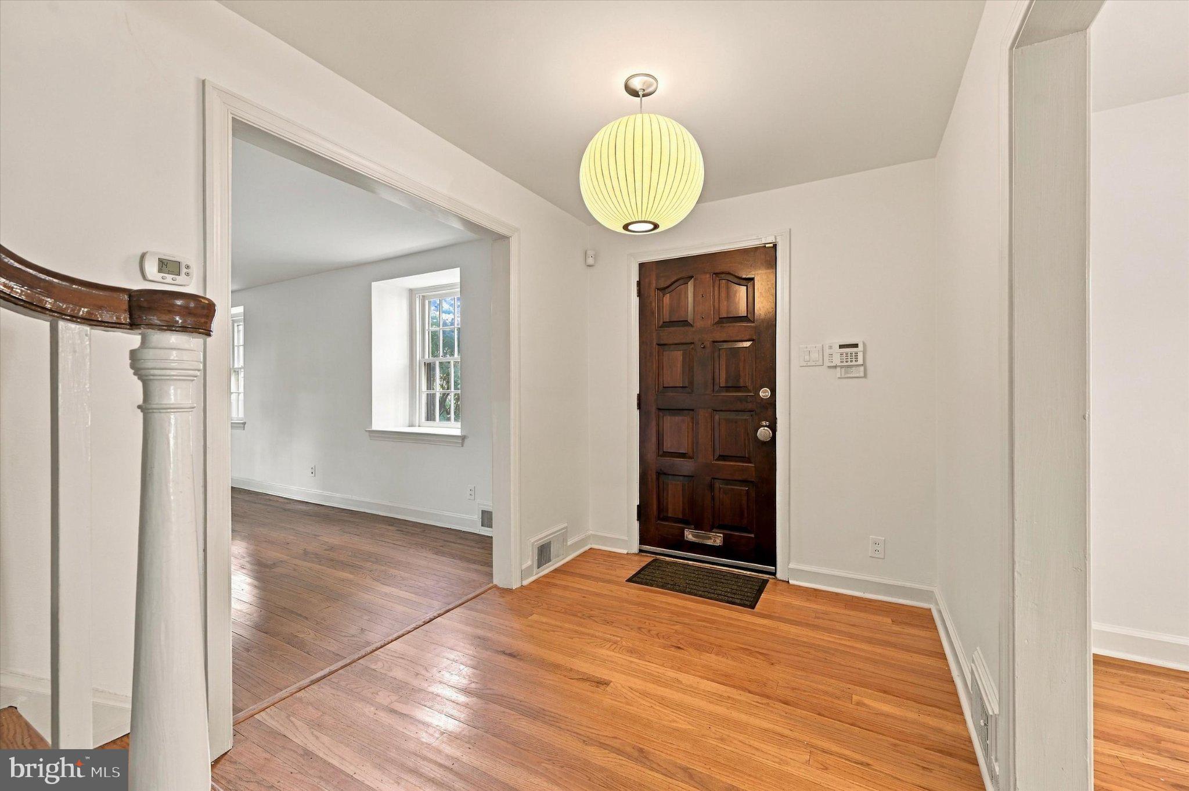
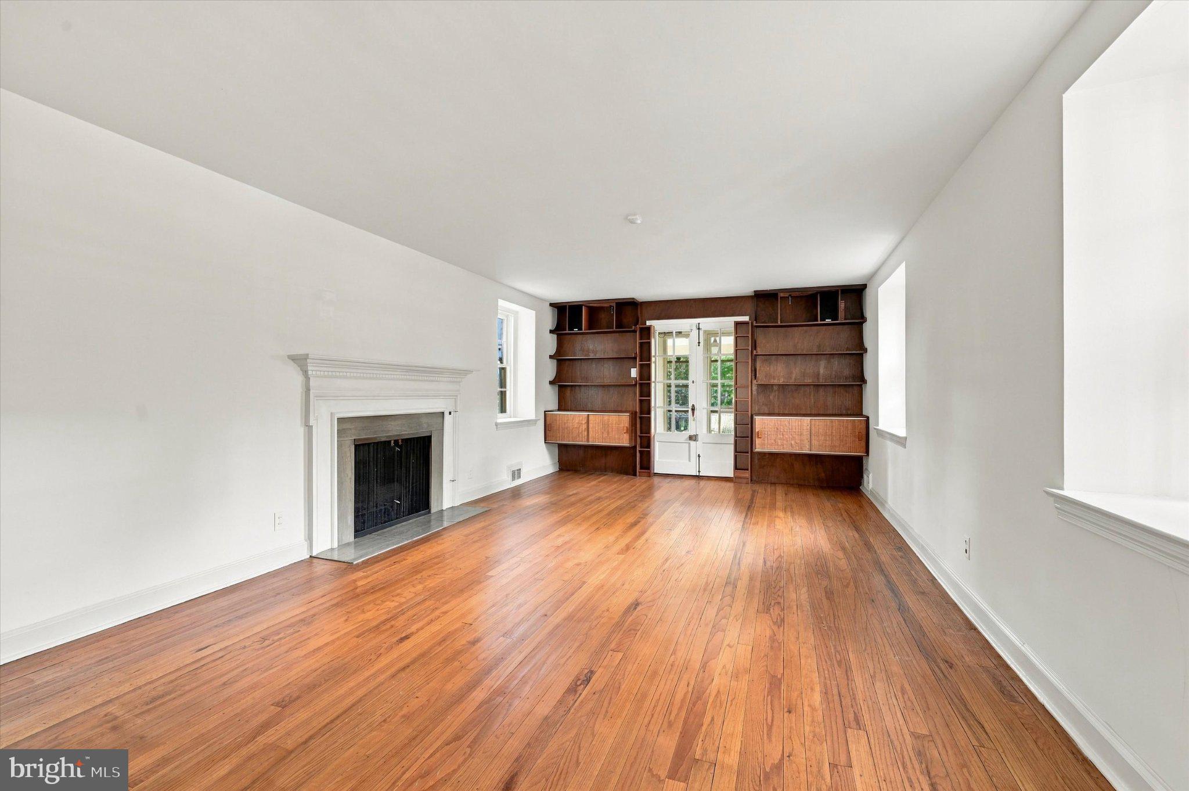
Enter an interest rate to see your estimated monthly payment.Welcome home to 122 Grasmere Road a classic stone colonial with slate roof that perfectly captures the timeless and storied charm of Bala Cynwyd. From the moment you pull up to the curb of this beautiful corner property the architecture and greenery set a tone of beauty. Step into a home of classic design with architectural details such as hardwood floors, deep window sills, bay window and so much more. The welcoming center hall, features hardwood floors, a convenient coat closet, and a powder room, and sets the tone the moment you walk in. To the right, the expansive living room serves as a true centerpiece, anchored by a wood-burning fireplace and built-ins. French doors open from this space to a private patio, offering a seamless transition to grounds adorned with lush, thoughtful plantings. On the opposite side of the center hall, the large dining room is bathed in natural light from a beautiful bay window.This room is perfect for large holiday dinners or a quiet family meal.This room leads directly into a kitchen with abundant counter space, gas cooking, and a dedicated eat-in kitchen area. An additional outside exit from the kitchen leads to a large patio, perfect for al fresco dining and entertaining. Completing the main level is a versatile office/den/playroom, providing the ideal quiet retreat for remote work or relaxation. This home beautifully balances generous proportions with an intimate, comfortable feel through additional space. Ascend to the second floor, where alarge hallway leads to four comfortable bedrooms. The primary suite is spacious with 3 closets, and an updated primary bathroom with a linen closet. This level also includes a full hall bathroom with bathtub and a convenient linen closet. The other three bedrooms all are spacious with deep closets. For those looking toward the future, a doorway provides easy access to a floored attic equipped with an attic fan—a versatile space perfect for storage or potential transformation into additional living area. The lower level is designed for both productivity and practicality. A flexible bonus room offers the ideal footprint for a dedicated home office or recreation space. This level also houses the laundry facilities and provides a seamless transition to the outdoors via a dedicated exit. Rounding out the basement is interior access to a spacious oversized two-car garage, ensuring convenience regardless of the weather. The magic continues outdoors. The yard is a private oasis, featuring two sprawling patio perfect for al fresco dining and a lush lawn bordered by mature trees. It’s the kind of space that feels worlds away from the hustle and bustle, yet you’re just moments from the vibrant shopping, acclaimed dining, and easy transit options that make the Main Line so desirable. With its blend of historic character and architectural, 122 Grasmere Road is more than just a house—it’s a place to truly plant roots and enjoy the very best of suburban living- with easy access to Center City, King of Prussia, major highways, restaurants, parks, award winning schools, libraries and the Cynwyd Heritage Trail.
| 6 hours ago | Listing updated with changes from the MLS® | |
| 6 hours ago | Listing first seen on site |

The real estate listing information is provided by Bright MLS is for the consumer's personal, non-commercial use and may not be used for any purpose other than to identify prospective properties consumer may be interested in purchasing. Any information relating to real estate for sale or lease referenced on this web site comes from the Internet Data Exchange (IDX) program of the Bright MLS. This web site references real estate listing(s) held by a brokerage firm other than the broker and/or agent who owns this web site. The accuracy of all information is deemed reliable but not guaranteed and should be personally verified through personal inspection by and/or with the appropriate professionals. Properties in listings may have been sold or may no longer be available. The data contained herein is copyrighted by Bright MLS and is protected by all applicable copyright laws. Any unauthorized collection or dissemination of this information is in violation of copyright laws and is strictly prohibited. Copyright © 2020 Bright MLS. All rights reserved.