
1560 POTTER DRIVEPOTTSTOWN, PA 19464
Mortgage Calculator
Monthly Payment (Est.)
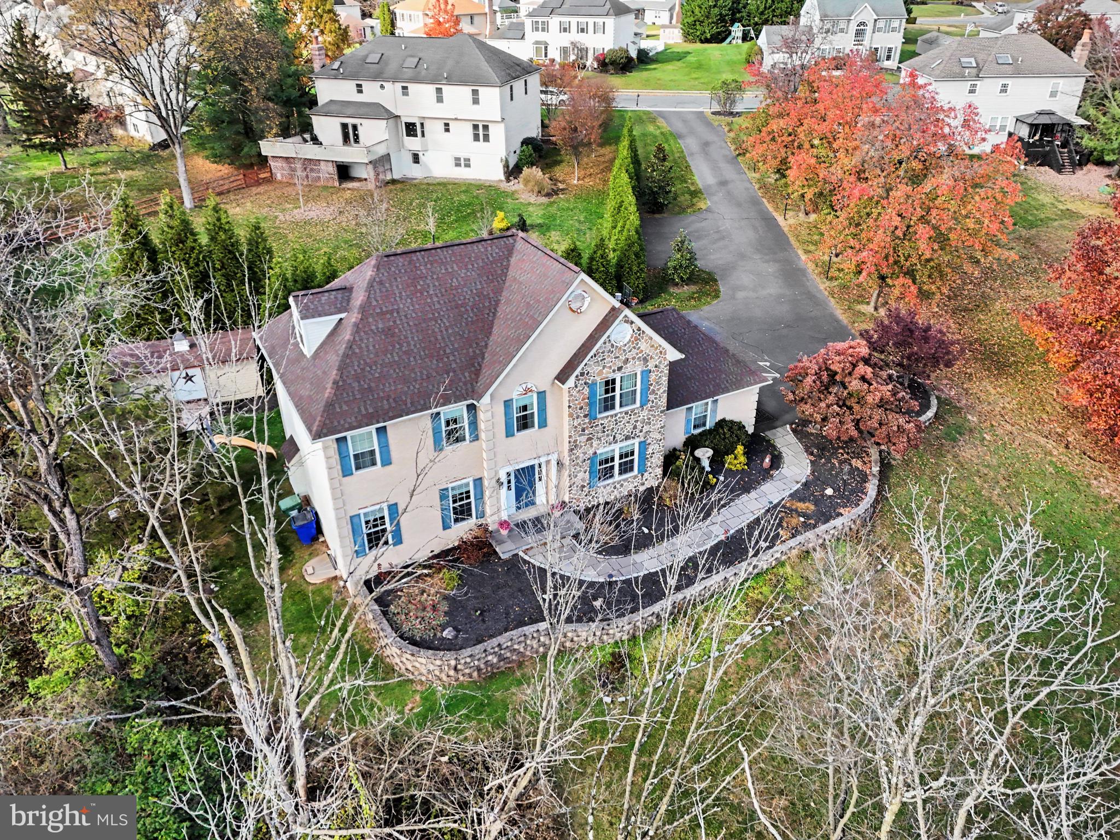
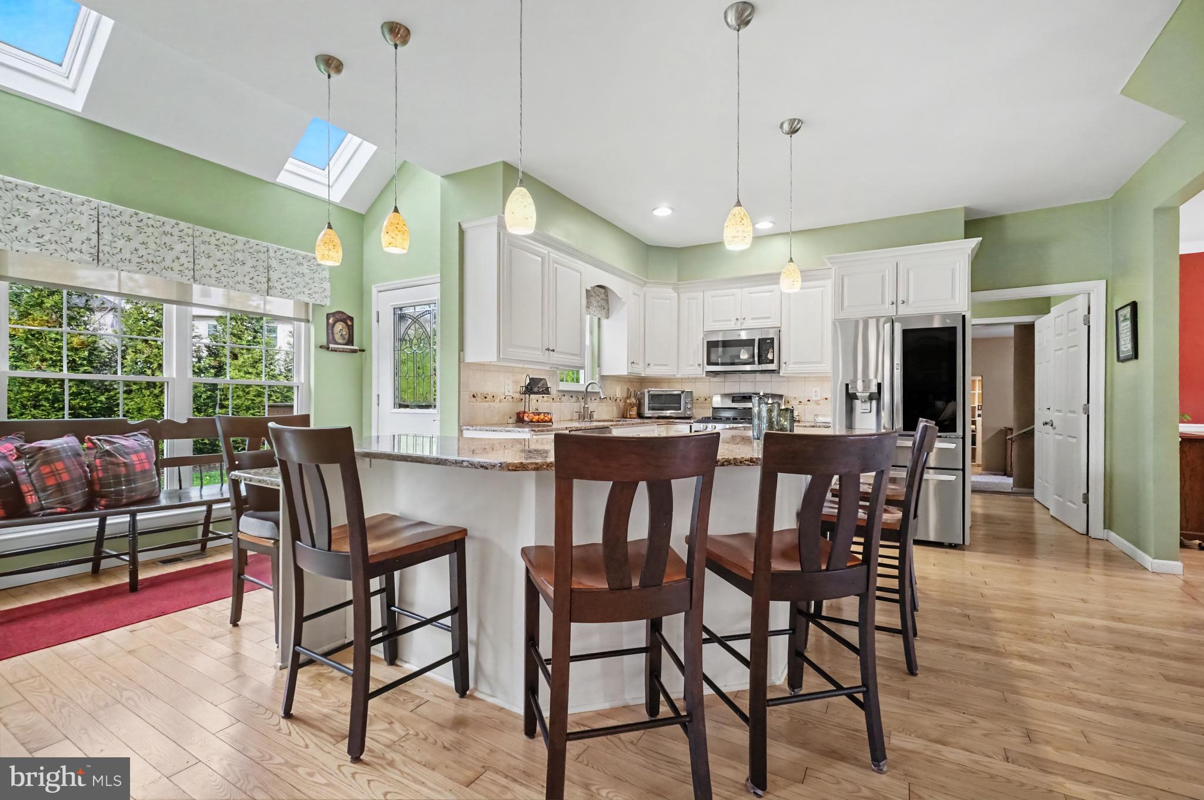
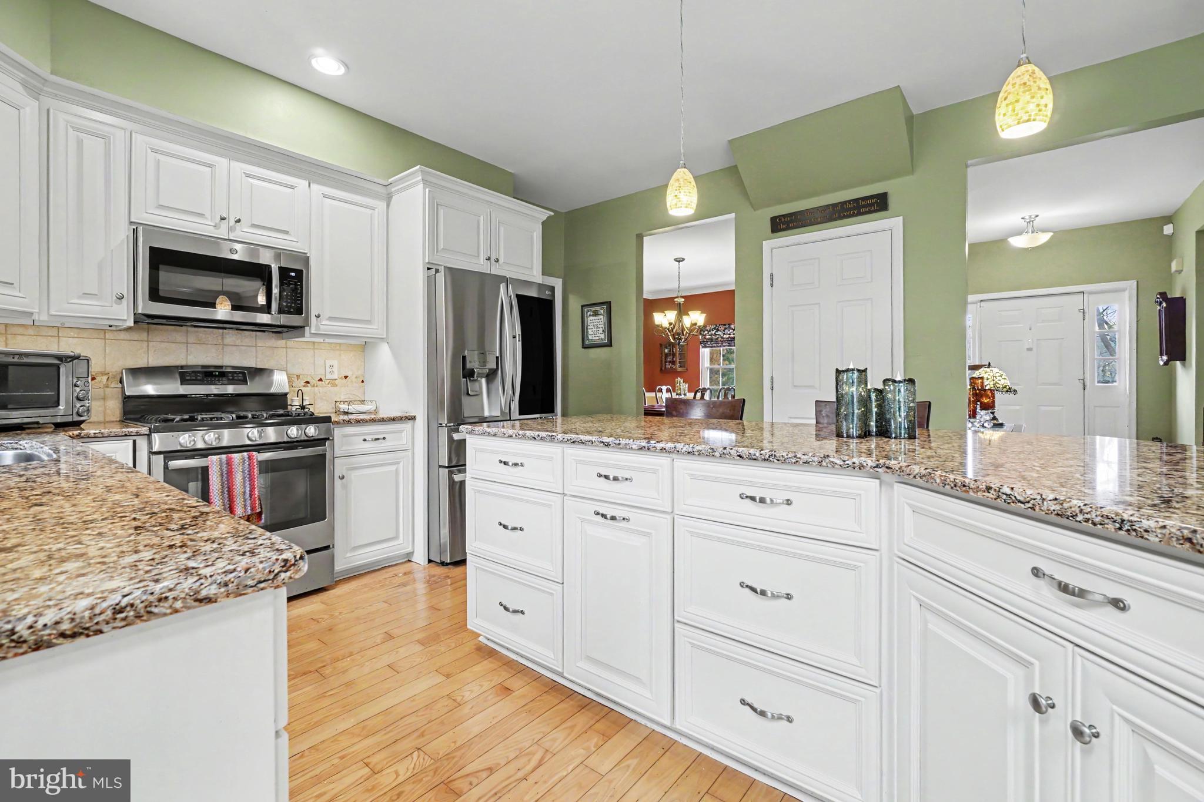
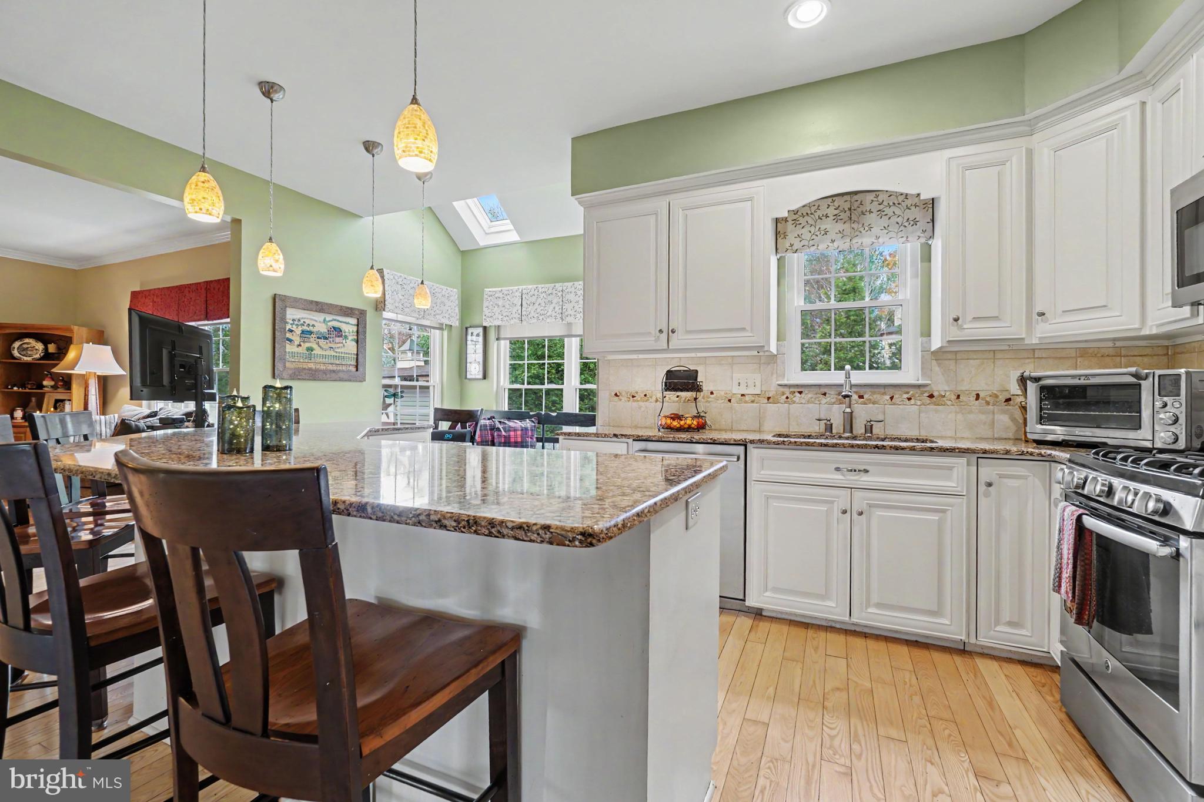
Enter an interest rate to see your estimated monthly payment.Welcome to 1560 Potter Drive! This spacious and beautifully updated home offers 5 bedrooms, 3.5 bathrooms, and a versatile floor plan featuring four bedrooms upstairs and a convenient main-level bedroom with a full bathroom! Step through the front doors into the inviting foyer, where beautiful hardwood floors welcome you and continue throughout the formal living room, dining room, kitchen, and family room. Elegant crown molding enhances the living room, dining room, family room, and powder room, while chair rail molding adds a classic touch to the formal dining room. The heart of this home is the stunning, kitchen! The chef of the house will appreciate the crisp white cabinetry, gorgeous quartz countertops, stainless steel appliances, oversized center island, stylish pendant lighting, and two skylights that flood the space with more natural light. With plenty of room for meal preparation and a few helping hands, this kitchen is as functional as it is beautiful! The open layout flows seamlessly into the family room, where a cozy fireplace creates the perfect setting for relaxing evenings and memorable conversations. Love to entertain? The formal dining room is conveniently located just off the kitchen, making hosting gatherings a breeze! Looking for flexible living space? The converted garage offers a fantastic main-level bedroom complete with a full bathroom, access to the main house, and convenient access to the driveway. This versatile space offers endless possibilities, whether you envision an in-law suite, private guest quarters, a movie room, or a spacious home office! Upstairs, you'll find four generously sized bedrooms, each equipped with a ceiling fan, along with two full bathrooms. The spacious primary suite provides a wonderful retreat, featuring a beautifully remodeled bathroom with a luxurious soaking tub, walk-in tiled shower, and dual sinks. The impressive upgrades don't stop there! The roof, windows, skylights and gutter protection are all just a few years young. One of the home's standout features is the incredible storage organization. EVERY closet throughout the home features custom Closets by Design organizers, representing an investment of over $20,000! Need even more space…the partially finished third floor offers a wonderful opportunity for a craft room, hobby space, or additional storage. The expansive unfinished basement provides even more possibilities and is ready for your imagination! Outside, the spacious driveway offers plenty of off-street parking, while a storage shed provides additional room for your outdoor essentials. With five bedrooms, thoughtful upgrades, beautiful finishes, and flexible living spaces, 1560 Potter Drive has so much to offer! Don't miss your opportunity to make this wonderful property your next home. Schedule your private showing today!
| 9 hours ago | Listing first seen on site | |
| 9 hours ago | Listing updated with changes from the MLS |

The real estate listing information is provided by Bright MLS is for the consumer's personal, non-commercial use and may not be used for any purpose other than to identify prospective properties consumer may be interested in purchasing. Any information relating to real estate for sale or lease referenced on this web site comes from the Internet Data Exchange (IDX) program of the Bright MLS. This web site references real estate listing(s) held by a brokerage firm other than the broker and/or agent who owns this web site. The accuracy of all information is deemed reliable but not guaranteed and should be personally verified through personal inspection by and/or with the appropriate professionals. Properties in listings may have been sold or may no longer be available. The data contained herein is copyrighted by Bright MLS and is protected by all applicable copyright laws. Any unauthorized collection or dissemination of this information is in violation of copyright laws and is strictly prohibited. Copyright © 2020 Bright MLS. All rights reserved.
Did you know? You can invite friends and family to your search. They can join your search, rate and discuss listings with you.