
990 STEVENS LANEWAYNE, PA 19087
Mortgage Calculator
Monthly Payment (Est.)
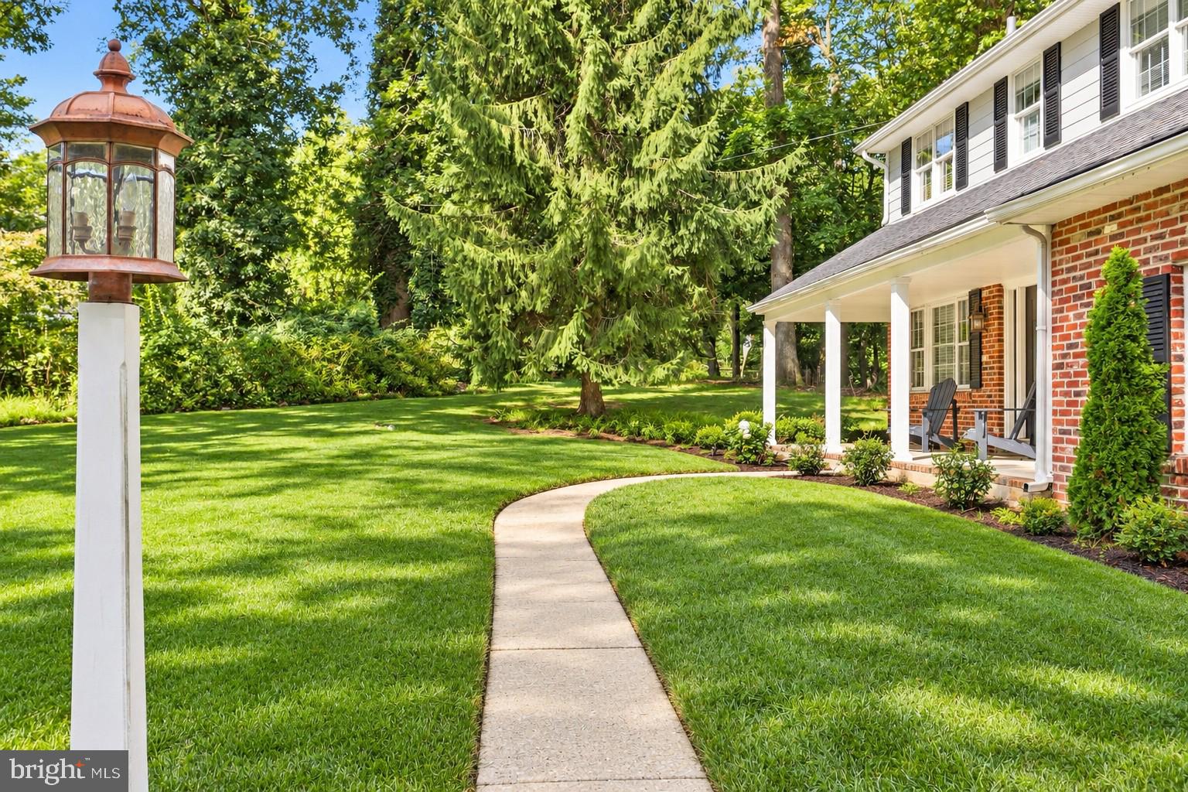
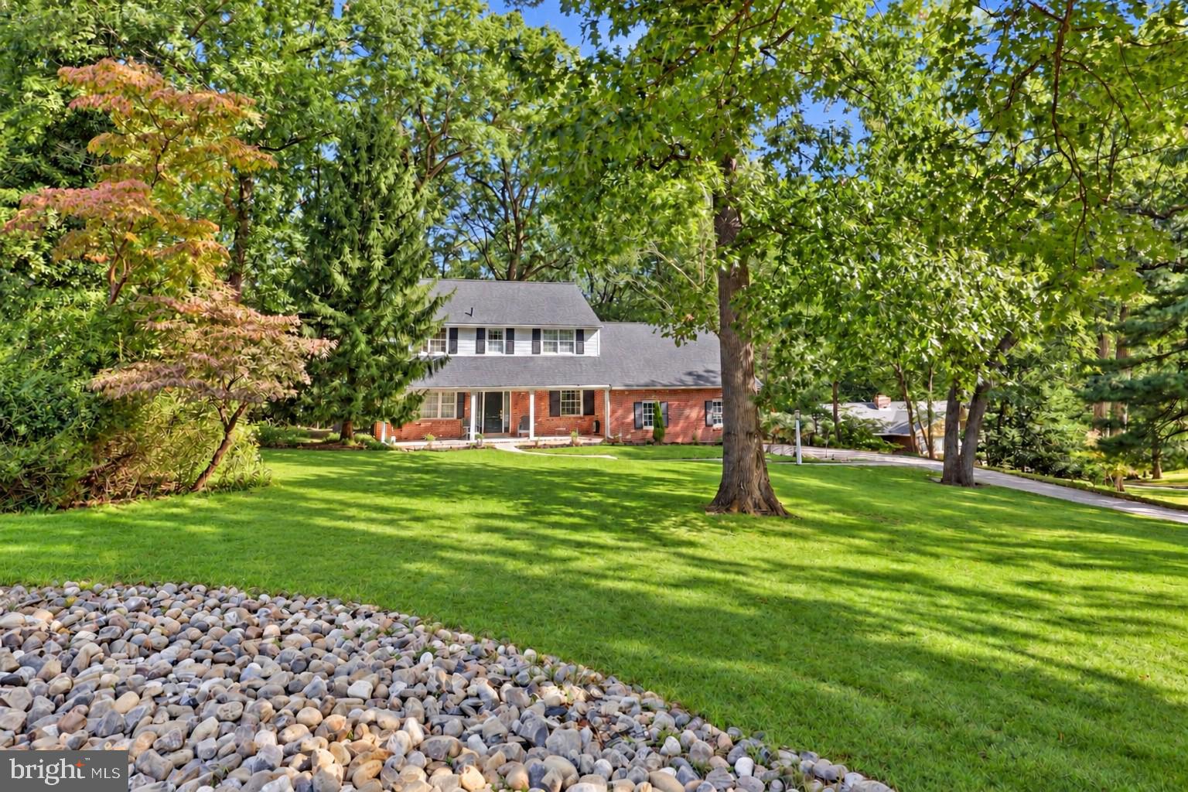
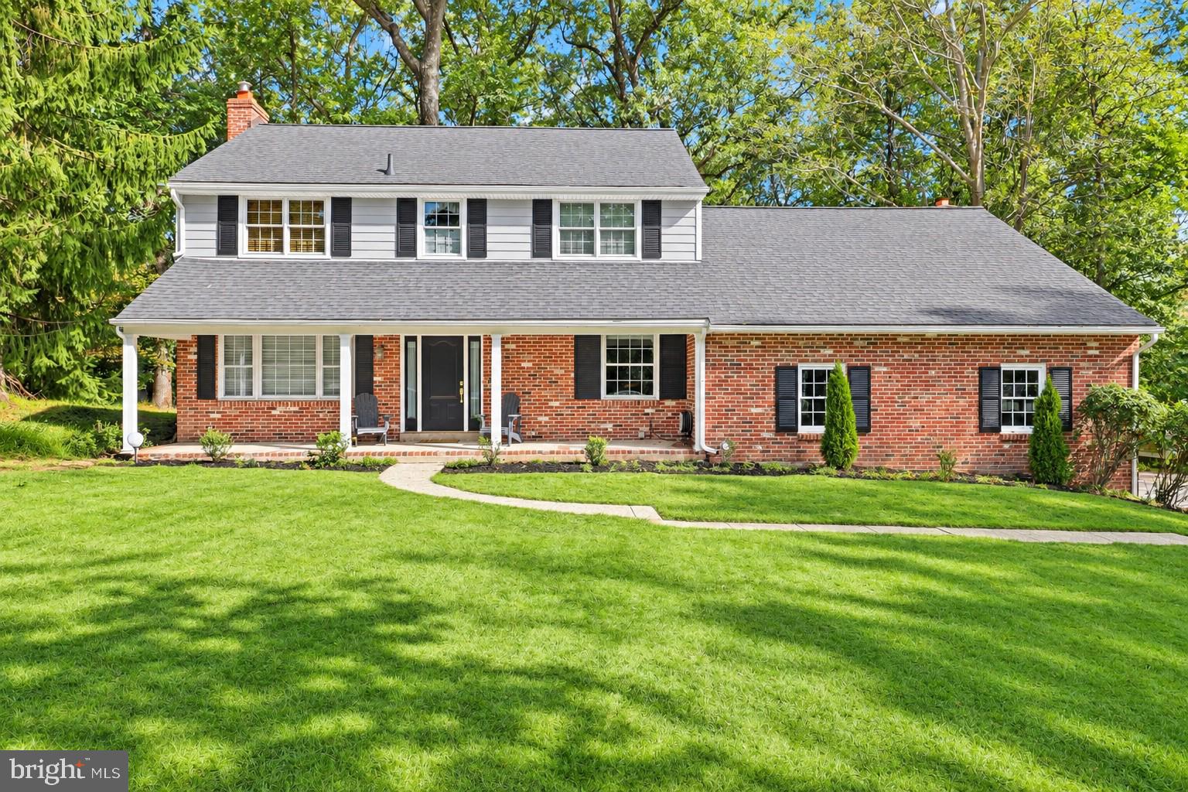
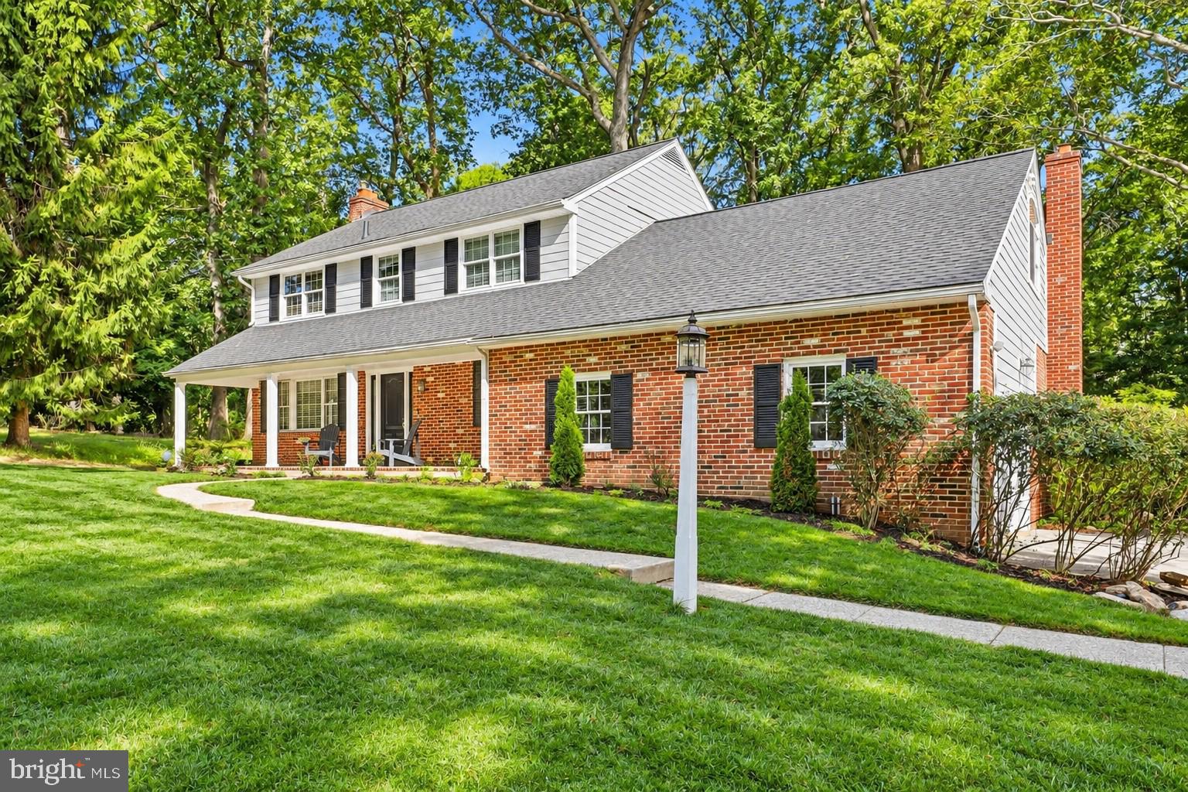
Enter an interest rate to see your estimated monthly payment.Beautifully situated on a picturesque one-acre homesite surrounded by mature trees and lush landscaping, this exceptional four-bedroom, three-and-a-half-bath Colonial offers a distinctive blend of timeless elegance, beautifully updated interiors, and remarkable privacy. Nestled on a quiet cul-de-sac, just steps from private neighborhood access to the magnificent McKaig Nature Education Center, with approximately 93 acres of scenic woodland trails and streams, this inviting residence provides an extraordinary connection to nature while remaining minutes from the conveniences of the Main Line and King of Prussia. A welcoming covered front porch introduces the home, where a gracious foyer opens to beautifully proportioned living and entertaining spaces. The elegant formal living room features a classic wood-burning fireplace and French doors leading to a delightful screened porch, while the spacious formal dining room provides an ideal setting for gracious entertaining and holiday gatherings. At the heart of the residence is a spectacular updated gourmet kitchen, thoughtfully appointed with white cabinetry, striking black granite countertops, an oversized contrasting light-gray granite island with seating for four or more, and a secondary island offering additional preparation and serving space. Stainless steel appliances, a cooktop, wall oven, built-in microwave/oven, dishwasher, and pantry complete this impressive culinary space. The kitchen opens seamlessly to a warm and inviting family room featuring a second wood-burning fireplace and direct access to the screened porch and rear grounds, creating an effortless flow for everyday living and entertaining. Upstairs, the expansive primary suite offers an exceptional private retreat with a generous sleeping area, separate sitting space, walk-in closet, linen storage, and a substantial adjoining room ideal for a home office, exercise studio, additional lounge, or potential fifth bedroom. The beautifully renovated primary bathroom features elegant white tile, a glass-enclosed shower, double vanity, and thoughtful storage. Three additional bedrooms include a private guest en-suite and a charming bedroom with a distinctive loft, while an updated hall bathroom and convenient second-floor laundry complete this level. The finished lower level extends the home's living space with a spacious recreation and media area featuring built-ins, ideal for a home theater, game room, or additional family gathering space. A dedicated workshop, storage room, and elevated dry crawl space provide exceptional storage and functionality. Outdoors, the expansive, beautifully landscaped backyard offers a serene and private setting framed by mature trees and natural woodland. Enjoy summer entertaining on the generous patio, quiet mornings on the screened porch with a ceiling fan, or recreation across the sprawling lawn. An oversized, side-entry, two-car attached garage, a private driveway accommodating approximately six additional vehicles, and a peaceful cul-de-sac setting further enhance the property's appeal. Ideally located just minutes from downtown Wayne, Villanova, King of Prussia Mall, Wegmans, acclaimed restaurants, shopping, golf courses, medical facilities, public transportation, and major highways, this remarkable residence combines the tranquility of a nature-filled retreat with exceptional everyday convenience. A rare opportunity to experience gracious living, impressive interior spaces, and extraordinary natural surroundings in a truly desirable Upper Merion location.
| 3 hours ago | Listing updated with changes from the MLS® | |
| 3 hours ago | Listing first seen on site |

The real estate listing information is provided by Bright MLS is for the consumer's personal, non-commercial use and may not be used for any purpose other than to identify prospective properties consumer may be interested in purchasing. Any information relating to real estate for sale or lease referenced on this web site comes from the Internet Data Exchange (IDX) program of the Bright MLS. This web site references real estate listing(s) held by a brokerage firm other than the broker and/or agent who owns this web site. The accuracy of all information is deemed reliable but not guaranteed and should be personally verified through personal inspection by and/or with the appropriate professionals. Properties in listings may have been sold or may no longer be available. The data contained herein is copyrighted by Bright MLS and is protected by all applicable copyright laws. Any unauthorized collection or dissemination of this information is in violation of copyright laws and is strictly prohibited. Copyright © 2020 Bright MLS. All rights reserved.