
417 SHORTRIDGE DRIVEWYNNEWOOD, PA 19096
Mortgage Calculator
Monthly Payment (Est.)
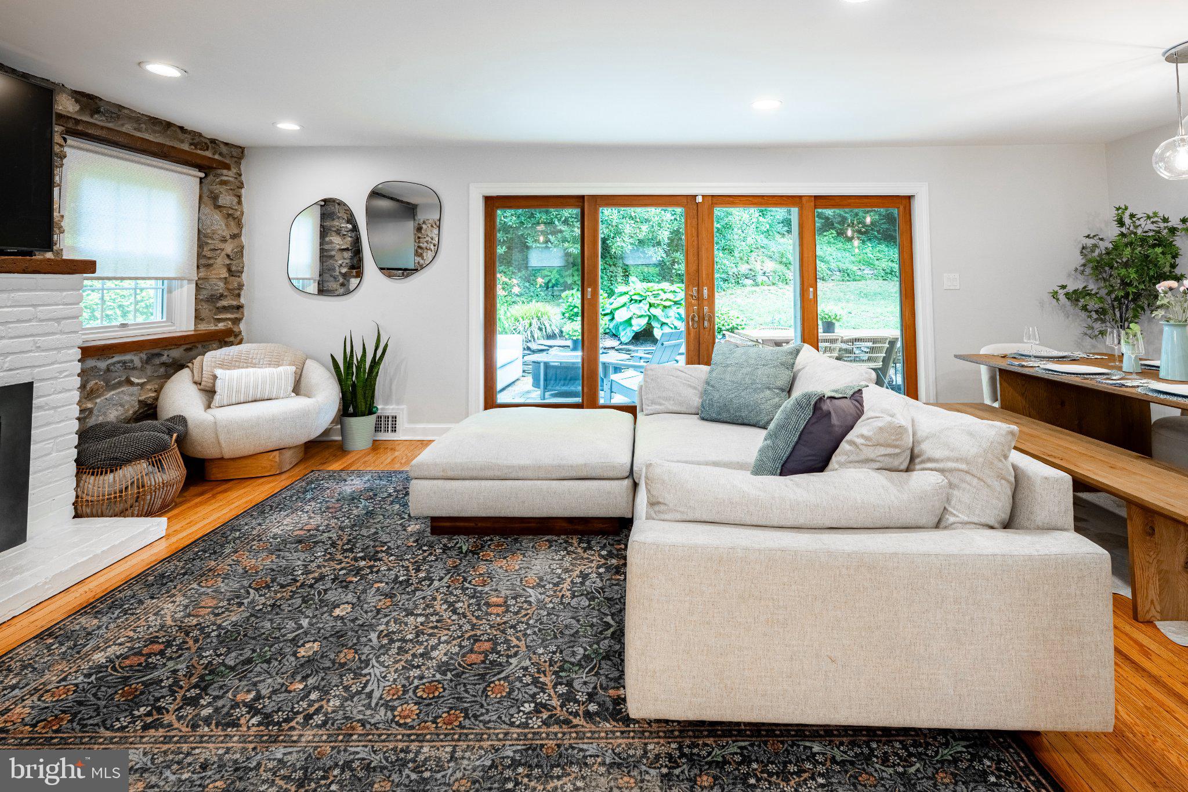
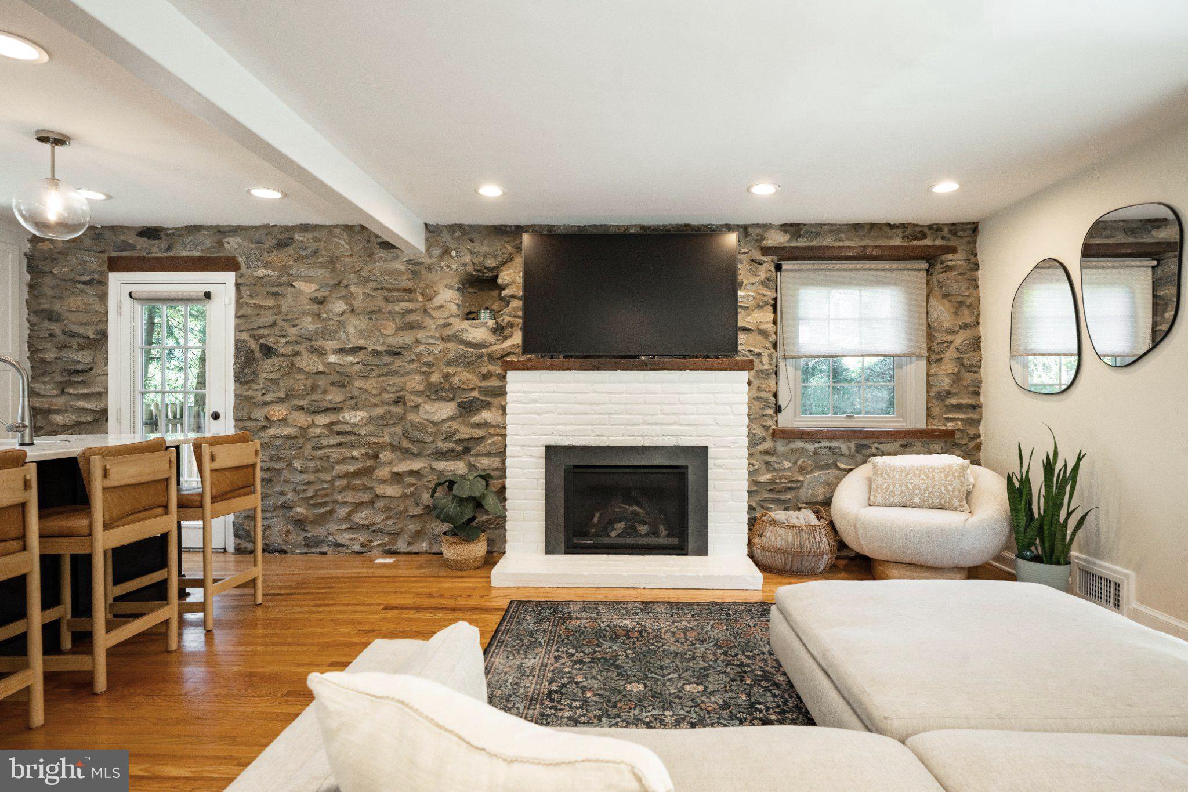
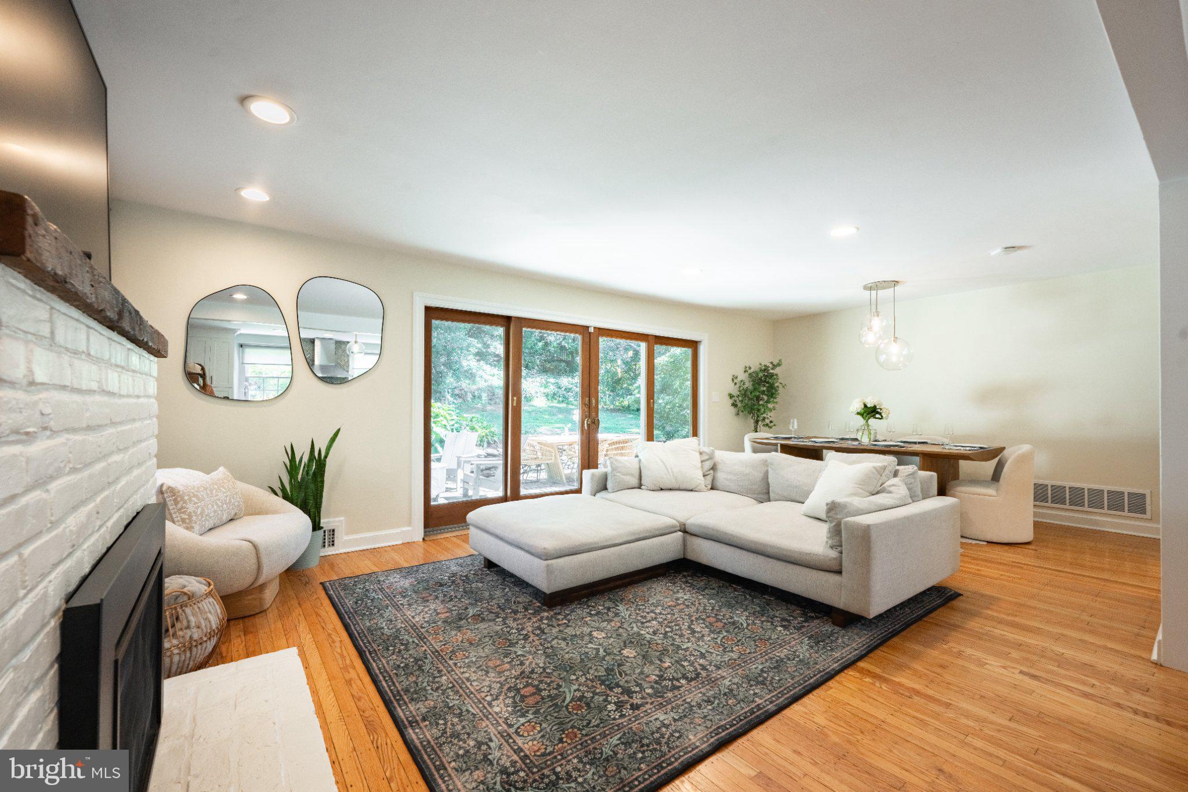
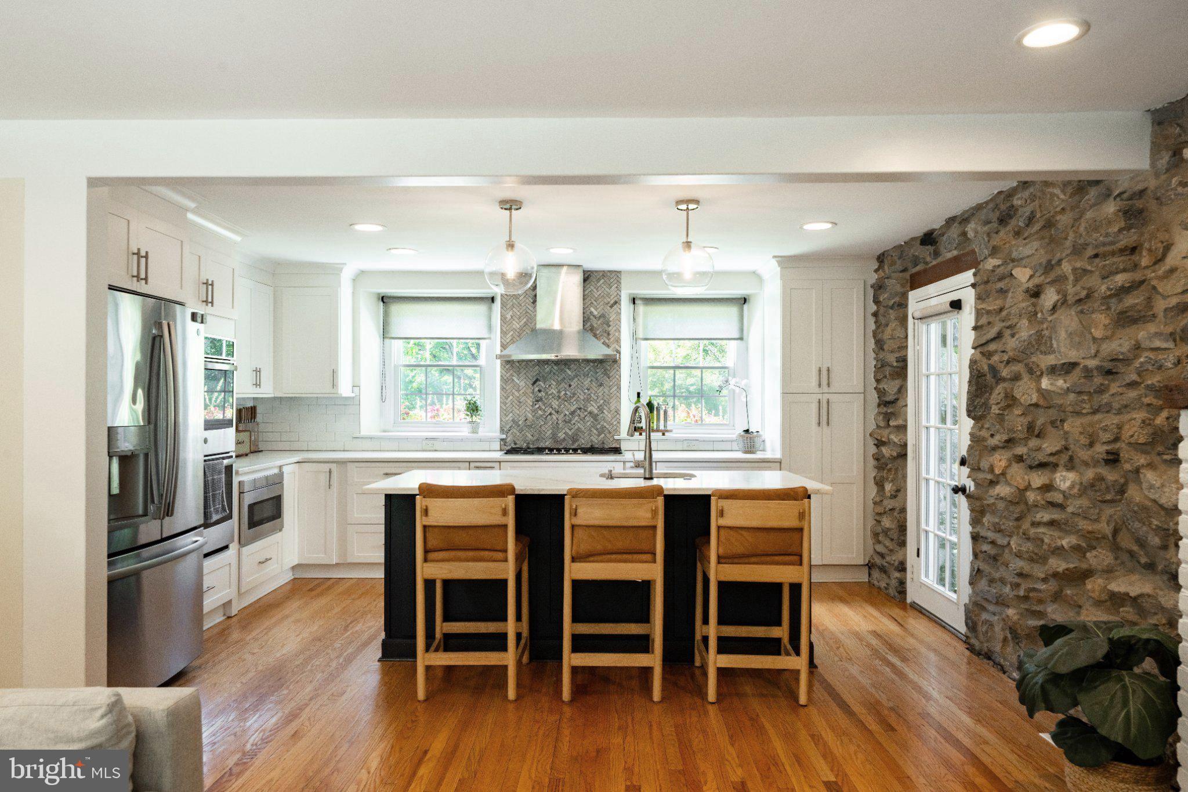
Enter an interest rate to see your estimated monthly payment.Set across from the beautiful green space of Shortridge Park, 417 Shortridge Drive offers a wonderful combination of nature, comfort, and convenience in the heart of the Main Line. With four spacious bedrooms, inviting outdoor areas, and thoughtfully updated interiors, this home provides a warm and welcoming setting in the exceptional Lower Merion School District. Inside, hardwood floors and abundant natural light create an airy, comfortable feel throughout this well built home. The Living Dining and Kitchen areas flow beautifully for both everyday living as well as seamless entertaining, while the striking exposed stone and fireplace bring warmth, character, and a natural focal point to the space. At the heart of the home is a beautifully renovated Kitchen designed to be as functional as it is attractive. Quartz countertops, custom shaker-style cabinetry, stainless steel appliances, a double oven, vented range hood, and a generous island with breakfast seating make this a space where everyone will want to gather. Outdoor living is just as inviting. Step outside to enjoy the back Patio and private yard, a peaceful spot for morning coffee, summer dinners, or relaxed evenings surrounded by beautiful greenery. A second Patio conveniently located off the kitchen includes a gas line connection for easy grilling and entertaining. The first floor is complete with a perfectly placed Powder Room which has been freshly wallpapered. Upstairs, on the second level, you will find three generously sized Bedrooms with ample closet space and tons of natural light through the many windows, a large linen closet and a beautifully renovated hall bathroom. The third floor is wonderful and extremely functional as an expansive 4th Bedroom, as well as Storage. An attached one-car Garage, Laundry, and additional storage complete this thoughtfully designed property. One of the home's most special features is its connection to the outdoors. With Shortridge Park directly across the street, green space and nature are part of the everyday experience in this wonderful neighborhood, whether it's a morning walk, time outside, or simply enjoying the park views and changing seasons. All of this is set in an outstanding Wynnewood location, close to shopping, dining, the Wynnewood train station, Whole Foods, downtown Narberth, and the many amenities that make the Main Line such a desirable place to call home. With its beautiful kitchen, stone fireplace, spacious bedrooms, inviting patios, and a park just steps from the front door, 417 Shortridge Drive offers a rare opportunity to enjoy a peaceful setting without giving up the convenience of an incredible location.
| 2 hours ago | Listing first seen on site | |
| 2 hours ago | Listing updated with changes from the MLS® |

The real estate listing information is provided by Bright MLS is for the consumer's personal, non-commercial use and may not be used for any purpose other than to identify prospective properties consumer may be interested in purchasing. Any information relating to real estate for sale or lease referenced on this web site comes from the Internet Data Exchange (IDX) program of the Bright MLS. This web site references real estate listing(s) held by a brokerage firm other than the broker and/or agent who owns this web site. The accuracy of all information is deemed reliable but not guaranteed and should be personally verified through personal inspection by and/or with the appropriate professionals. Properties in listings may have been sold or may no longer be available. The data contained herein is copyrighted by Bright MLS and is protected by all applicable copyright laws. Any unauthorized collection or dissemination of this information is in violation of copyright laws and is strictly prohibited. Copyright © 2020 Bright MLS. All rights reserved.