
14 W ROCK HILL ROADBALA CYNWYD, PA 19004
Mortgage Calculator
Monthly Payment (Est.)
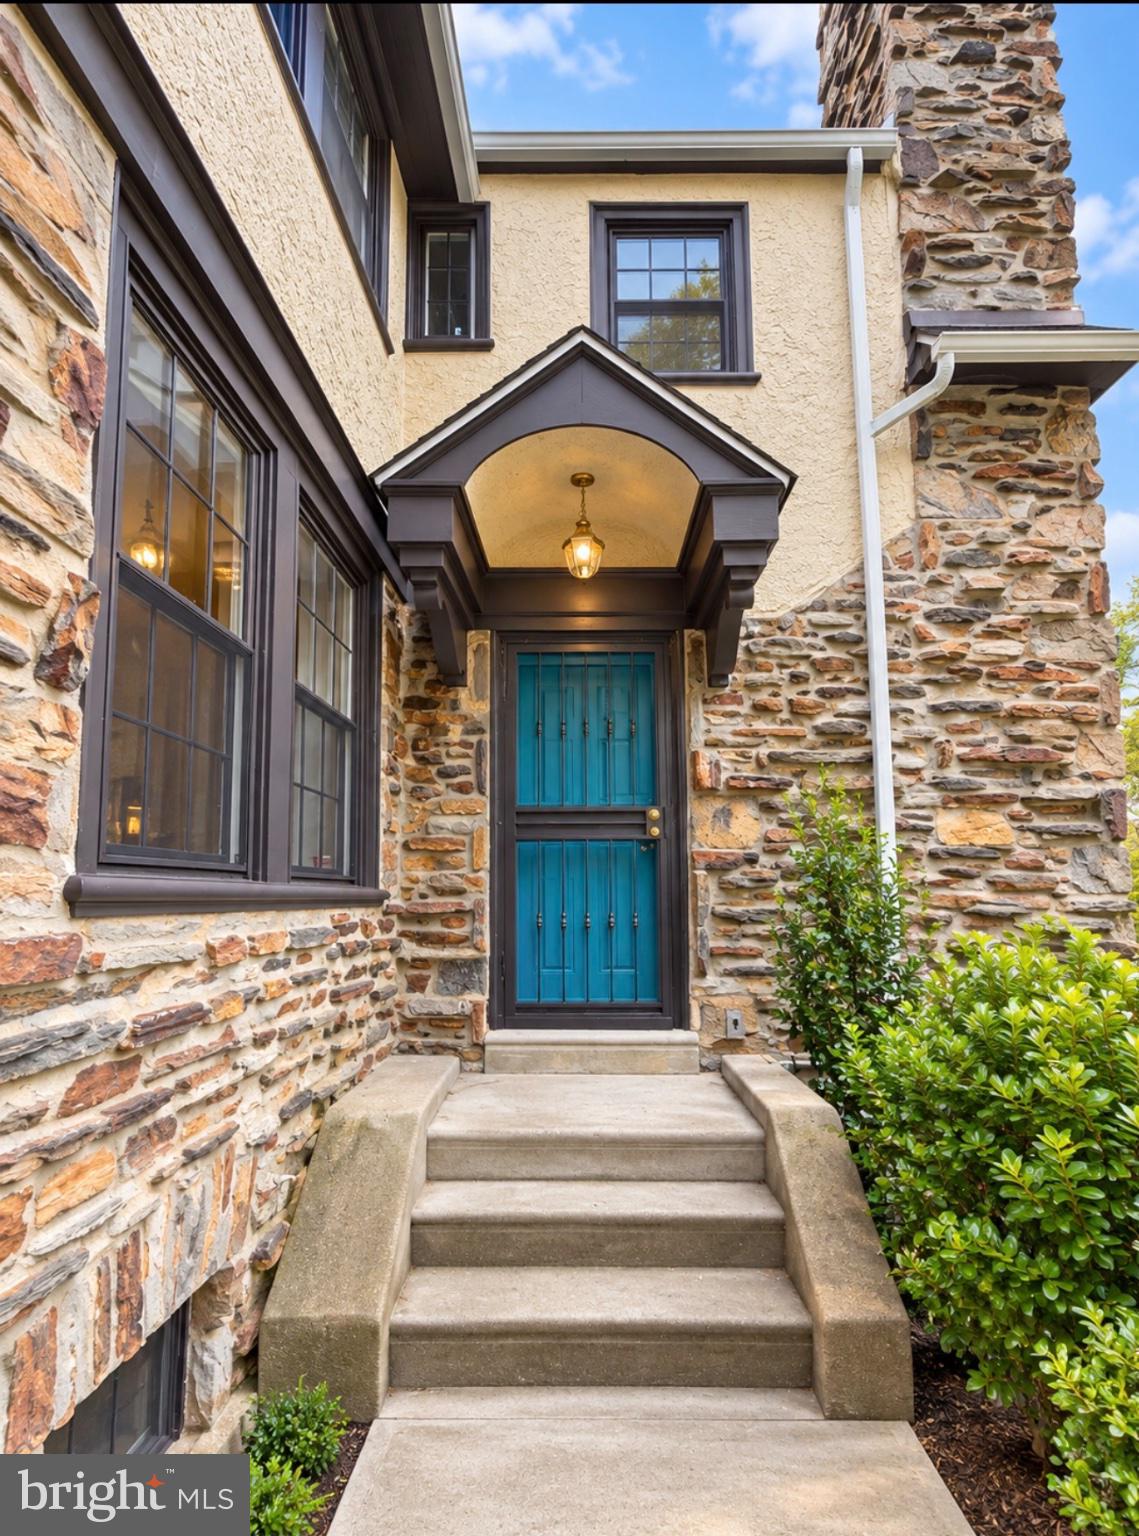
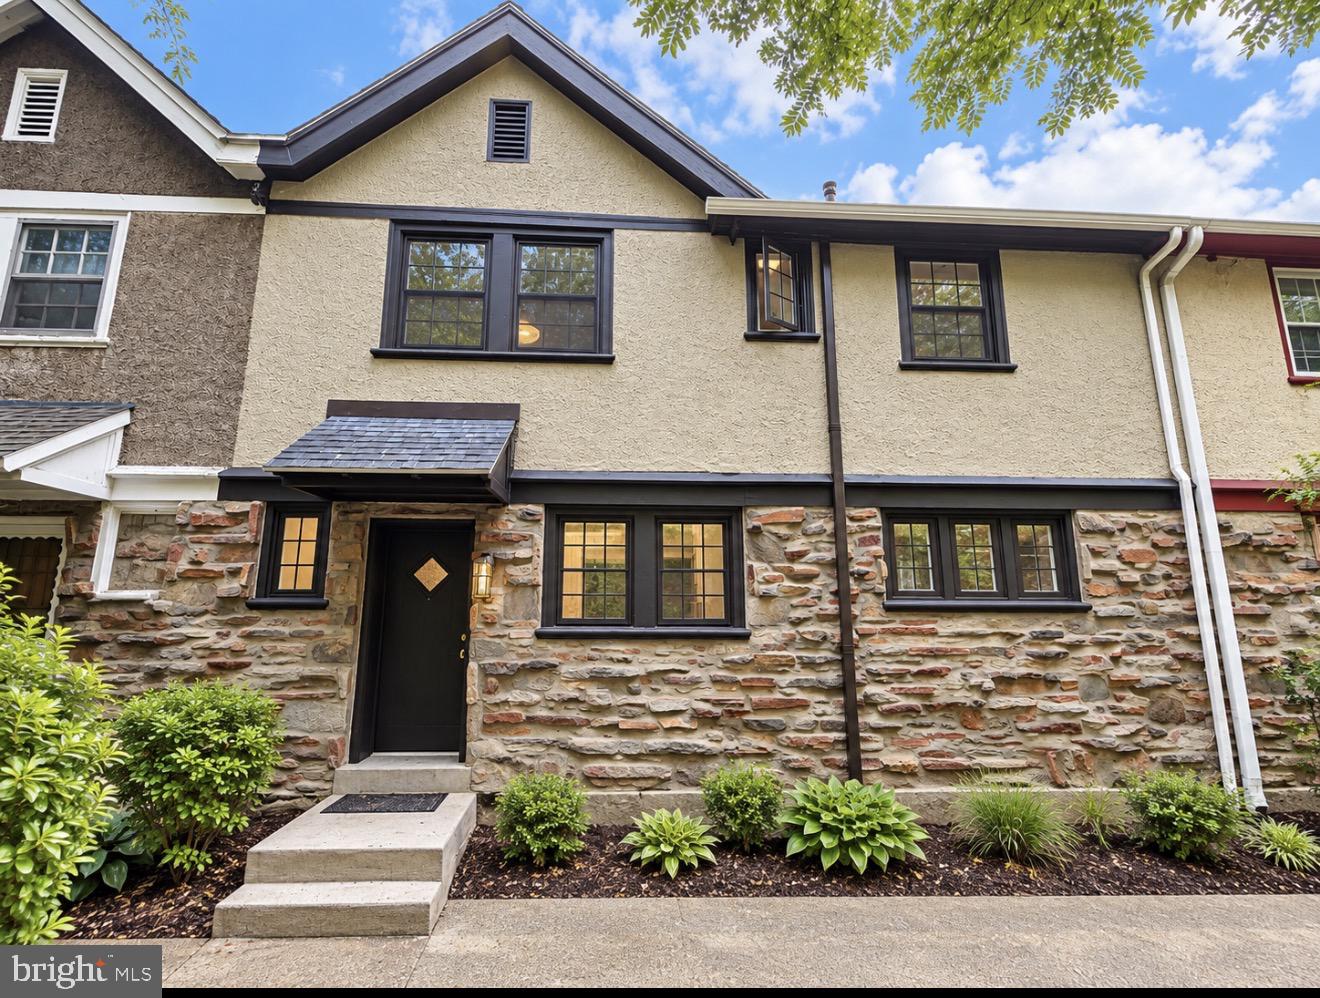
Enter an interest rate to see your estimated monthly payment.Welcome to this beautifully renovated 3-bedroom, 1.5-bath home in highly desirable Bala Cynwyd, perfectly situated in the heart of the Main Line and just minutes from Philadelphia. Blending classic character with stylish modern updates, this home offers the best of both worlds. Professional pictures to be added shortly. Step inside to find a bright, refreshed interior with thoughtfully updated finishes throughout. The renovated kitchen and bathrooms, comfortable living spaces, and three well-sized bedrooms make this home truly move-in ready. Outside, the charming stone exterior, mature landscaping, private driveway, and garage add to the home’s curb appeal and convenience. The current zoning for this property also permits certain small business uses, offering added flexibility for a buyer looking to combine home and work in one convenient location. Located in the award-winning Lower Merion School District and close to shopping, dining, parks, public transportation, major roadways, and everything Philadelphia has to offer. A wonderful opportunity to enjoy Main Line living with easy access to the city. Don’t miss your chance to make this beautifully renovated Bala Cynwyd home yours!
| 4 hours ago | Listing first seen on site | |
| 4 hours ago | Listing updated with changes from the MLS® |

The real estate listing information is provided by Bright MLS is for the consumer's personal, non-commercial use and may not be used for any purpose other than to identify prospective properties consumer may be interested in purchasing. Any information relating to real estate for sale or lease referenced on this web site comes from the Internet Data Exchange (IDX) program of the Bright MLS. This web site references real estate listing(s) held by a brokerage firm other than the broker and/or agent who owns this web site. The accuracy of all information is deemed reliable but not guaranteed and should be personally verified through personal inspection by and/or with the appropriate professionals. Properties in listings may have been sold or may no longer be available. The data contained herein is copyrighted by Bright MLS and is protected by all applicable copyright laws. Any unauthorized collection or dissemination of this information is in violation of copyright laws and is strictly prohibited. Copyright © 2020 Bright MLS. All rights reserved.
Did you know? You can invite friends and family to your search. They can join your search, rate and discuss listings with you.