
36 N DIETZ MILL ROADTELFORD, PA 18969
Mortgage Calculator
Monthly Payment (Est.)
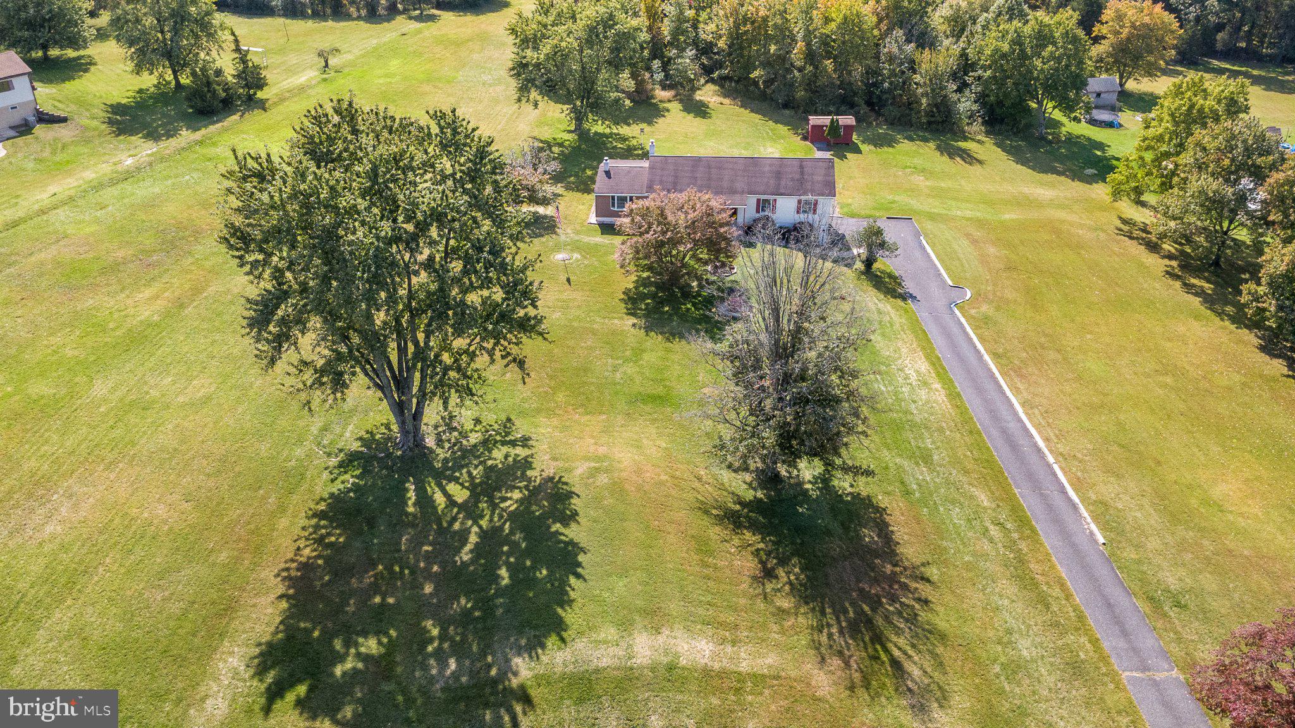
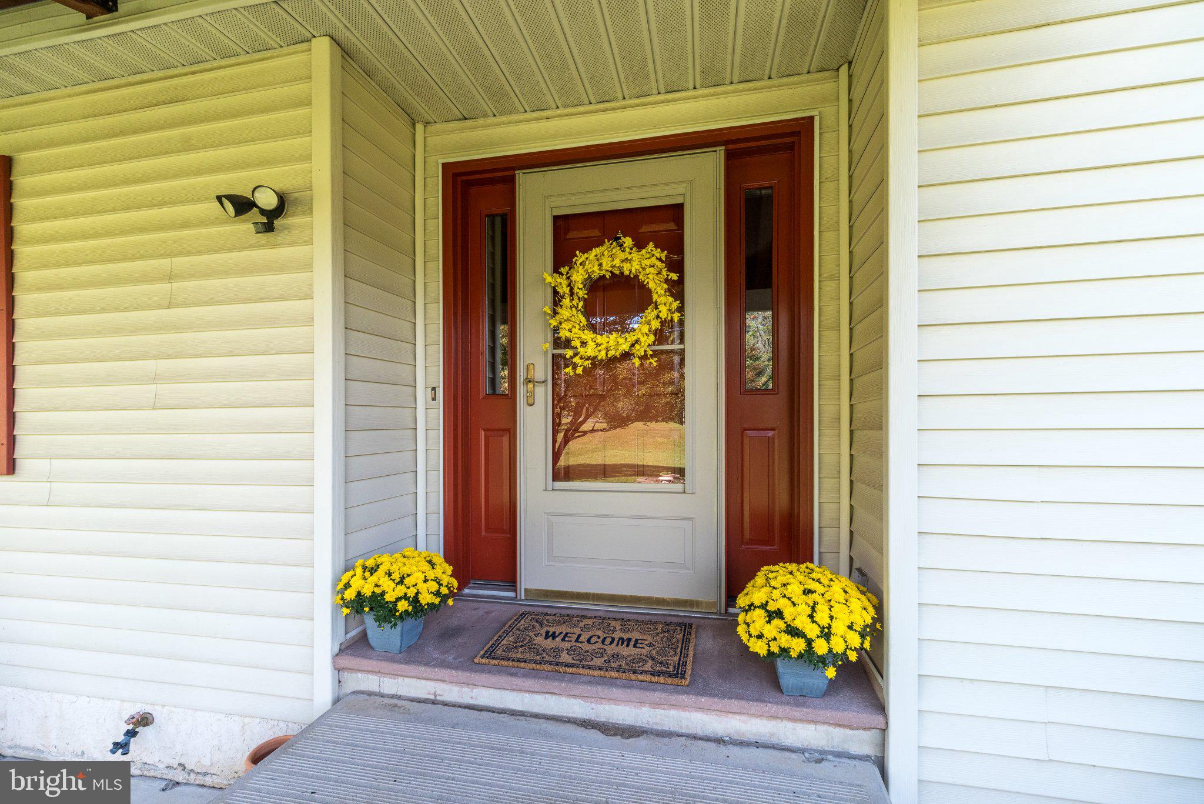
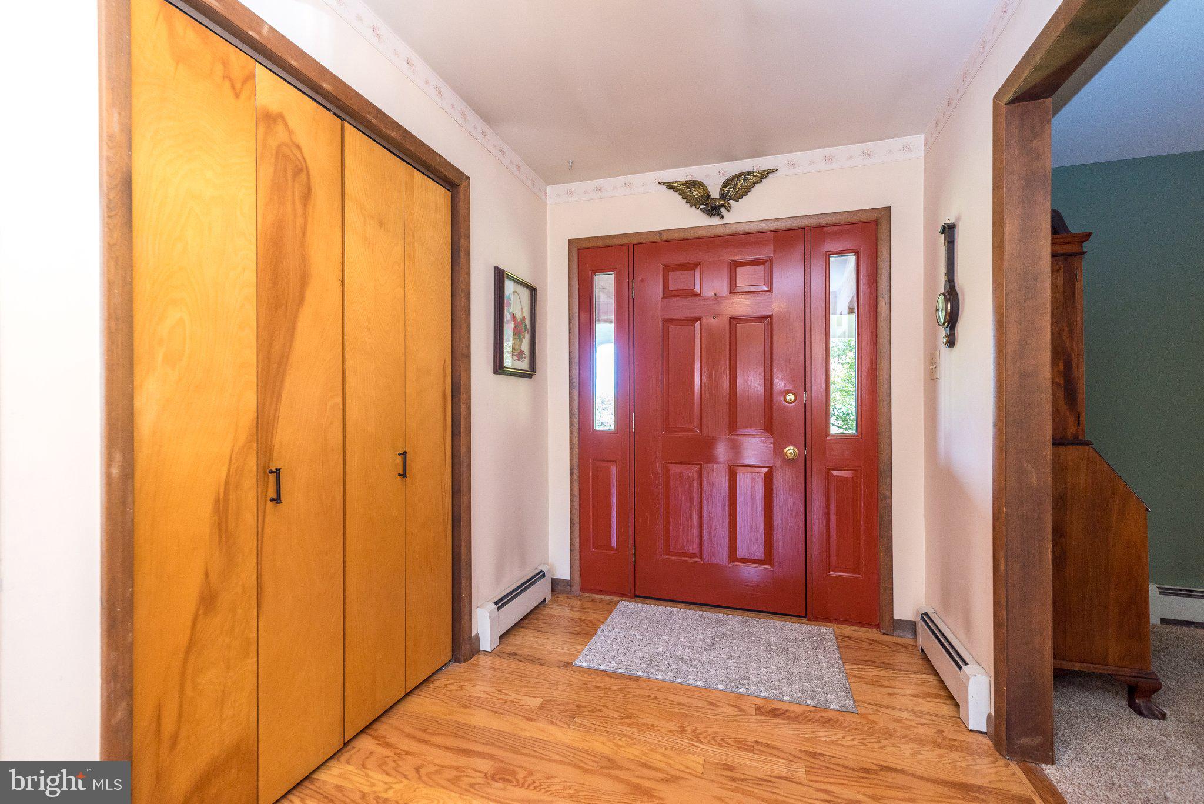
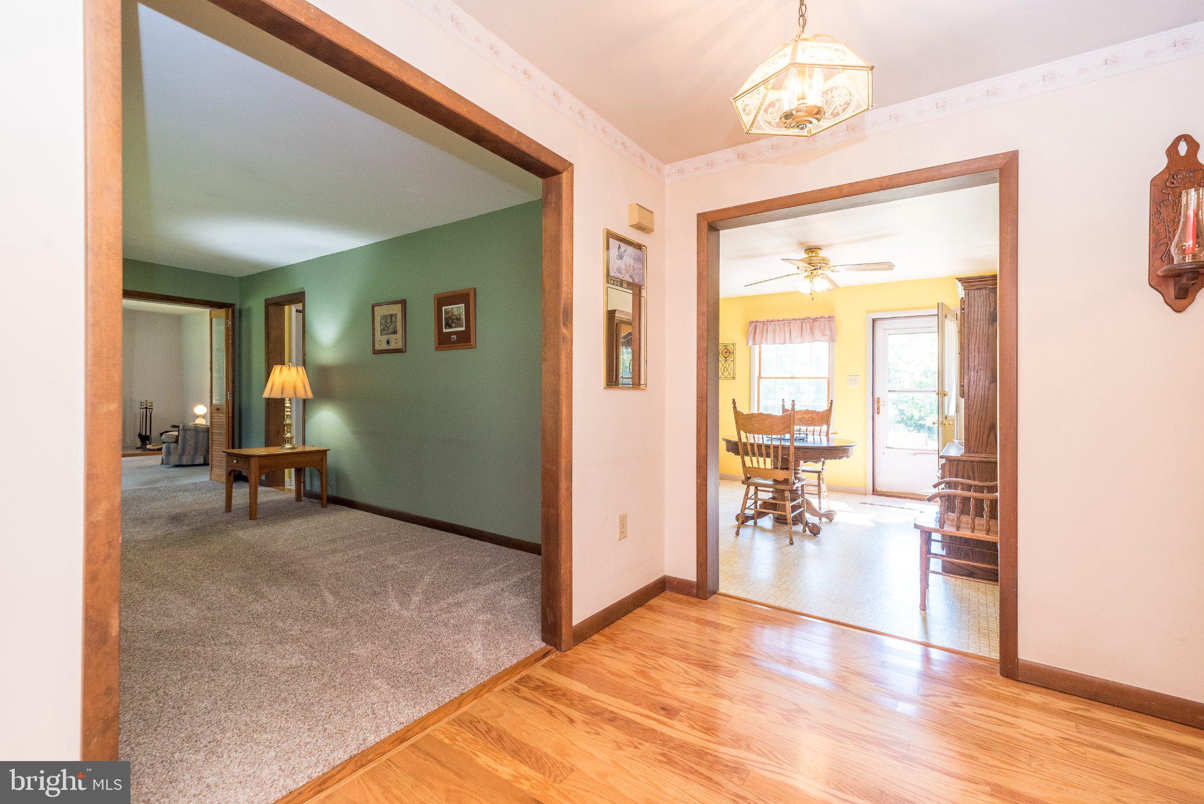
Enter an interest rate to see your estimated monthly payment.Welcome to this four-bedroom well maintained ranch home offering comfortable one-level living with a spacious addition and plenty of storage. Enjoy the welcoming front porch, perfect for relaxing and enjoying the neighborhood, along with a spacious rear deck featuring a retractable awning which is an ideal spot for outdoor dining, entertaining, or simply unwinding in the shade. Come inside to find the inviting kitchen featuring oak cabinetry, brand-new stainless-steel appliances, double sink, ceramic backsplash, and pantry, with an adjoining breakfast area and access to the rear deck. The deck offers a beautiful view of nature and the spacious backyard which extends well into the wooded area to include 4+ acres of ground. The family room addition provides a warm gathering space with a wood-burning stove, ceiling fan, bay window and split-unit A/C. A fourth bedroom with half bath is conveniently located off the family room. The main level features a spacious living room with a large window, along with a hardwood foyer and hallway, generous closet space, and convenient attic access. Down the hall is the bedroom area which includes three additional bedrooms and two full baths. The primary bedroom features double closets, a ceiling fan, and a private full bath with a surround shower and a window for natural light. The expansive unfinished basement, measuring approximately 30' x 25', provides endless possibilities for future finishing, a workshop, recreation space, or simply abundant storage. The washer and dryer are included. Additional highlights include a two-car garage with storage and shelving, large shed with lawn equipment including mower and leaf collector, a generator, whole-house attic fan, and crawl space beneath the addition. Don’t miss this one!
| 9 hours ago | Listing updated with changes from the MLS | |
| 11 hours ago | Listing first seen on site |

The real estate listing information is provided by Bright MLS is for the consumer's personal, non-commercial use and may not be used for any purpose other than to identify prospective properties consumer may be interested in purchasing. Any information relating to real estate for sale or lease referenced on this web site comes from the Internet Data Exchange (IDX) program of the Bright MLS. This web site references real estate listing(s) held by a brokerage firm other than the broker and/or agent who owns this web site. The accuracy of all information is deemed reliable but not guaranteed and should be personally verified through personal inspection by and/or with the appropriate professionals. Properties in listings may have been sold or may no longer be available. The data contained herein is copyrighted by Bright MLS and is protected by all applicable copyright laws. Any unauthorized collection or dissemination of this information is in violation of copyright laws and is strictly prohibited. Copyright © 2020 Bright MLS. All rights reserved.
Did you know? You can invite friends and family to your search. They can join your search, rate and discuss listings with you.