
712 STOKE ROADVILLANOVA, PA 19085
Mortgage Calculator
Monthly Payment (Est.)
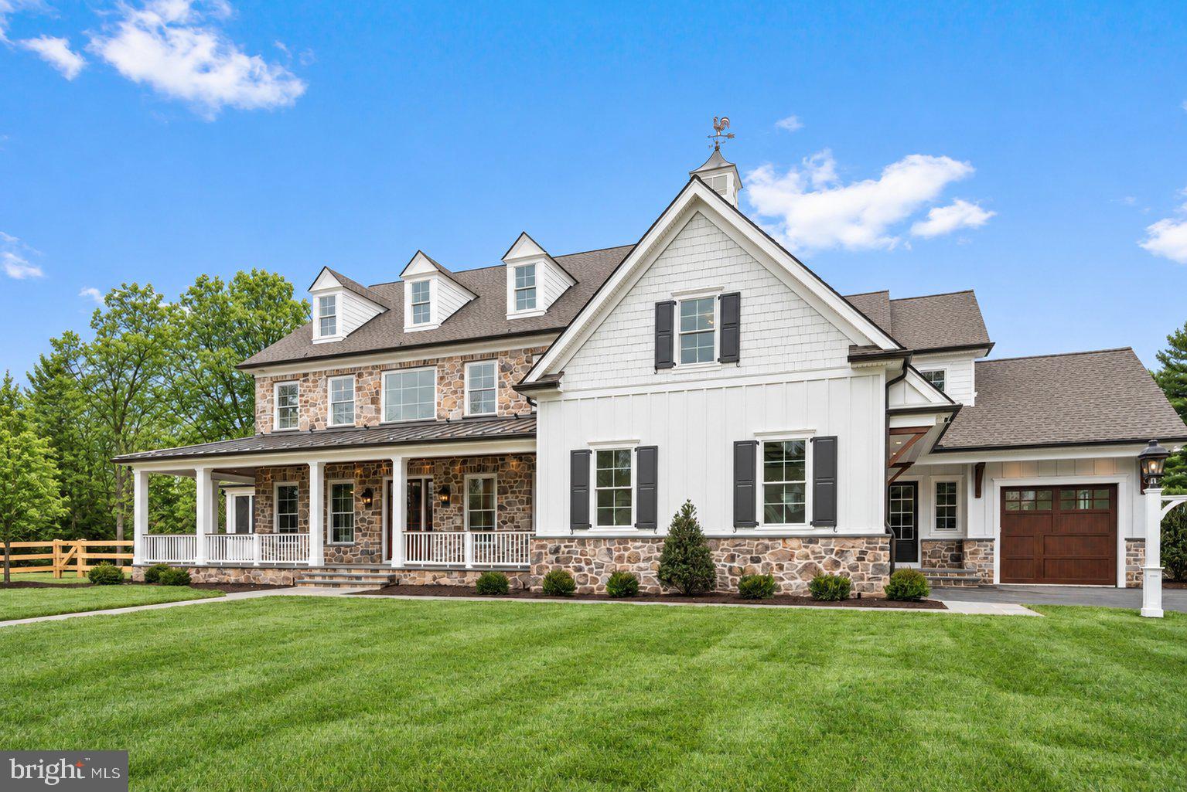
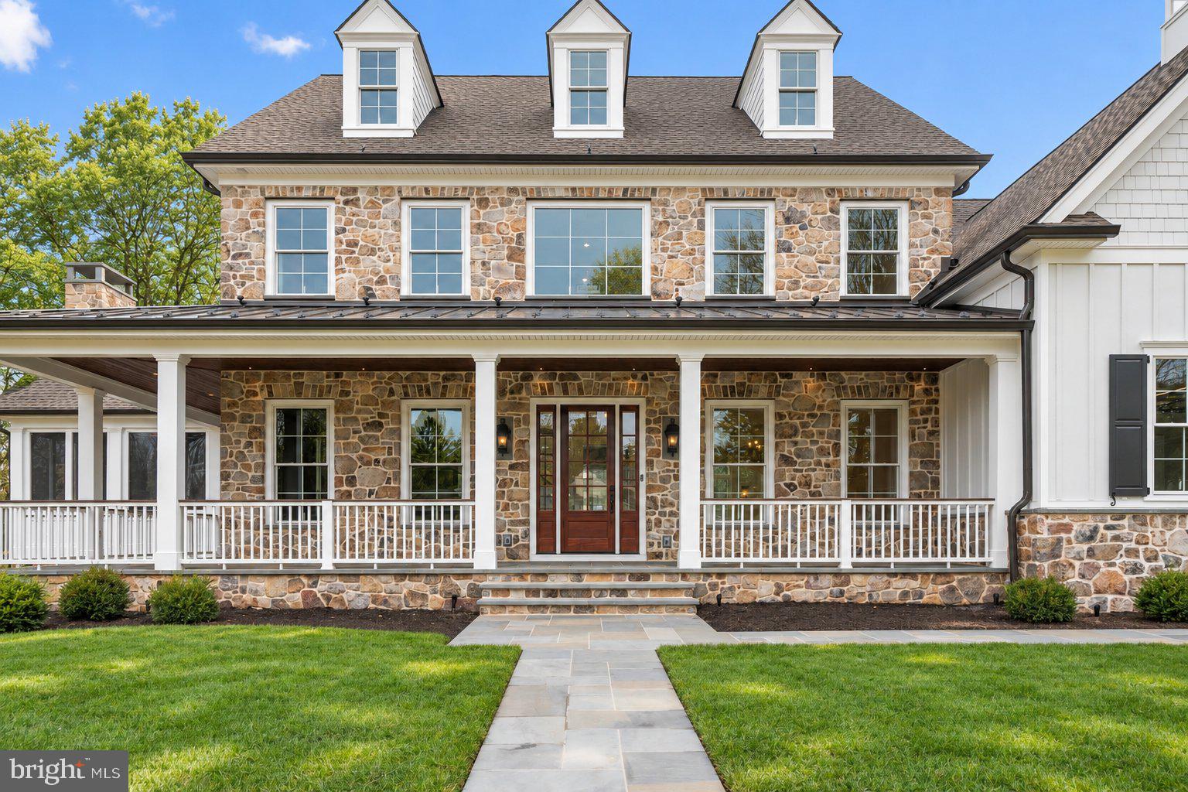
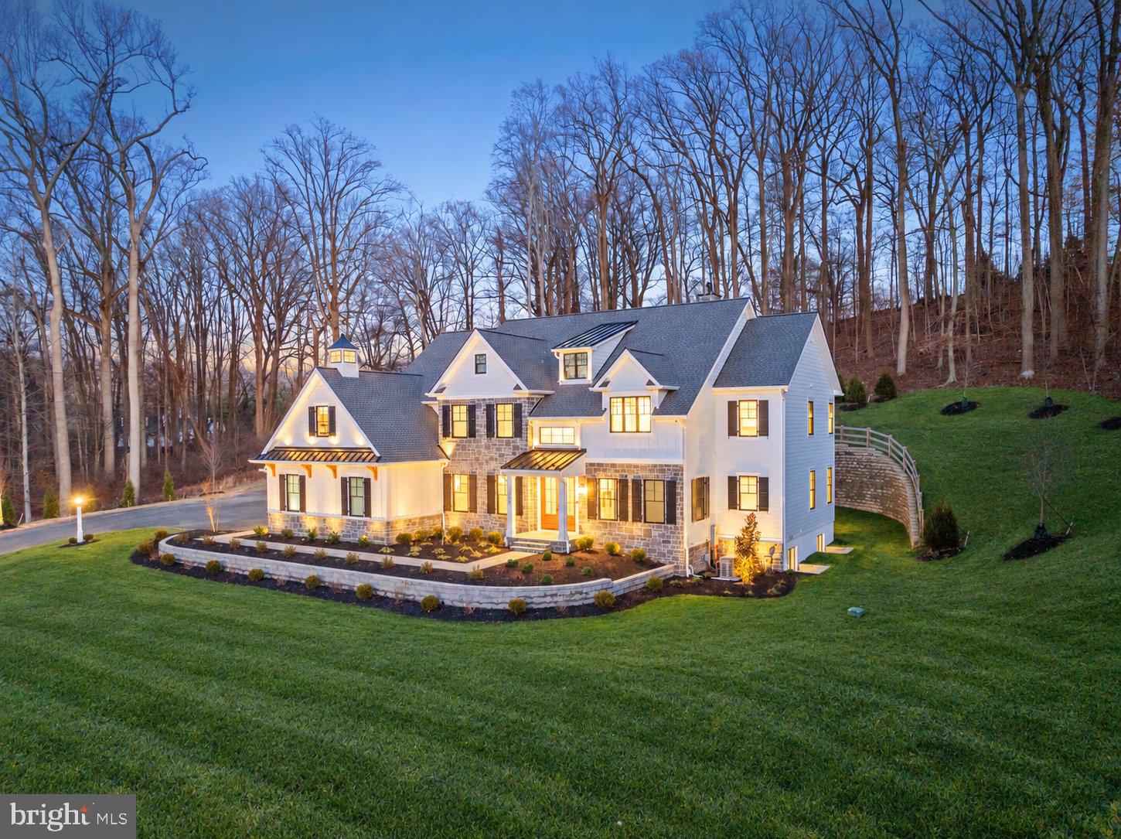
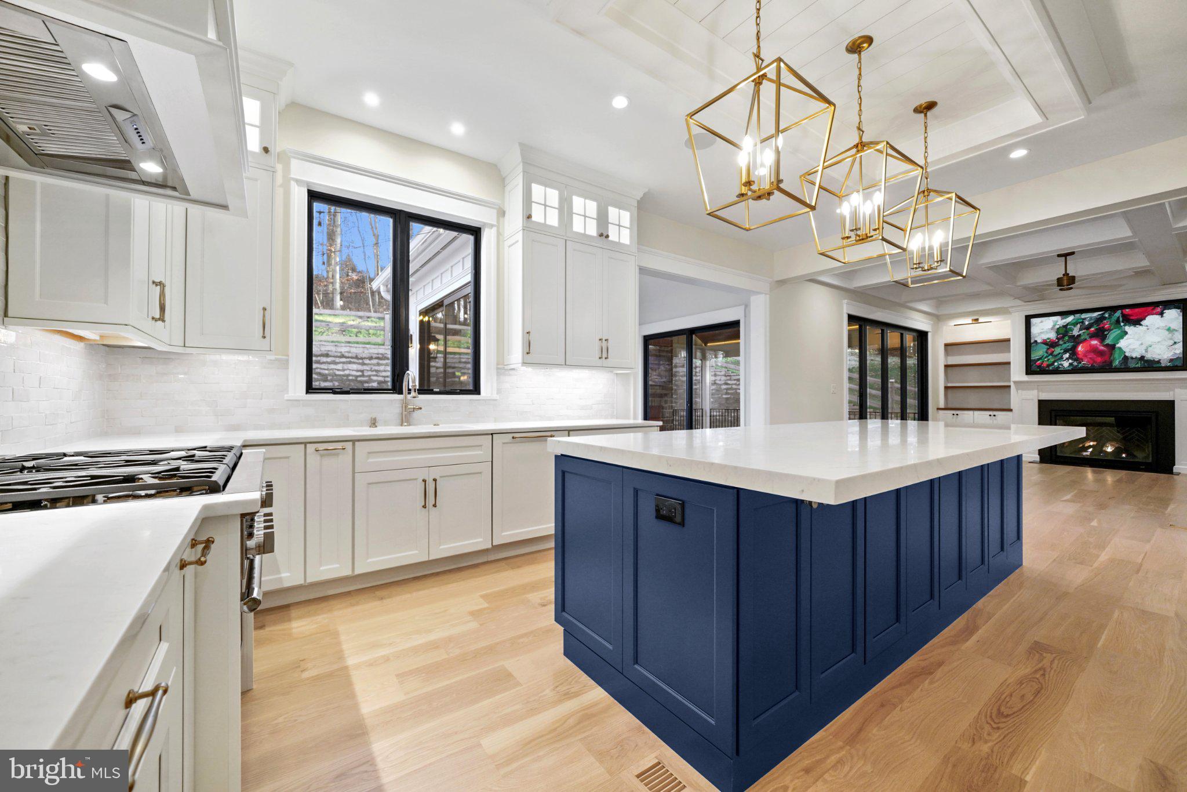
Enter an interest rate to see your estimated monthly payment.Set in prestigious Northside Villanova, 712 Stoke Road presents a rare opportunity to create a completely custom residence with JAKE Premier in one of the Main Line’s most coveted settings, tucked away on a private cul-de-sac street. Located within the Lower Merion School District, the property is served by Gladwyne Elementary School, Black Rock Middle School, and Harriton High School. The homesite has been fully approved and prepared with Lower Merion Township, offering the future owner the opportunity to begin the custom building process with a blank canvas and without the typical wait for township approvals. The residence will be thoughtfully designed around the buyer’s vision, lifestyle, and priorities. The property is approved for a home of up to approximately 7,000 square feet, including a finished basement. Working with JAKE Premier, the buyer can shape the home from the ground up, including the architectural style, floor plan, finishes, outdoor living spaces, and amenities. Features such as a pool, home office, fitness space, or covered outdoor entertaining area can all be incorporated based on the buyer’s vision. Ideally situated in Villanova, the property offers a peaceful setting with convenient access to Gladwyne, Bryn Mawr, Villanova University, and nearby private clubs. Located approximately 15 minutes from King of Prussia and 30 minutes from Center City Philadelphia, the property also offers easy access to Regional Rail, I-476, and I-76. Private builder consultations and guided site meetings will begin on 10/14. Contact the listing agent to reserve a consultation and discuss the custom building process and next steps. Photos shown are examples of JAKE Premier’s prior work and do not depict the subject property. The home has not yet been constructed. Final architecture, floor plan, square footage, features, specifications, and finishes will be determined with the buyer.
| 9 hours ago | Listing first seen on site | |
| 9 hours ago | Listing updated with changes from the MLS® |

The real estate listing information is provided by Bright MLS is for the consumer's personal, non-commercial use and may not be used for any purpose other than to identify prospective properties consumer may be interested in purchasing. Any information relating to real estate for sale or lease referenced on this web site comes from the Internet Data Exchange (IDX) program of the Bright MLS. This web site references real estate listing(s) held by a brokerage firm other than the broker and/or agent who owns this web site. The accuracy of all information is deemed reliable but not guaranteed and should be personally verified through personal inspection by and/or with the appropriate professionals. Properties in listings may have been sold or may no longer be available. The data contained herein is copyrighted by Bright MLS and is protected by all applicable copyright laws. Any unauthorized collection or dissemination of this information is in violation of copyright laws and is strictly prohibited. Copyright © 2020 Bright MLS. All rights reserved.