
1811 HOLLOW ROADCOLLEGEVILLE, PA 19426
Mortgage Calculator
Monthly Payment (Est.)
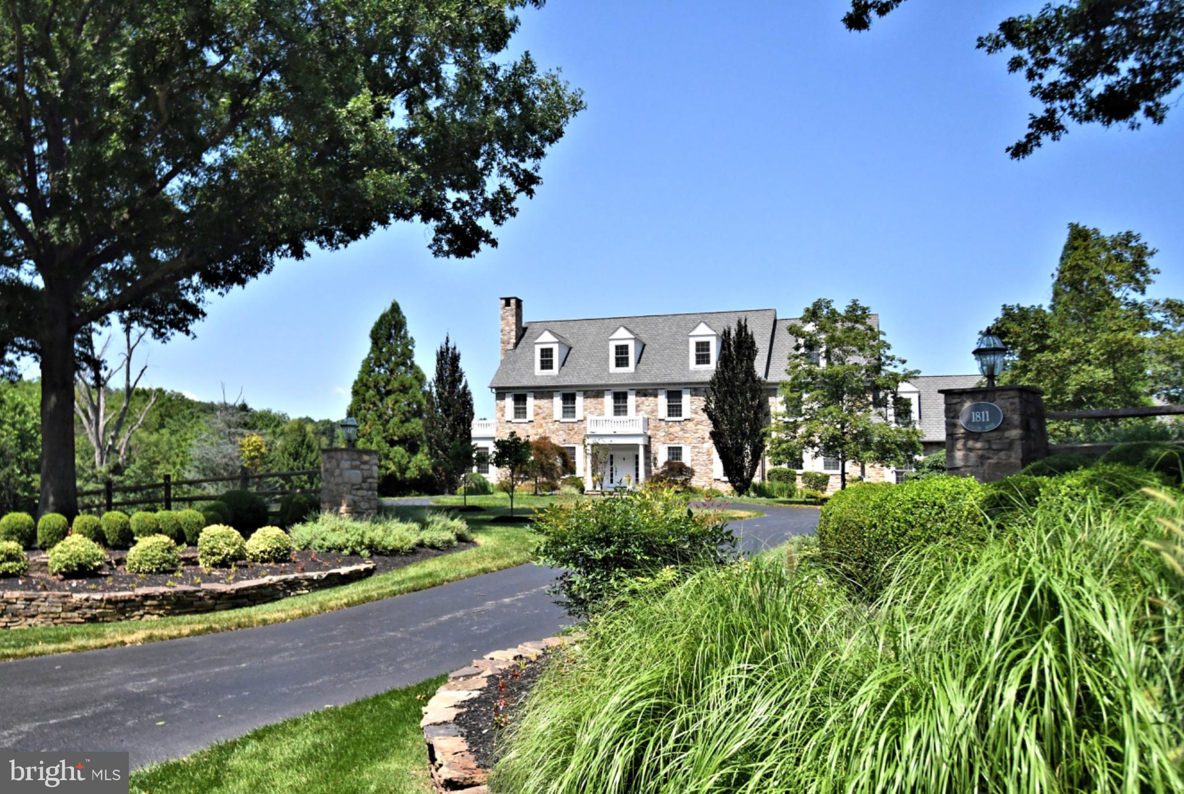
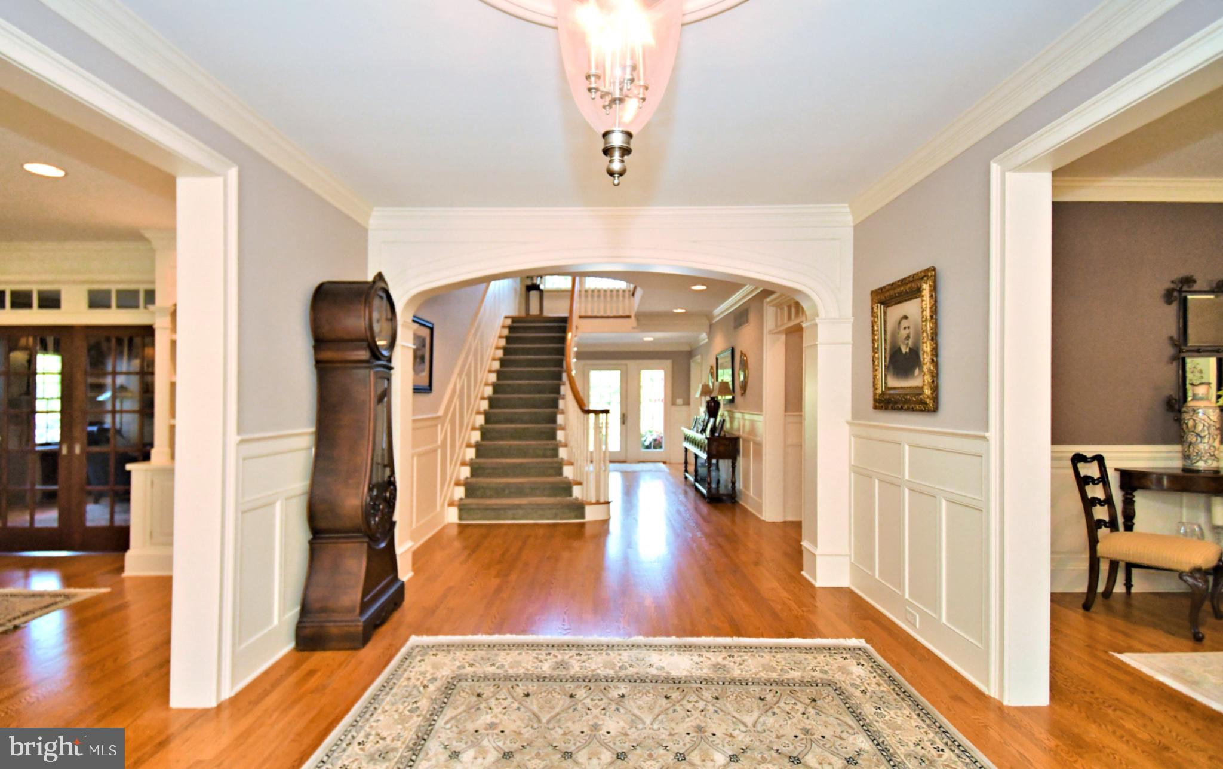
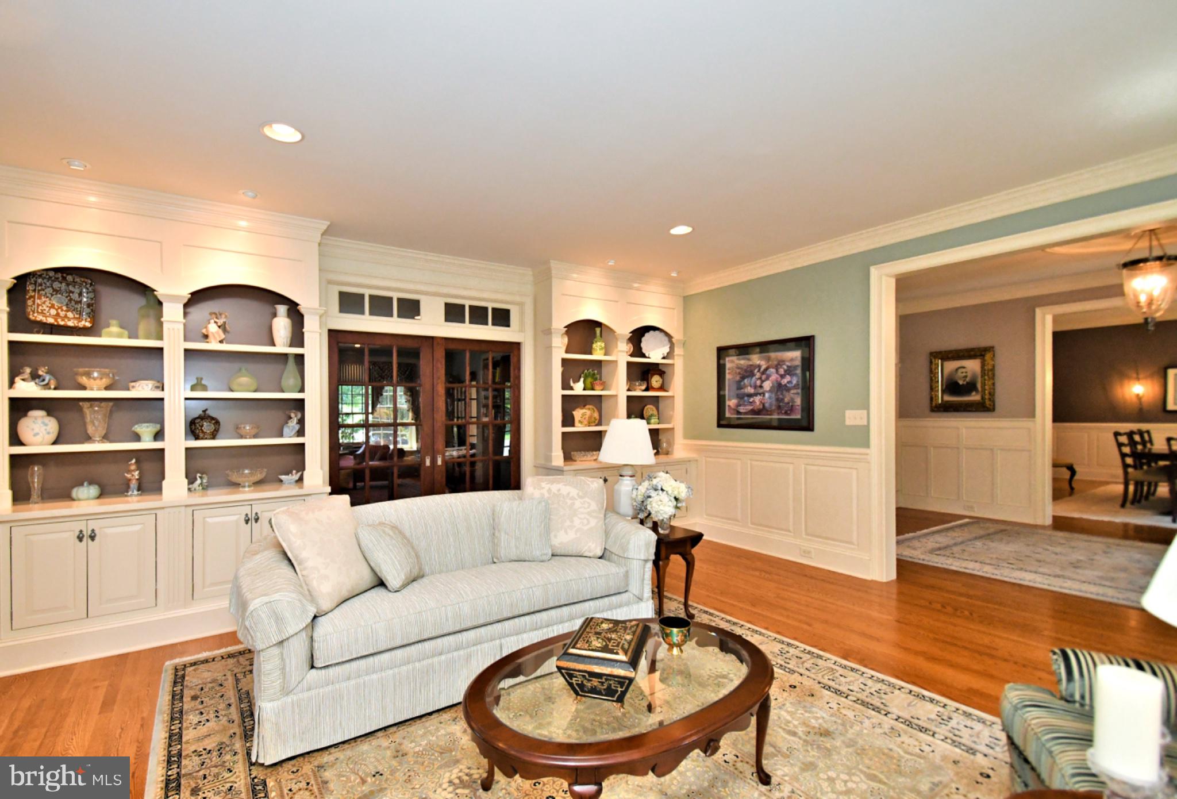
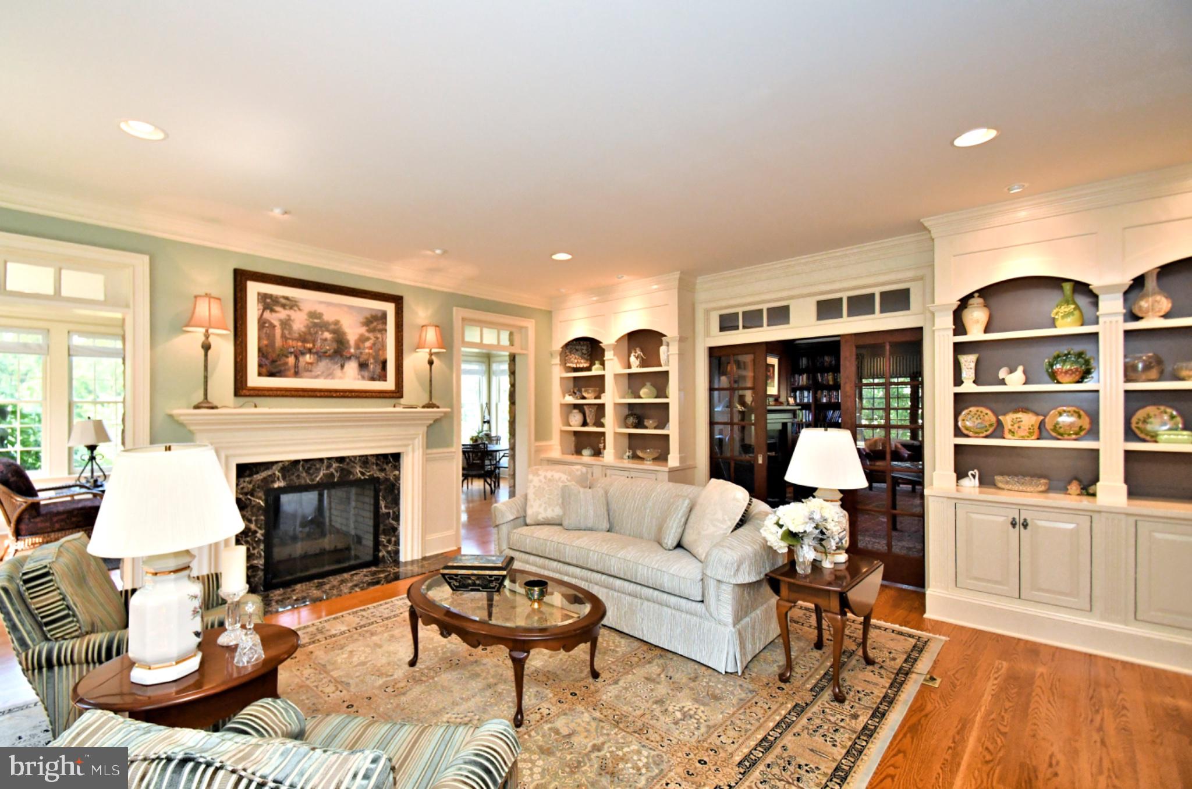
Enter an interest rate to see your estimated monthly payment.1811 Hollow Drive – A Timeless Estate Some homes are built. Others are crafted to become timeless. Built in 2009 by the artisans of Zaveta, this extraordinary nearly 10,000-square-foot estate combines the character of an old-world manor with the comforts of modern living. Authentic stone, mature landscaping, and a sweeping circular drive create a remarkable sense of arrival. Surrounded by protected township land, the property offers exceptional privacy and natural beauty, with a meandering stream, walking path, and spectacular resort-style grounds. A pool with grotto, hot tub, children’s splash pool, pool house, outdoor kitchen, flagstone terraces, and pergola create an idyllic setting for both intimate moments and grand entertaining. Inside, timeless craftsmanship takes center stage. Vaulted and trestled ceilings, custom millwork, solid wood doors with transoms, deep-set windows, and magnificent stonework bring warmth and character to every room. The home features a grand foyer, formal dining room, catering kitchen, gourmet chef’s kitchen, library, hearth room, formal living room, and an expansive family room anchored by a dramatic stone fireplace. Upstairs, five beautifully appointed bedrooms provide private retreats, including a spectacular primary suite with vaulted ceilings, a balcony, and a luxurious Calacatta marble bath. The walkout lower level extends the living experience with a stone wine cellar, custom bar, game room, craft room, guest suite, and direct access to the grounds. A three-story elevator, walk-up attic, state-of-the-art systems, and multiple garages complete this exceptional estate. 1811 Hollow Drive is more than a residence. It is a thoughtfully crafted legacy—timeless in character, extraordinary in setting, and ready for its next chapter.
| 5 hours ago | Listing updated with changes from the MLS® | |
| 5 hours ago | Listing first seen on site |

The real estate listing information is provided by Bright MLS is for the consumer's personal, non-commercial use and may not be used for any purpose other than to identify prospective properties consumer may be interested in purchasing. Any information relating to real estate for sale or lease referenced on this web site comes from the Internet Data Exchange (IDX) program of the Bright MLS. This web site references real estate listing(s) held by a brokerage firm other than the broker and/or agent who owns this web site. The accuracy of all information is deemed reliable but not guaranteed and should be personally verified through personal inspection by and/or with the appropriate professionals. Properties in listings may have been sold or may no longer be available. The data contained herein is copyrighted by Bright MLS and is protected by all applicable copyright laws. Any unauthorized collection or dissemination of this information is in violation of copyright laws and is strictly prohibited. Copyright © 2020 Bright MLS. All rights reserved.
Did you know? You can invite friends and family to your search. They can join your search, rate and discuss listings with you.