
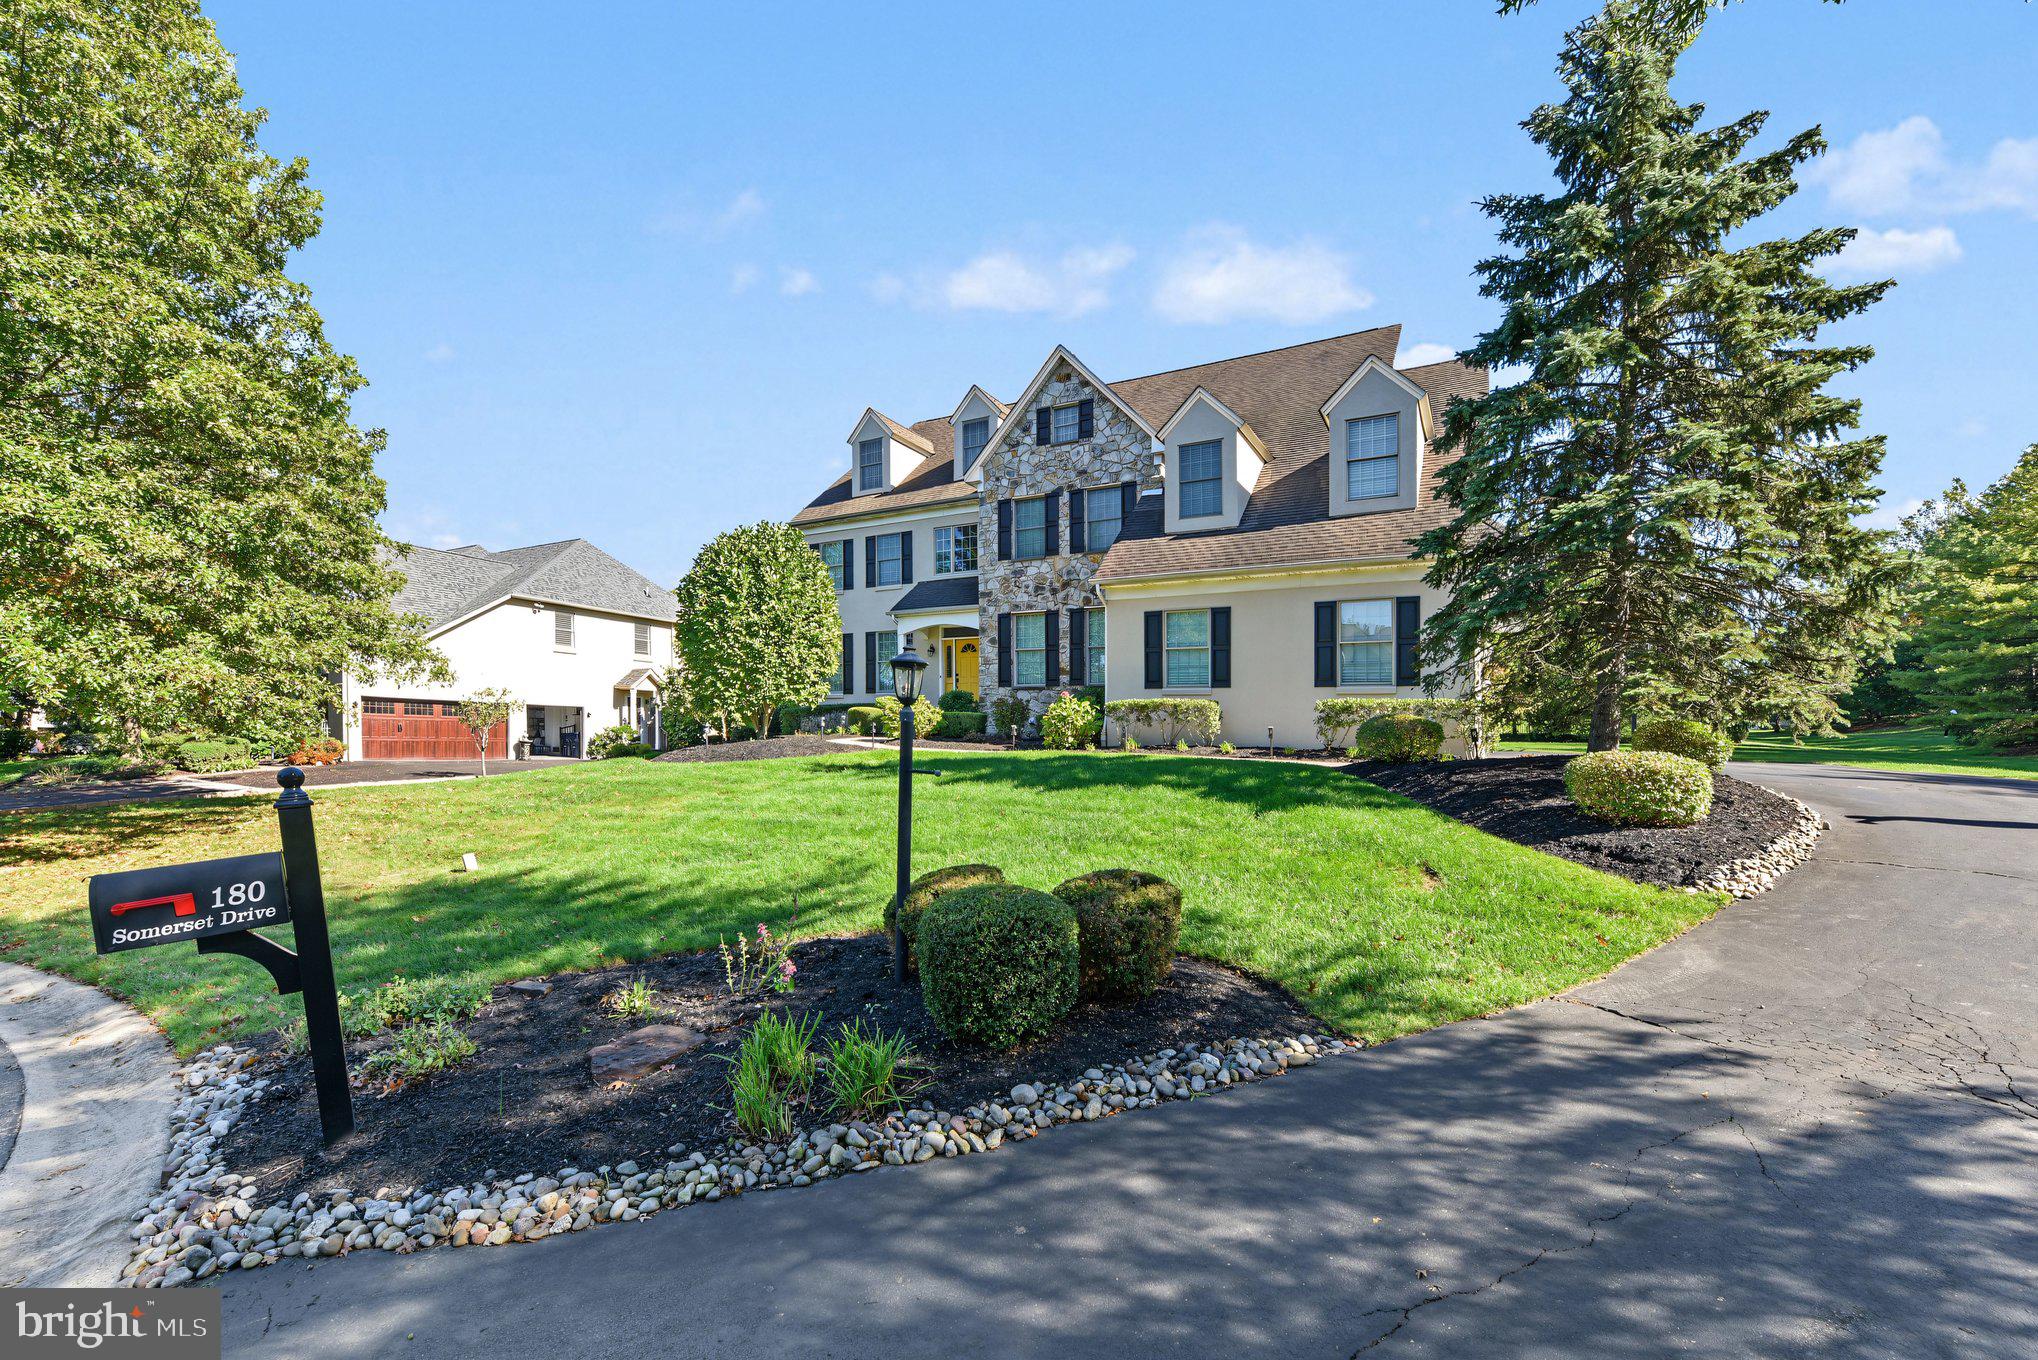
180 SOMERSET DRIVEBLUE BELL, PA 19422
Mortgage Calculator
Monthly Payment (Est.)
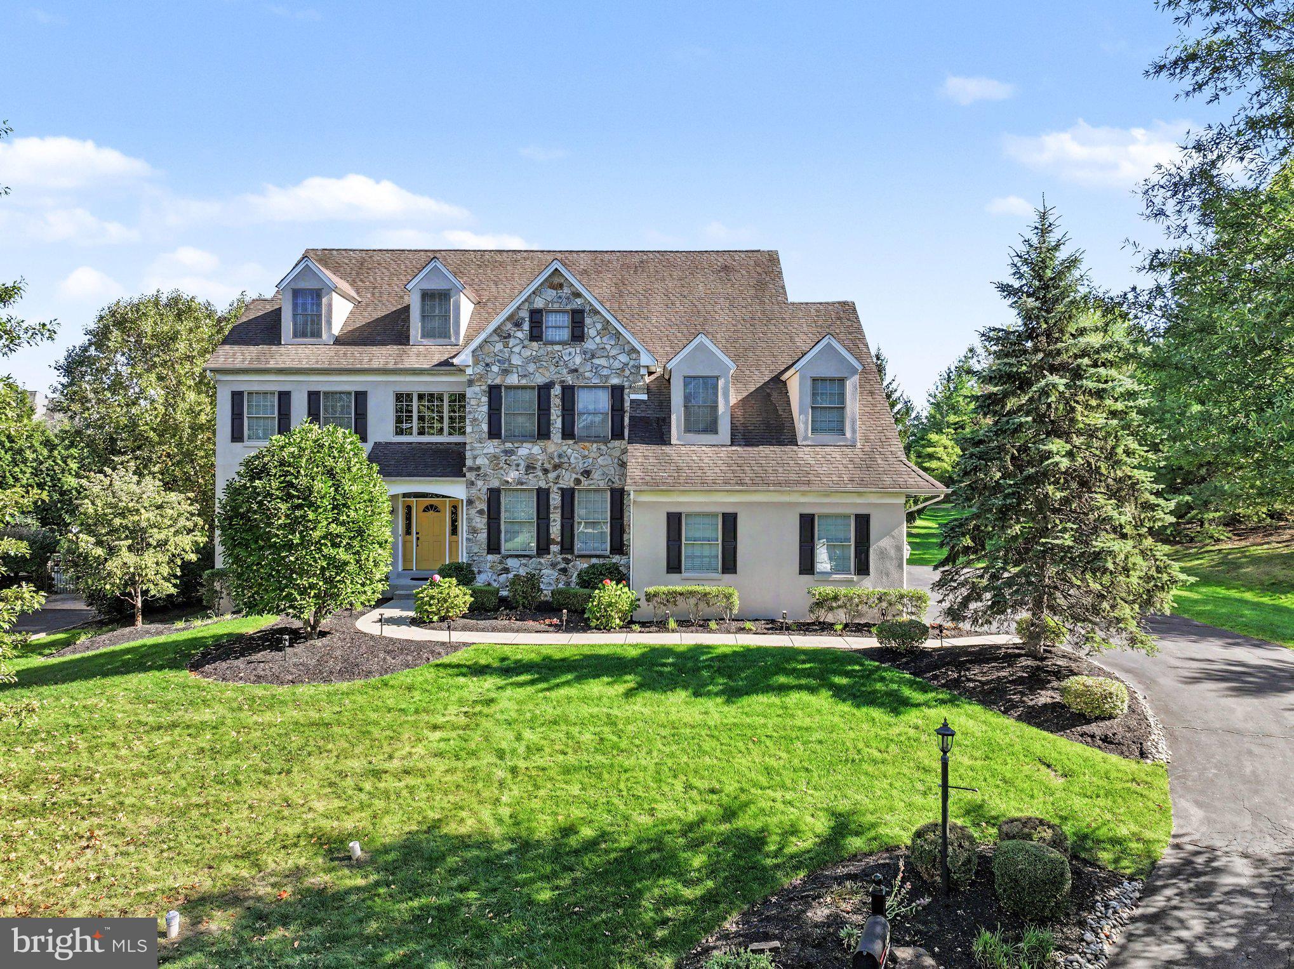
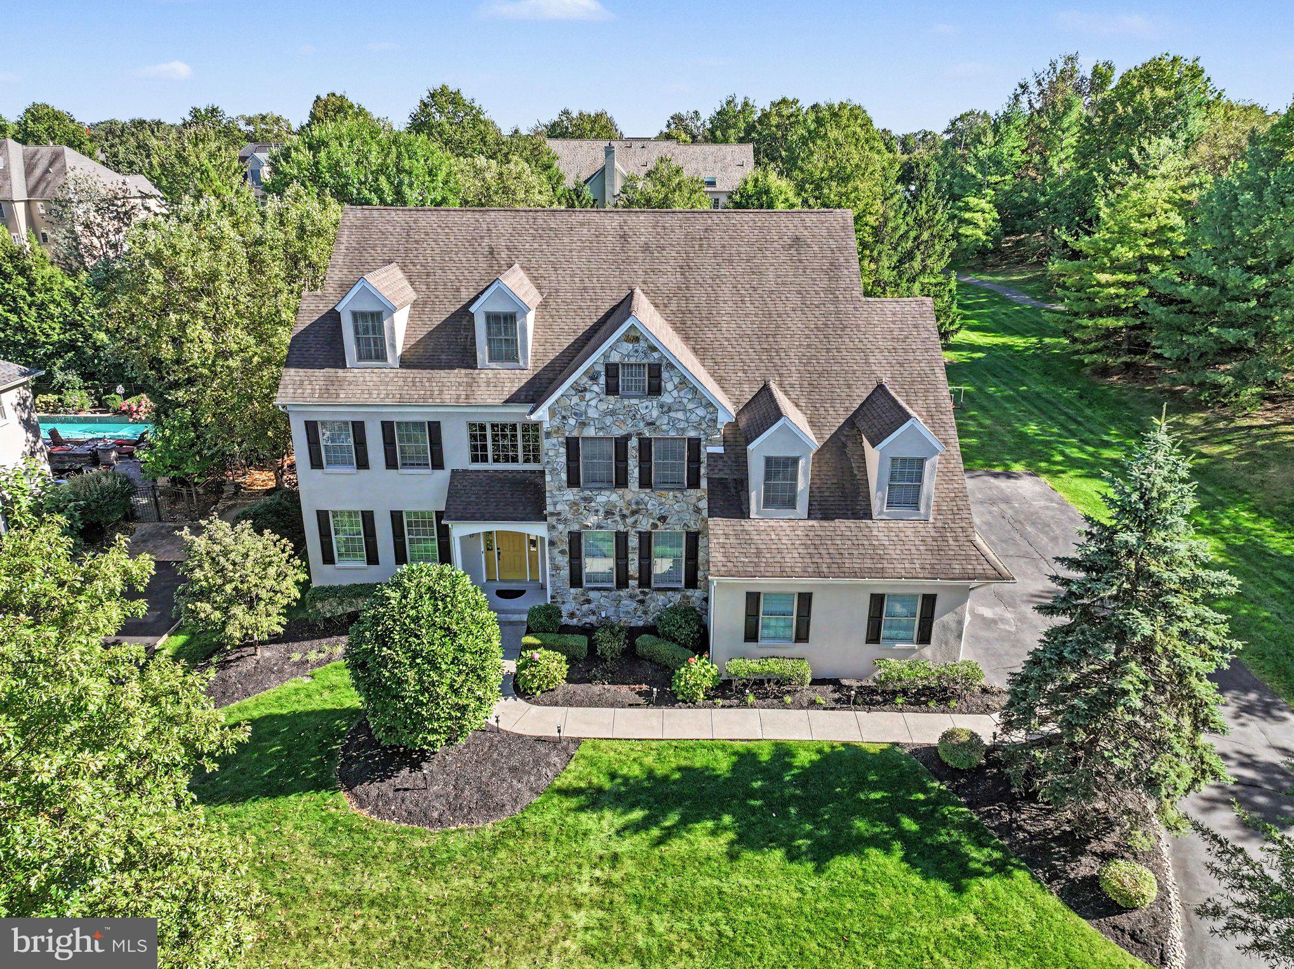
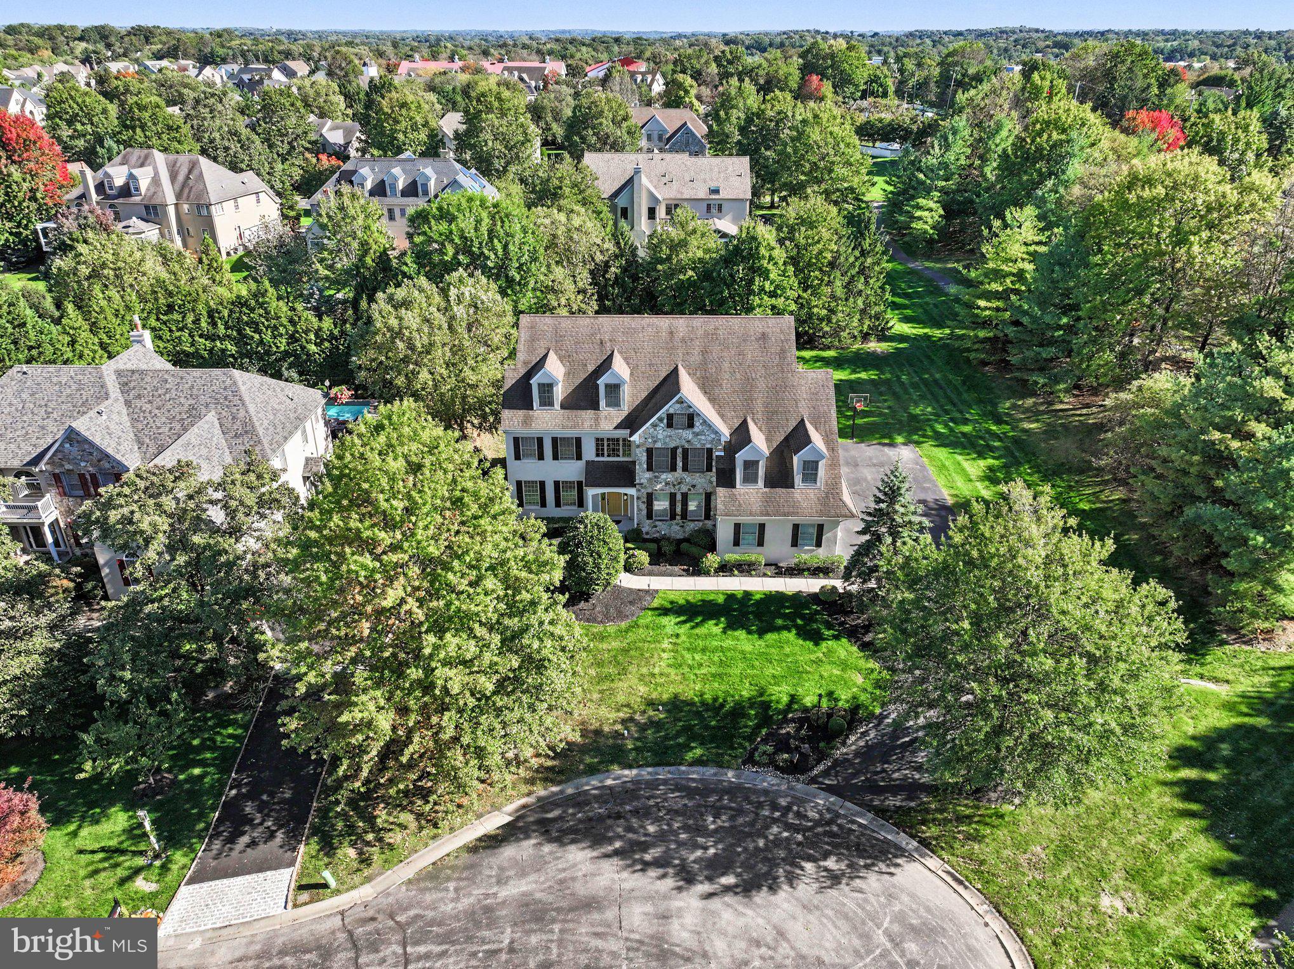
Enter an interest rate to see your estimated monthly payment.Talk about room to spread out! Tucked away at the end of a peaceful cul-de-sac in Blue Bell's desirable Windermere community, 180 Somerset Drive is a home that truly has it all. With four beautifully finished levels, impressive architectural details, incredible entertaining spaces, and a private backyard retreat, this exceptional residence offers the perfect balance of elegance, comfort, and everyday functionality. From the moment you step into the soaring two-story foyer, there's an immediate sense of warmth and grandeur. Beautiful hardwood floors welcome you inside, where a dedicated home office with double doors offers a quiet place to focus, while a cozy sitting room and adjoining formal dining room set the stage for everything from intimate evenings to memorable celebrations. At the heart of it all is a gourmet kitchen designed to impress, featuring granite countertops, a spacious center island with seating, a built-in workspace, pantry, breakfast area, and an abundance of cabinetry that makes staying organized effortless. Just beyond, a comfortable den opens to the rear deck, inviting you outside to your own private escape. Surrounded by mature trees, the beautiful backyard features a Trex deck and stone paver patio, hot tub, and plenty of room to relax, entertain, or simply enjoy the peaceful surroundings. Back inside, the breathtaking two-story family room is a true showstopper. Soaring ceilings, skylights, and a beautiful fireplace with mantel create an atmosphere that's both dramatic and inviting, while surround-sound wiring adds another layer of entertainment potential. A convenient laundry room, powder room, and access to the attached three-car garage complete the main level. Upstairs, the primary suite feels like a private getaway, with a tray ceiling, its own sitting room, two walk-in closets, and a luxurious ensuite bath featuring dual vanities, a soaking tub, separate shower, and private water closet. Three additional spacious bedrooms complete this level, including two connected by a convenient Jack-and-Jill bathroom, along with an additional full hall bath. Just when you think you've seen it all, the beautifully renovated third floor offers an entirely new level of possibilities! With two additional bedrooms, a full bathroom, recreational space, ample storage, and separately zoned heating and air conditioning, this thoughtfully designed level offers exceptional comfort and versatility. And there's still more to discover downstairs! The finished lower level is an entertainer's dream, complete with a spacious media area, full wet bar, dedicated workout room, and an additional suite with its own full bathroom. Whether it's movie nights, game days, or simply having room for every activity, this incredible space delivers. Located in the gated Windermere community in Whitpain Township and within Wissahickon School District, this home offers a fantastic Blue Bell location. With a relaxed environment and a tight knit community you’re sure to feel welcome. Nearby Routes 202 and 73 provide convenient connections to the Pennsylvania Turnpike and I-476, while popular destinations like Normandy Farm and the historic Blue Bell Inn offer excellent local dining. Shopping, restaurants, and entertainment throughout Blue Bell, Ambler, and Plymouth Meeting are all within easy reach, along with beautiful parks and recreational destinations like the Green Ribbon Trail. With room to entertain, space to unwind, and thoughtful touches throughout, 180 Somerset Drive is more than just a beautiful home. It's a place where every level offers something new to love, and every space invites you to stay a little longer.
| 5 hours ago | Listing first seen on site | |
| 5 hours ago | Listing updated with changes from the MLS® |

The real estate listing information is provided by Bright MLS is for the consumer's personal, non-commercial use and may not be used for any purpose other than to identify prospective properties consumer may be interested in purchasing. Any information relating to real estate for sale or lease referenced on this web site comes from the Internet Data Exchange (IDX) program of the Bright MLS. This web site references real estate listing(s) held by a brokerage firm other than the broker and/or agent who owns this web site. The accuracy of all information is deemed reliable but not guaranteed and should be personally verified through personal inspection by and/or with the appropriate professionals. Properties in listings may have been sold or may no longer be available. The data contained herein is copyrighted by Bright MLS and is protected by all applicable copyright laws. Any unauthorized collection or dissemination of this information is in violation of copyright laws and is strictly prohibited. Copyright © 2020 Bright MLS. All rights reserved.