
831 PLYMOUTH ROADAMBLER, PA 19002
Mortgage Calculator
Monthly Payment (Est.)
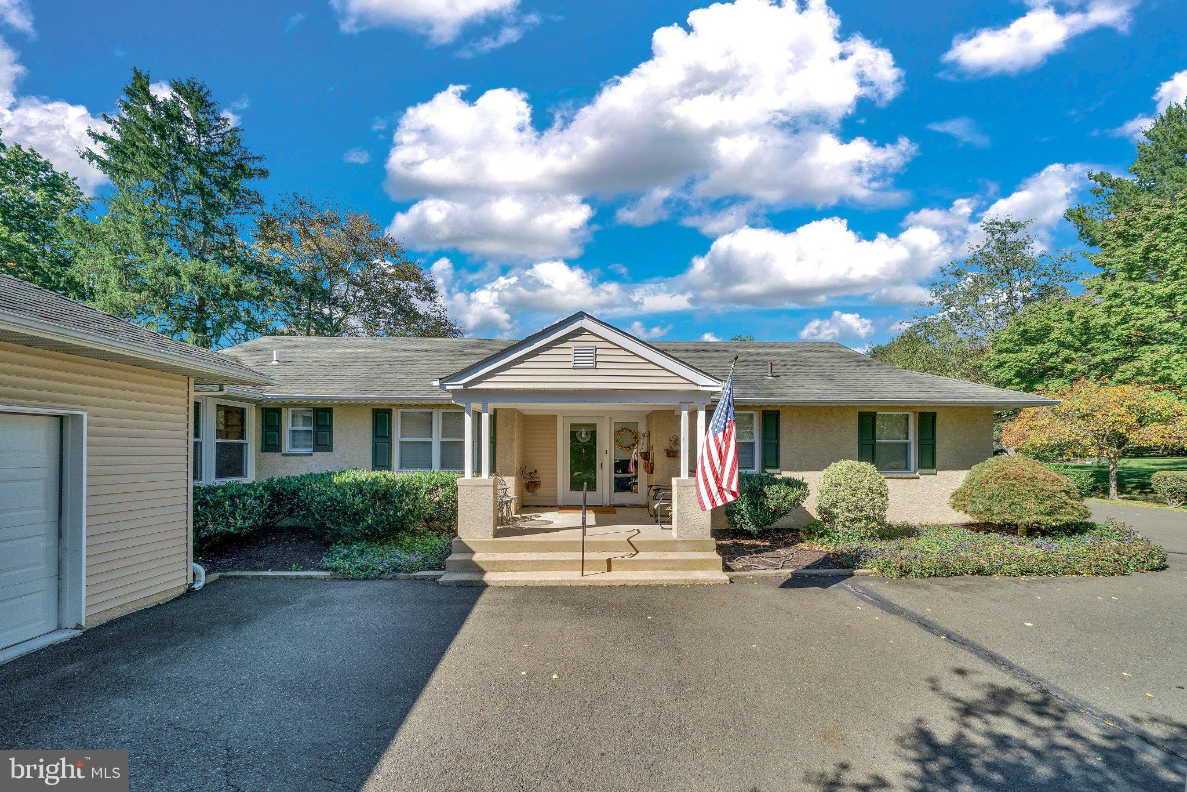
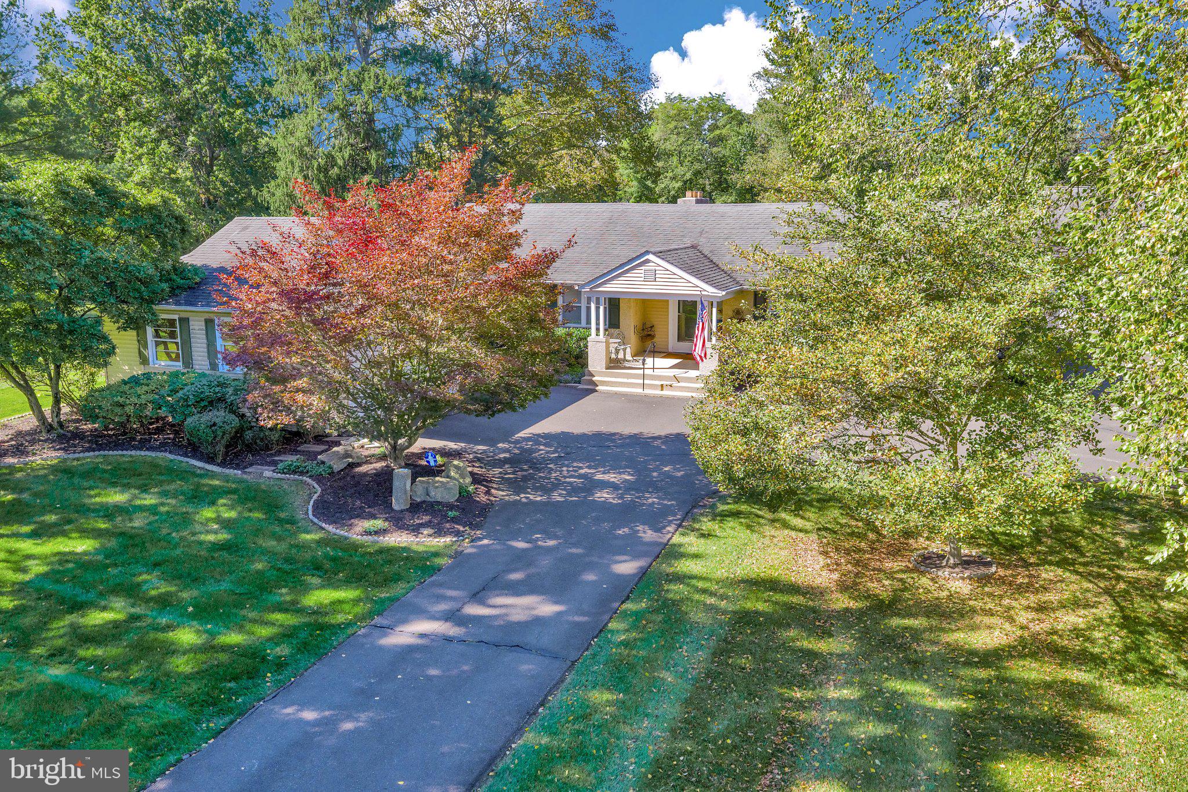
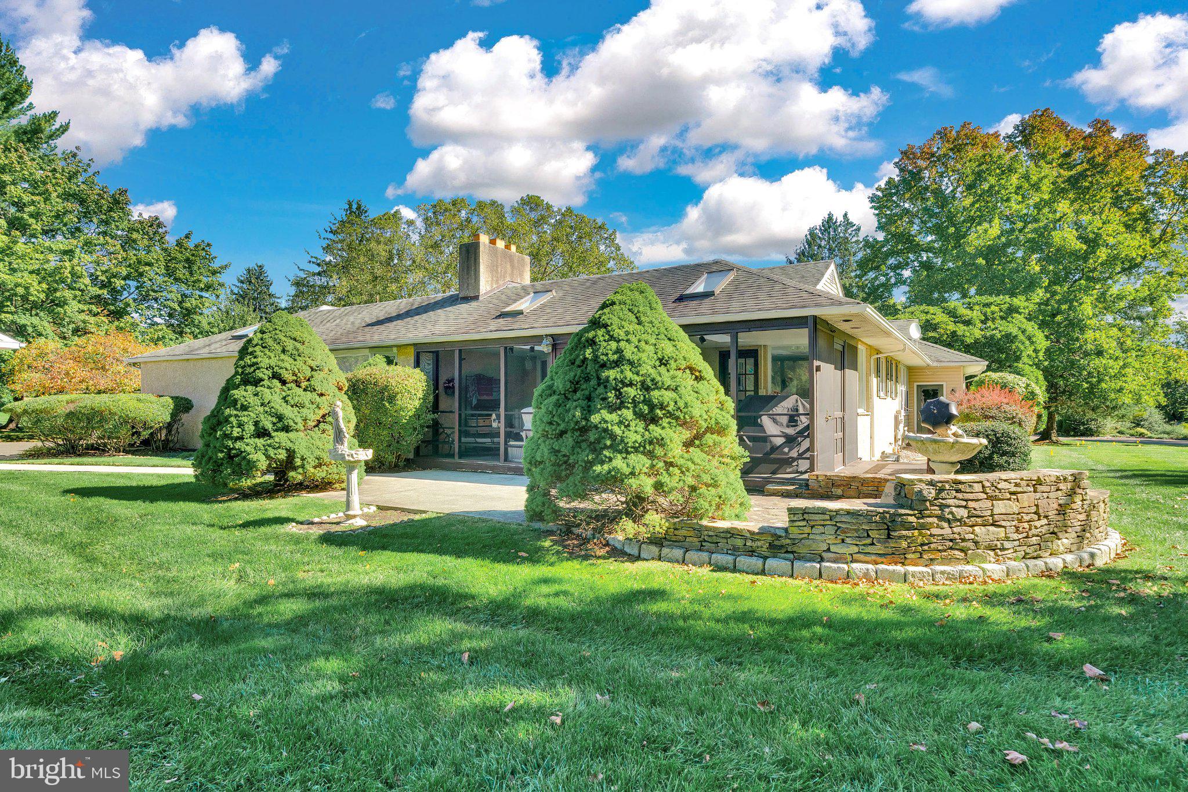
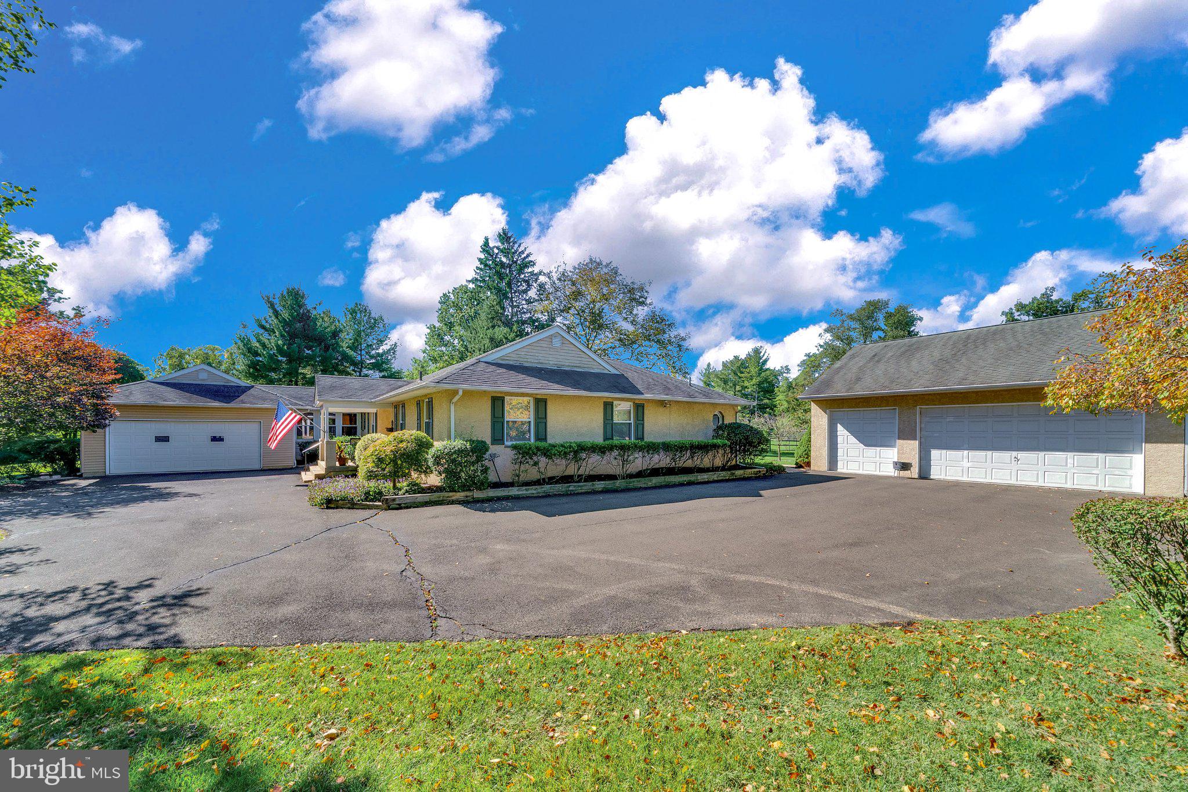
Enter an interest rate to see your estimated monthly payment.Rarely offered and truly special, this one-of-a-kind 3-bedroom, 3-bath ranch home is beautifully situated in Gwynedd Valley, offering gorgeous views and a picturesque setting. Designed for comfortable one-level living, the home features a spacious living/great room, formal dining room, and well-appointed kitchen, each thoughtfully positioned to capture views of the beautiful yard. The kitchen has granite countertops, stainless steel appliances, a center island and breakfast bar seating, creating an inviting space for everyday living and entertaining. A private office provides the perfect setting for working from home or quiet study. The spacious primary bedroom offers a comfortable retreat, while each of the three bedrooms features its own private bath. Additional highlights include an attached two-car garage plus a detached three-car garage, providing an abundance of space for vehicles, storage, a workshop or hobby space. Set in a beautiful, tranquil location within the Wissahickon School District, this lovely ranch home offers a unique combination of privacy, views, space and convenient one-floor living.
| 5 hours ago | Listing updated with changes from the MLS® | |
| 5 hours ago | Listing first seen on site |

The real estate listing information is provided by Bright MLS is for the consumer's personal, non-commercial use and may not be used for any purpose other than to identify prospective properties consumer may be interested in purchasing. Any information relating to real estate for sale or lease referenced on this web site comes from the Internet Data Exchange (IDX) program of the Bright MLS. This web site references real estate listing(s) held by a brokerage firm other than the broker and/or agent who owns this web site. The accuracy of all information is deemed reliable but not guaranteed and should be personally verified through personal inspection by and/or with the appropriate professionals. Properties in listings may have been sold or may no longer be available. The data contained herein is copyrighted by Bright MLS and is protected by all applicable copyright laws. Any unauthorized collection or dissemination of this information is in violation of copyright laws and is strictly prohibited. Copyright © 2020 Bright MLS. All rights reserved.