
4446 SKIPPACK PIKE 106SCHWENKSVILLE, PA 19473
Mortgage Calculator
Monthly Payment (Est.)
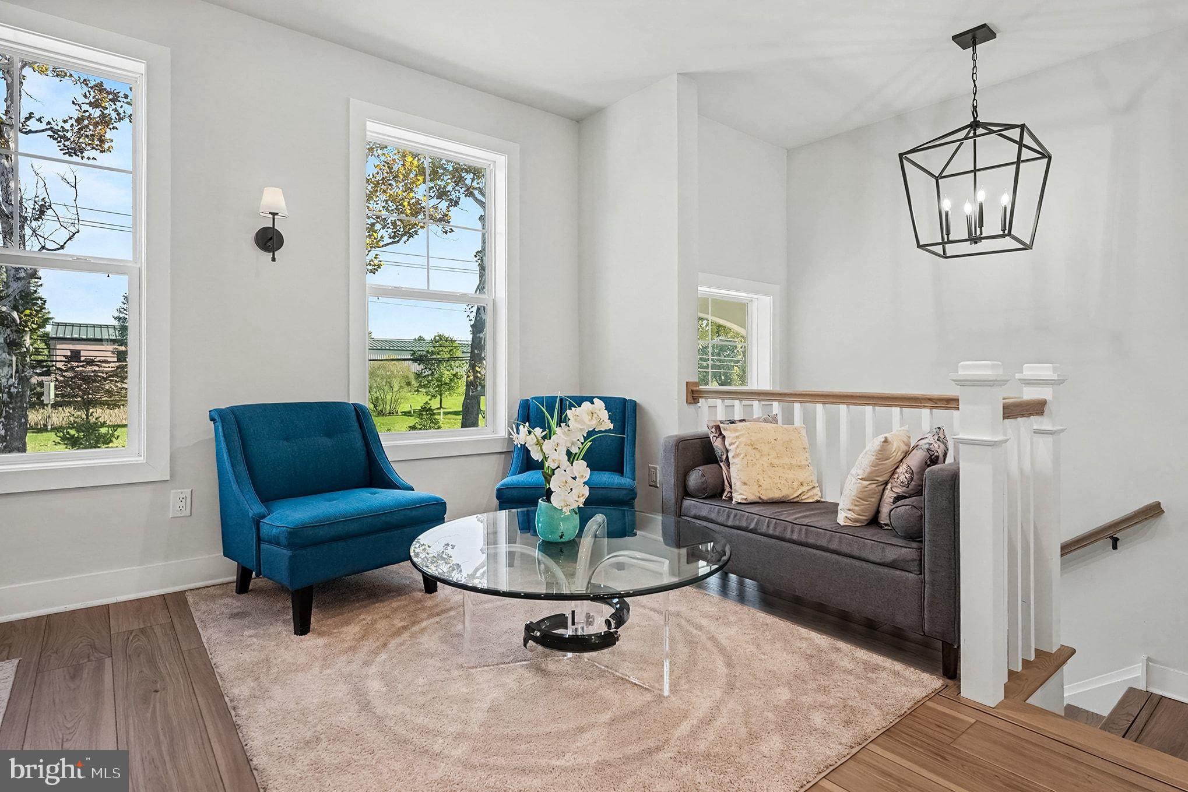
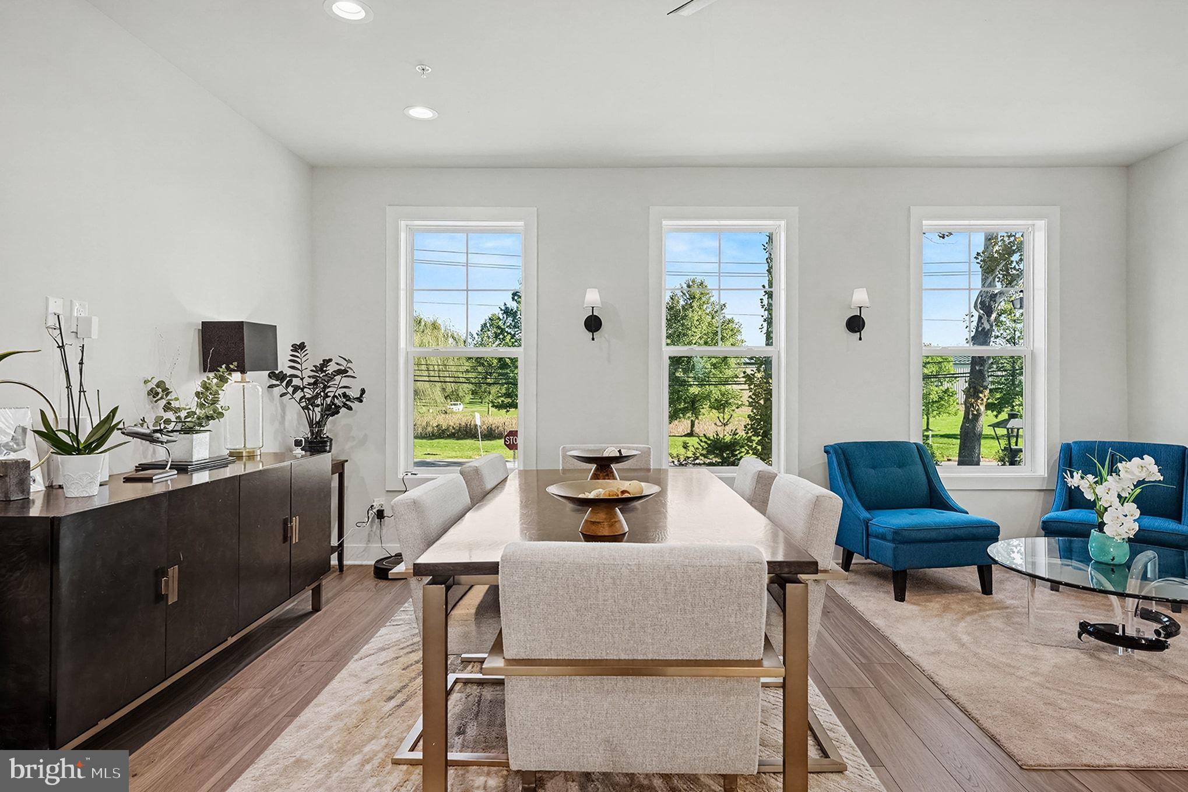
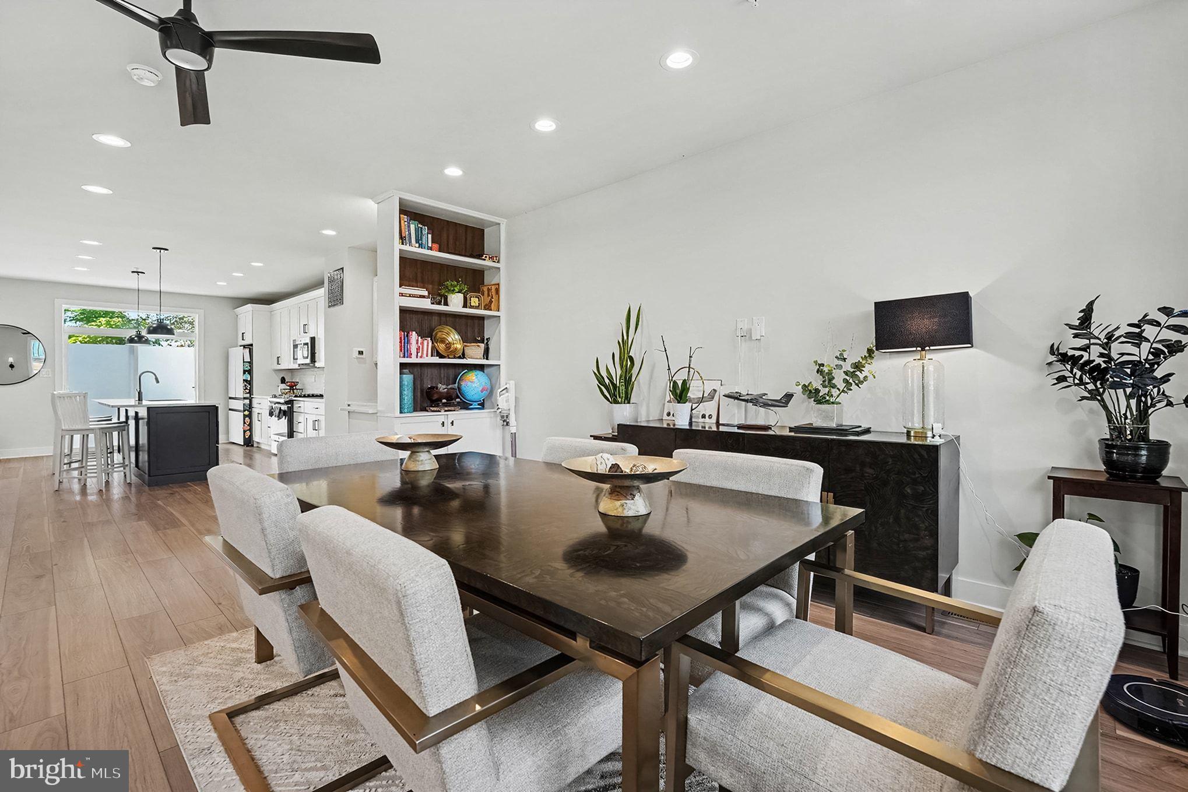
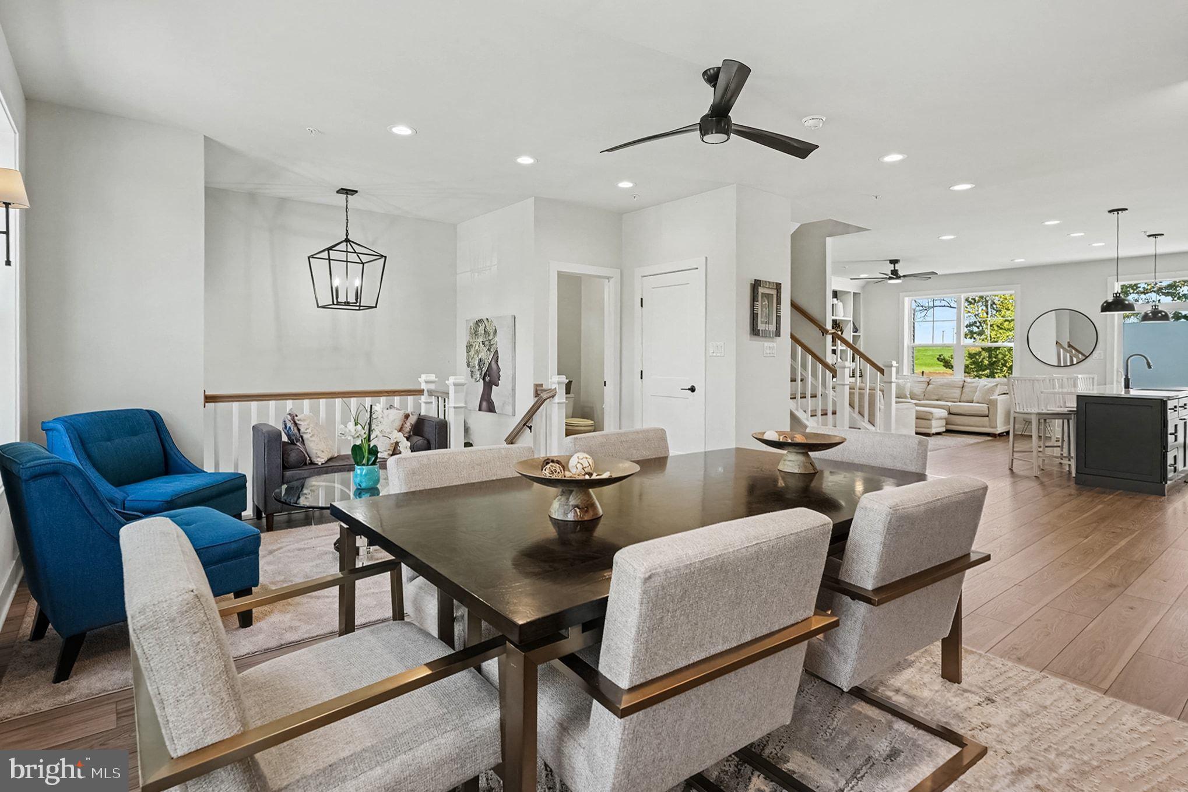
Enter an interest rate to see your estimated monthly payment.Welcome to 4446 Skippack Pike, where sophisticated design, modern comfort, and effortless living come together in The Knolls at Skippack. Built in 2023 and ideally situated just minutes from the charm, dining, shopping, and vibrant atmosphere of Skippack Village, this beautifully appointed home offers the perfect blend of luxury and low-maintenance living—leaving you more time to enjoy the lifestyle you’ve been looking for. From the moment you step inside, the home feels bright, polished, and inviting. The thoughtfully designed open-concept main level flows seamlessly from the spacious living and dining areas to a beautifully appointed butler’s pantry, with custom built-ins adding both architectural interest and functional storage. Whether hosting an intimate dinner or gathering with friends, this home was designed to make entertaining feel effortless. At the heart of the home is the gourmet kitchen, featuring an expansive center island, quartz countertops, stainless steel appliances, stylish pendant lighting, abundant cabinetry, and generous counter space. Sliding glass doors extend the living space outdoors to an impressive 12' x 24' Trex deck with privacy walls—an ideal setting for morning coffee, al fresco dining, cocktails with friends, or simply unwinding at the end of the day. Upstairs, the spacious owner’s suite provides a private retreat, highlighted by a tray ceiling and two generous walk-in closets. The luxurious en-suite bath offers an oversized dual vanity and expansive walk-in shower, creating a serene space to begin and end each day. Two additional bedrooms, a well-appointed hall bath with tiled tub/shower, and conveniently located upper-level laundry complete this floor. The finished lower level adds another dimension to the home, providing a versatile space equally suited for movie nights, game days, entertaining, a home office, or overnight guests. A striking wall of custom built-in shelving adds character and functionality, while a guest bath, direct garage access, and sliding doors to the rear patio make this level exceptionally convenient. Outside, the patio opens to beautifully maintained shared green space, providing a wonderful sense of openness and room to enjoy the outdoors without the demands of extensive property maintenance. Here, weekends can be spent going into Skippack Village, exploring nearby parks and trails, enjoying local restaurants and community events, or simply relaxing at home. With convenient access to shopping and major routes, along with a desirable location within the award-winning Perkiomen Valley School District, 4446 Skippack Pike delivers the ease of modern living without sacrificing style, space, or location. Nearly new, beautifully finished, and designed for the way you want to live—4446 Skippack Pike is more than a home; it’s an opportunity to embrace the Skippack lifestyle. Schedule your private tour and experience it for yourself.
| 3 hours ago | Listing updated with changes from the MLS® | |
| 5 hours ago | Listing first seen on site |

The real estate listing information is provided by Bright MLS is for the consumer's personal, non-commercial use and may not be used for any purpose other than to identify prospective properties consumer may be interested in purchasing. Any information relating to real estate for sale or lease referenced on this web site comes from the Internet Data Exchange (IDX) program of the Bright MLS. This web site references real estate listing(s) held by a brokerage firm other than the broker and/or agent who owns this web site. The accuracy of all information is deemed reliable but not guaranteed and should be personally verified through personal inspection by and/or with the appropriate professionals. Properties in listings may have been sold or may no longer be available. The data contained herein is copyrighted by Bright MLS and is protected by all applicable copyright laws. Any unauthorized collection or dissemination of this information is in violation of copyright laws and is strictly prohibited. Copyright © 2020 Bright MLS. All rights reserved.