
108 IRON HILL WAYCOLLEGEVILLE, PA 19426
Mortgage Calculator
Monthly Payment (Est.)
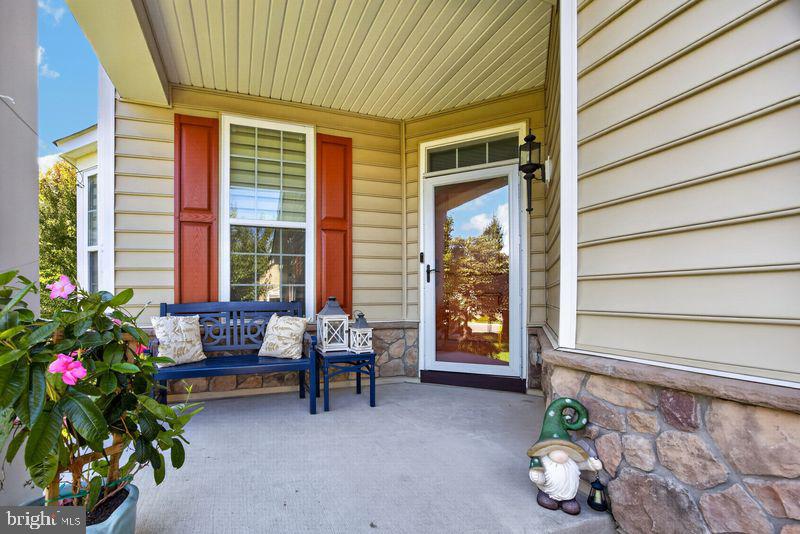
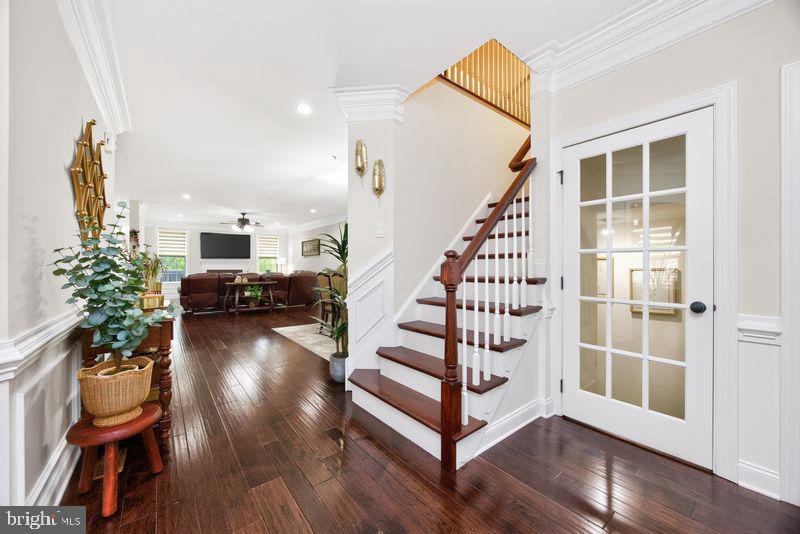
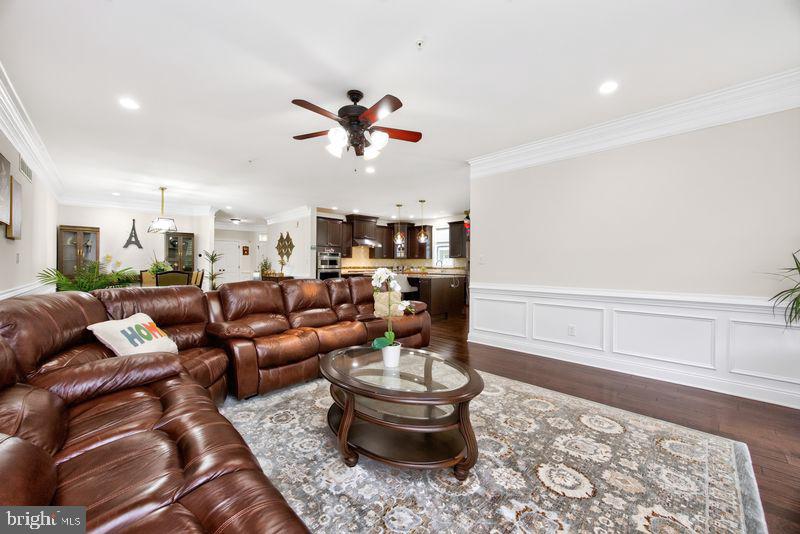
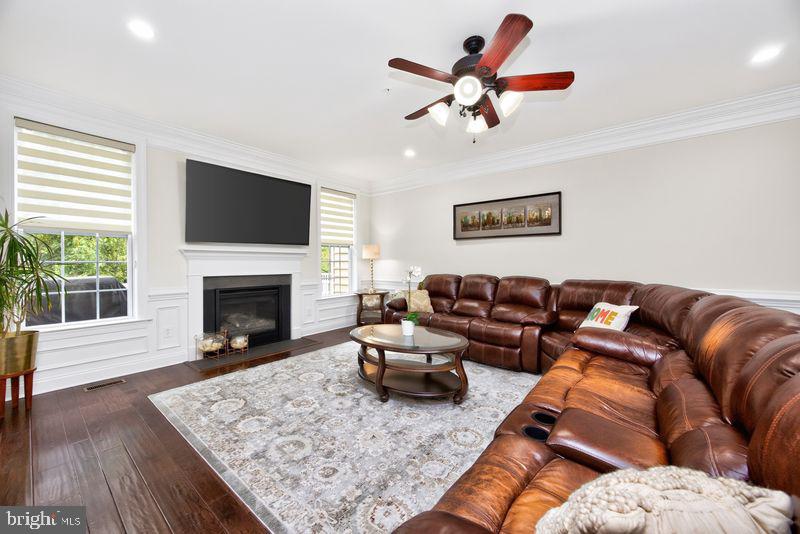
Enter an interest rate to see your estimated monthly payment.Welcome to 108 Iron Hill Way, an impressive extended Delancey Model located in the highly desirable White Springs at Providence community on the Manors side, where there are no age restrictions. This exceptional end-unit luxury carriage home offers approximately 3,600+ square feet of beautifully finished living space across three levels, with 3-4 bedrooms, 3.5 baths, and an extensive list of upgrades and custom touches throughout. From the moment you step inside, you'll appreciate the elegance and warmth of the main level, highlighted by rich hardwood flooring, 9-foot ceilings, abundant natural light, and beautiful architectural details. The thoughtfully designed floor plan offers plenty of space for both everyday living and entertaining. The gourmet kitchen is truly the centerpiece of the home, featuring granite countertops, extensive cabinetry, a custom tile backsplash, upgraded lighting, a large center island, pantry storage, and an expanded breakfast area. The Kitchen Aid stainless-steel appliance package includes a five-burner gas cooktop with vent hood, wall convection oven, and built-in microwave. The kitchen flows naturally into the spacious family room, where a gas fireplace creates a comfortable gathering space. Just beyond the kitchen, the maintenance-free rear deck overlooks a peaceful backdrop of mature trees, providing a wonderful setting for outdoor dining or relaxing. A first-floor office with a bay window offers a bright and private space for working from home. Upstairs, a versatile loft area provides additional living space that can easily function as a reading nook, sitting area, playroom, or second family room. The luxurious primary suite features a vaulted ceiling and two walk-in closets. The spa-like primary bath includes dual vanities, a large glass-enclosed walk-in shower, a stand alone soaking tub and a private water closet. Two additional generously sized bedrooms, each with walk-in closets, share a full hall bath. A conveniently located upper-level laundry room adds to the functionality of this level. The finished lower level provides an impressive extension of the home's living space and is ideal for entertaining, guests, hobbies, exercise, or multi-generational living. This level features a stylish bar area, spacious media/theater room with a home cinema projector, an additional flexible room that could be used as a fourth bedroom or guest space, a beautifully finished full bath, and abundant storage. Additional features include Hunter Douglas blinds throughout, upgraded lighting and finishes, extensive custom details, and an attached two-car garage with an epoxy floor and optional Tesla charger. White Springs at Providence offers a low-maintenance lifestyle with lawn care included and an impressive array of amenities. Residents enjoy access to a swimming pool, rent-able clubhouse, fitness center, tennis and pickleball courts, bocce, playground, walking trails, and beautifully landscaped common areas. Ideally situated in Upper Providence Township and within the highly acclaimed Spring-Ford Area School District, the location is exceptionally convenient. Providence Town Center is just minutes away and offers Wegmans, restaurants, shopping, entertainment, and a movie theater. Phoenixville and King of Prussia are also easily accessible, with convenient connections to major highways for commuters. With its spacious three-level floor plan, extensive upgrades, luxurious finishes, and outstanding community amenities, 108 Iron Hill Way offers an exceptional combination of comfort, style, and convenience. This is a home you will be proud to call your own. Welcome Home!
| 6 hours ago | Listing first seen on site | |
| 6 hours ago | Listing updated with changes from the MLS® |

The real estate listing information is provided by Bright MLS is for the consumer's personal, non-commercial use and may not be used for any purpose other than to identify prospective properties consumer may be interested in purchasing. Any information relating to real estate for sale or lease referenced on this web site comes from the Internet Data Exchange (IDX) program of the Bright MLS. This web site references real estate listing(s) held by a brokerage firm other than the broker and/or agent who owns this web site. The accuracy of all information is deemed reliable but not guaranteed and should be personally verified through personal inspection by and/or with the appropriate professionals. Properties in listings may have been sold or may no longer be available. The data contained herein is copyrighted by Bright MLS and is protected by all applicable copyright laws. Any unauthorized collection or dissemination of this information is in violation of copyright laws and is strictly prohibited. Copyright © 2020 Bright MLS. All rights reserved.