
117 LILLY DRIVEPOTTSTOWN, PA 19464
Mortgage Calculator
Monthly Payment (Est.)
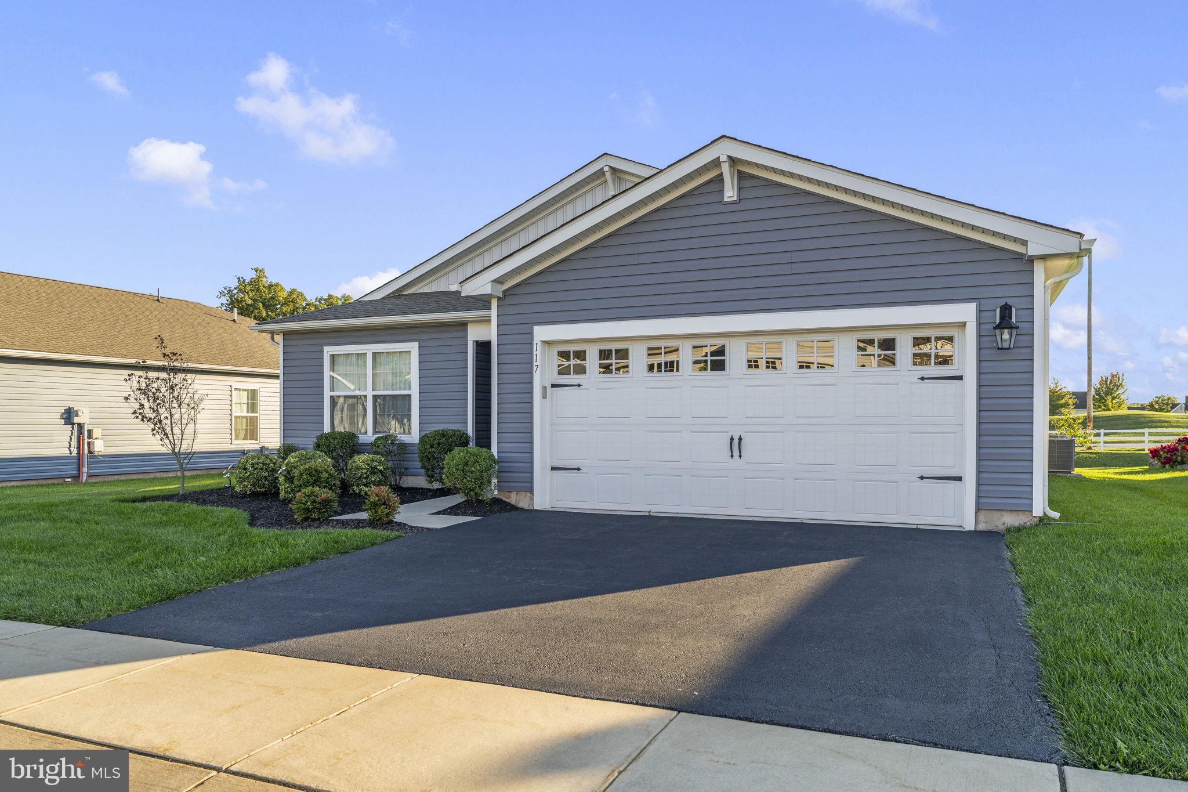
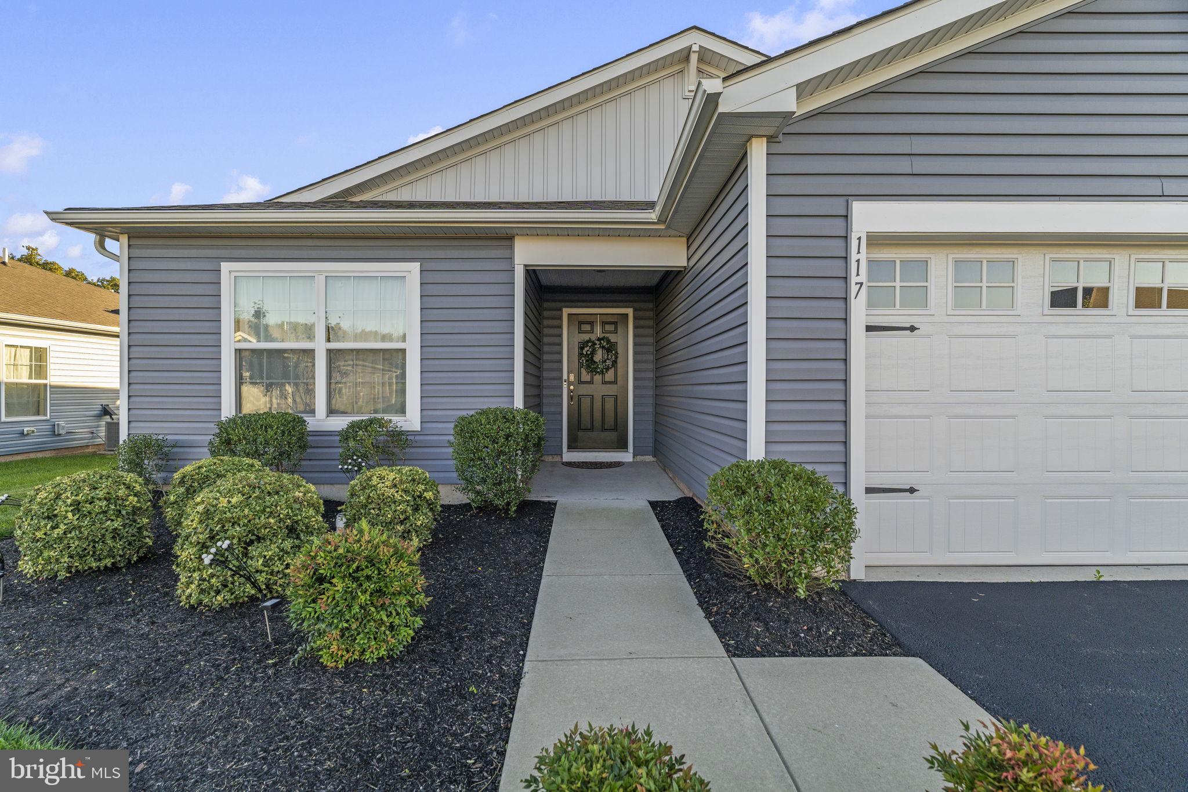
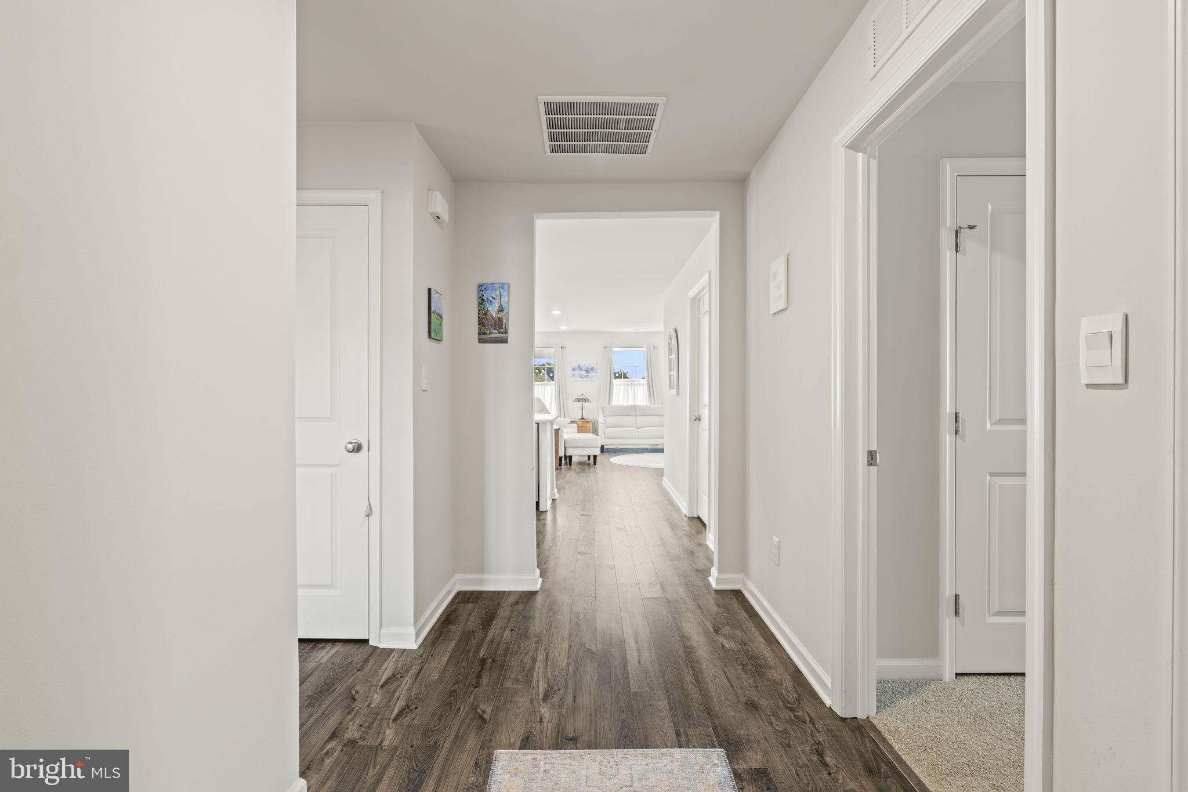
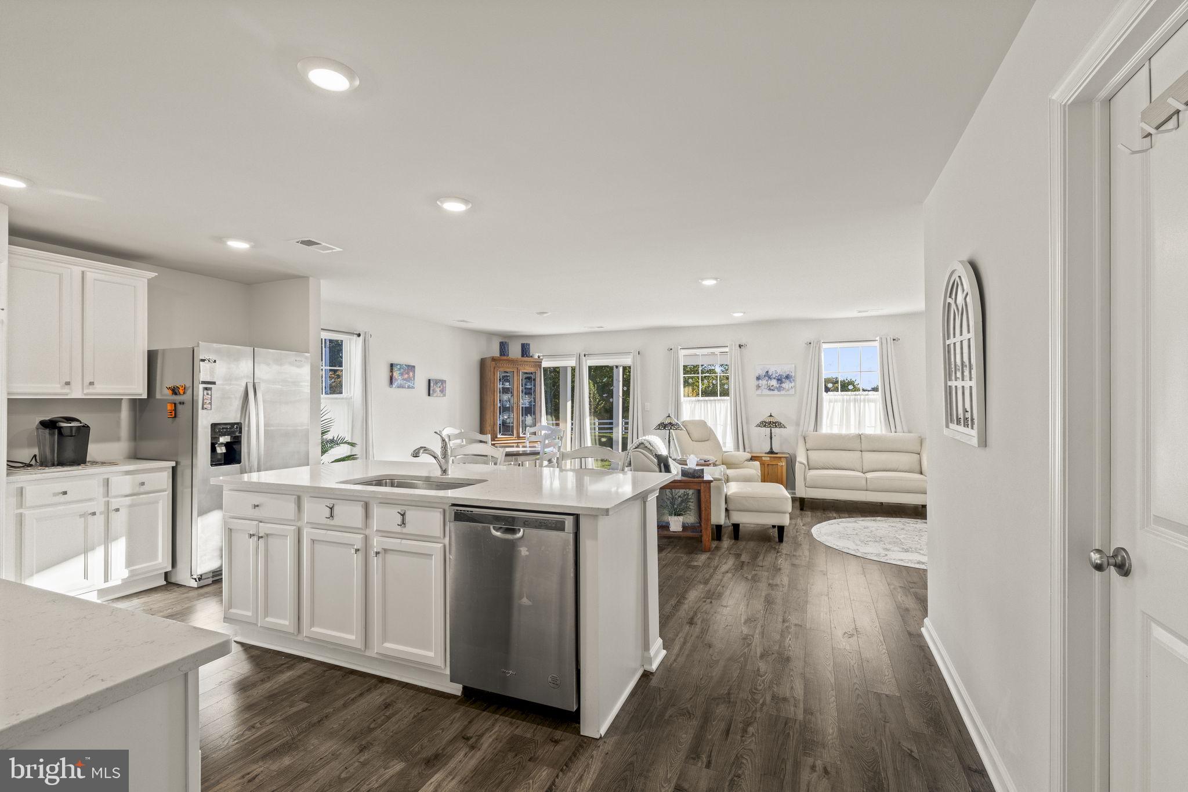
Enter an interest rate to see your estimated monthly payment.Welcome to Pottsgrove Hunt, a sought-after active adult community by D.R. Horton. Set in a beautiful rural landscape, it's still close to shopping, dining, and major routes. 117 Lilly Dr. is a nearly new (2022) three-bedroom, two-bath, one-level home offering low-maintenance living with an open, inviting floor plan. The foyer flows into the spacious great room, open kitchen, and dining area, all filled with natural light from large double-paned windows and sliding glass doors. The well-appointed kitchen features a center island with breakfast bar, soft-close cabinetry, quartz countertops, and a spacious walk-in pantry. The primary suite includes a walk-in closet and an en-suite bath with a double-sink vanity and walk-in shower. Two additional bedrooms and a hall bath with a tub/shower leave plenty of room for guests, a home office, or flex space. The two-car garage offers room for your vehicles, your storage needs, or both. Outside, the stone patio with portico is ideal for morning coffee or entertaining. Lilly Dr. is a standout street within the community, and this home backs to open common space, offering privacy and peaceful views with no rear-facing neighbors. Residents enjoy a clubhouse, tennis courts, pickleball, bocce ball, and walking trails. Enjoy the benefits of new construction without the wait. Come see all this exceptional home has to offer! This is a 55+ community. Up to 20% of homeowners may be under 55, but all occupants must be 19 or older. Please contact the management company directly with any questions.
| 2 hours ago | Listing updated with changes from the MLS® | |
| 4 hours ago | Listing first seen on site |

The real estate listing information is provided by Bright MLS is for the consumer's personal, non-commercial use and may not be used for any purpose other than to identify prospective properties consumer may be interested in purchasing. Any information relating to real estate for sale or lease referenced on this web site comes from the Internet Data Exchange (IDX) program of the Bright MLS. This web site references real estate listing(s) held by a brokerage firm other than the broker and/or agent who owns this web site. The accuracy of all information is deemed reliable but not guaranteed and should be personally verified through personal inspection by and/or with the appropriate professionals. Properties in listings may have been sold or may no longer be available. The data contained herein is copyrighted by Bright MLS and is protected by all applicable copyright laws. Any unauthorized collection or dissemination of this information is in violation of copyright laws and is strictly prohibited. Copyright © 2020 Bright MLS. All rights reserved.
Did you know? You can invite friends and family to your search. They can join your search, rate and discuss listings with you.