
1650 RESERVOIR AVENUEWILLOW GROVE, PA 19090
Mortgage Calculator
Monthly Payment (Est.)
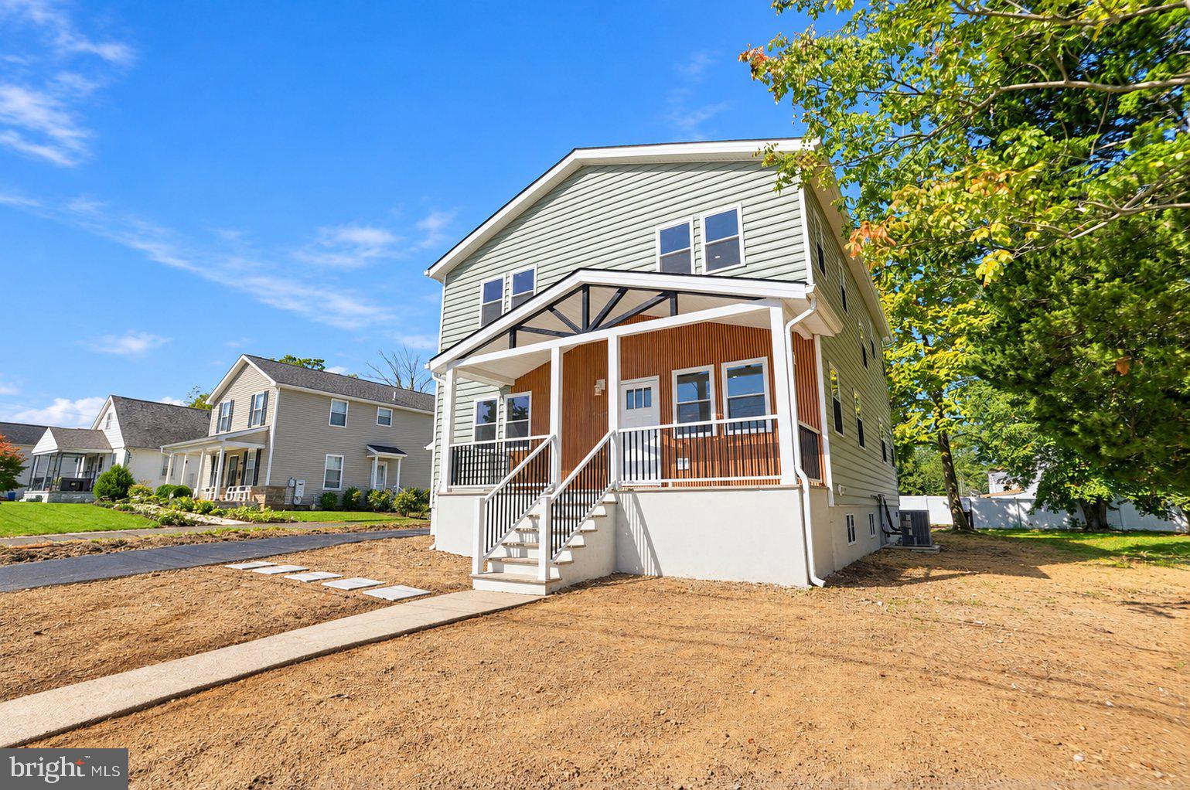
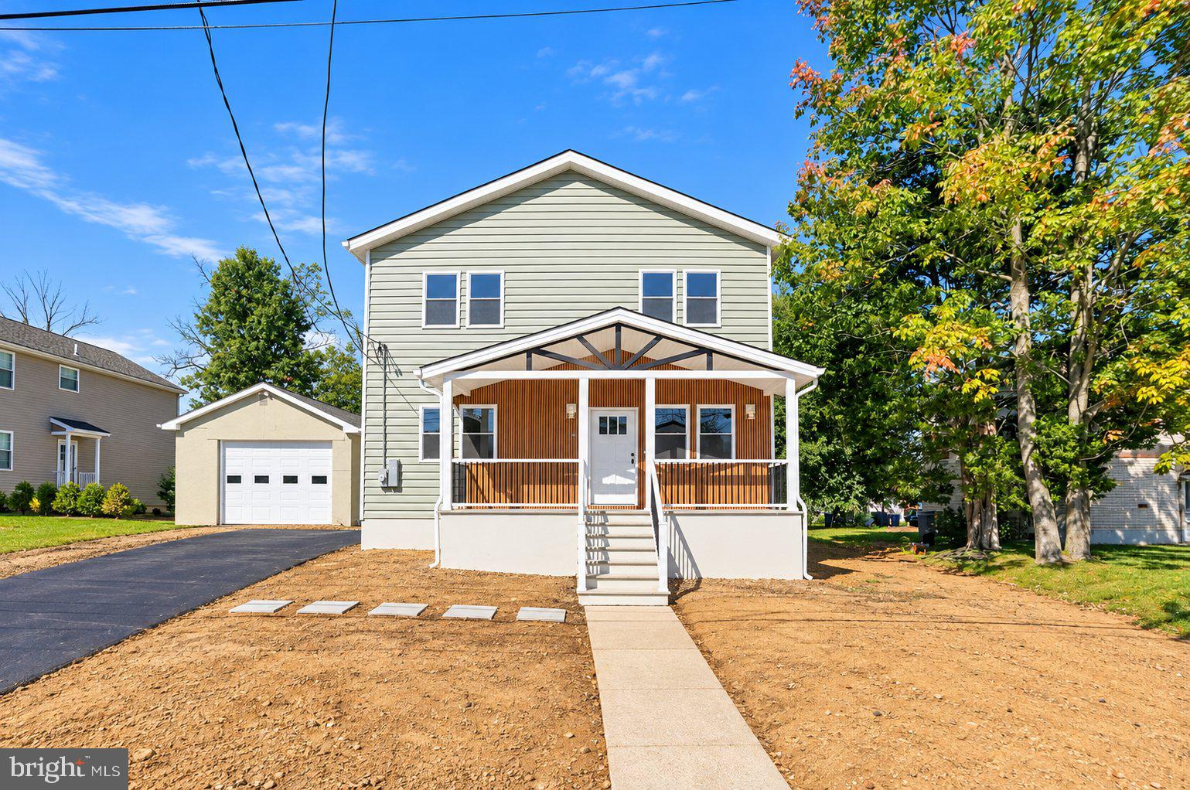
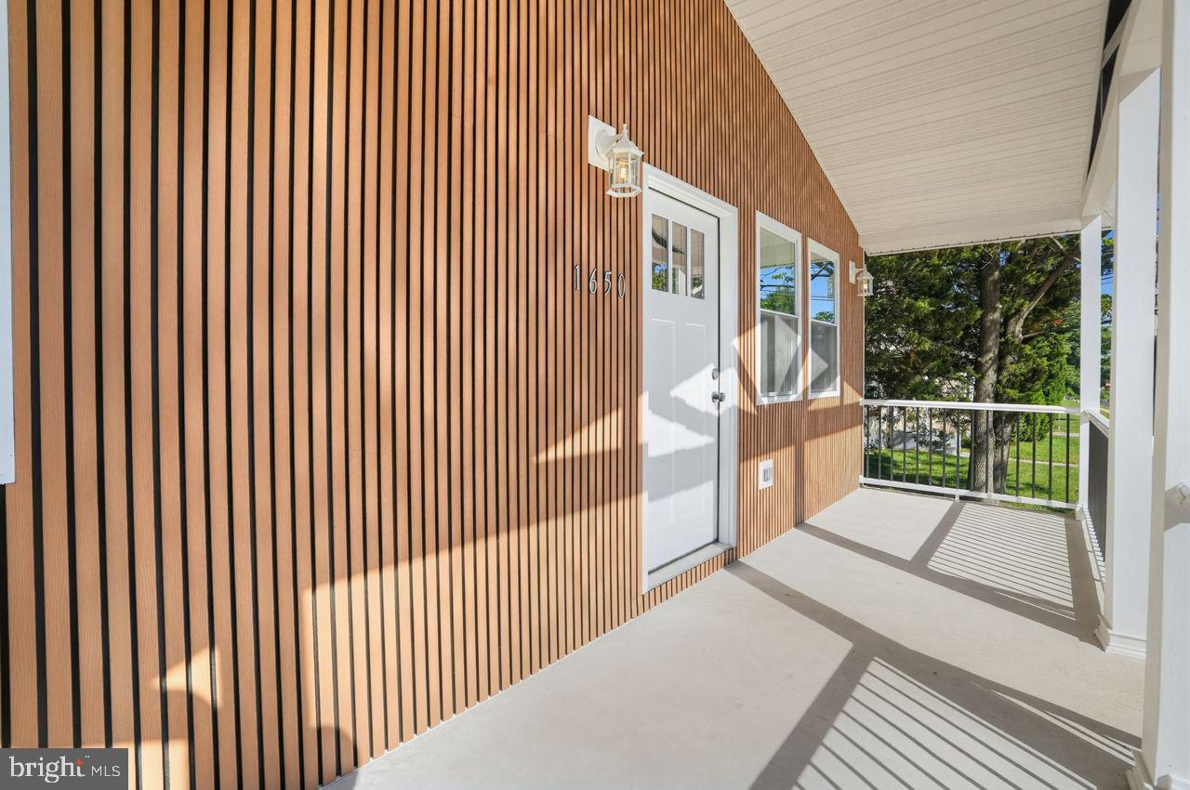
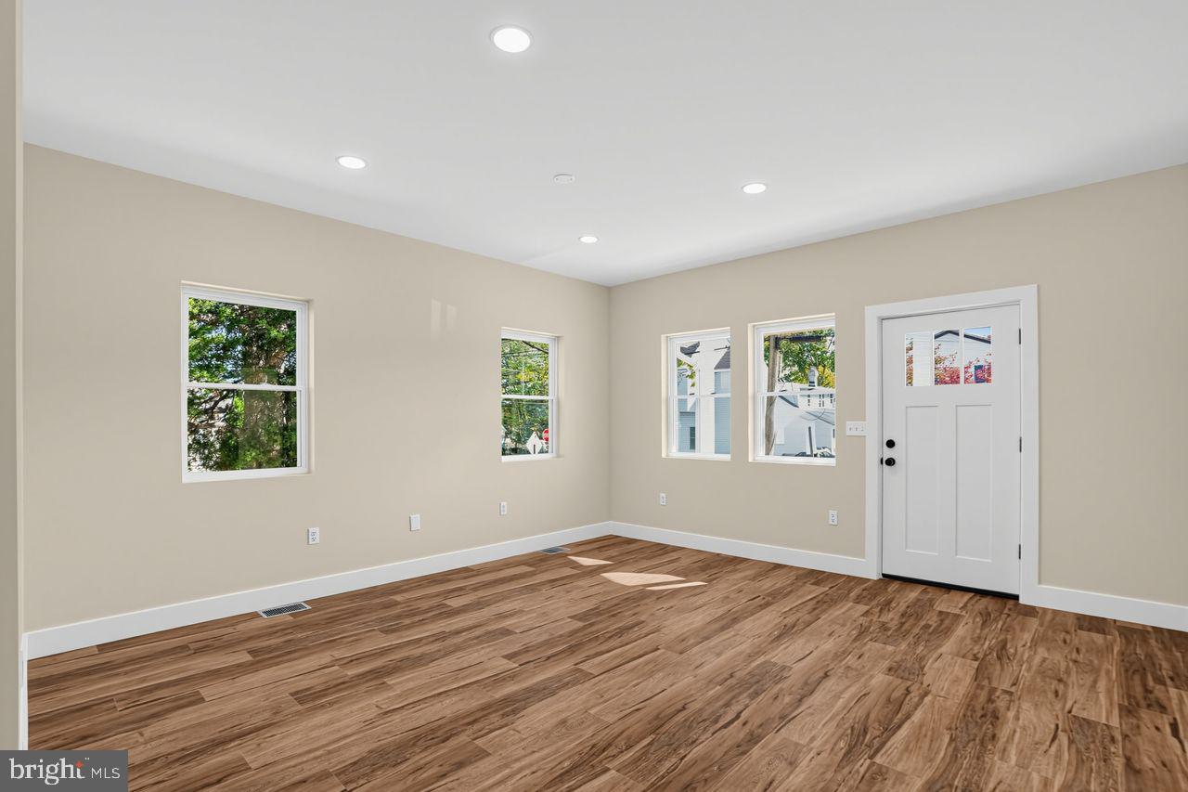
Enter an interest rate to see your estimated monthly payment.Welcome to this exceptional new construction 4-bedroom, 2.5-bath Colonial in Willow Grove, where sophisticated design, quality craftsmanship, and thoughtfully selected finishes create a home that is as impressive as it is inviting. From the moment you arrive, the covered front porch sets the tone for the beautifully designed interior, highlighted by soaring 9-foot ceilings on both the first and second floors, luxury vinyl plank flooring, 5.5-inch baseboards, and extensive recessed lighting throughout. Step inside to a bright, open floor plan designed for both elegant entertaining and comfortable everyday living. The spacious living room is enhanced by recessed lighting, while a private first-floor office with French doors, recessed lighting, and a closet provides a refined and versatile space for working from home or quiet retreat. A stylish powder room completes this area. The showpiece of the home is the stunning gourmet kitchen, beautifully appointed with an oversized center island featuring quartz countertops, bar seating, and pendant lighting. Custom-style cabinetry with soft-close doors and drawers, quartz countertops, a designer tile backsplash, undermount sink, stainless steel Samsung appliances, and recessed lighting complete this impressive space. A dedicated coffee and beverage station with wine refrigerator adds an upscale touch and makes entertaining effortless. An extraordinary walk-in butler pantry takes functionality to another level, featuring additional cabinetry, quartz countertops, an undermount sink, and dedicated space for a second refrigerator—providing exceptional storage, prep space, and convenience. The expansive dining area is perfectly suited for everything from intimate dinners to larger gatherings and features recessed lighting and sliding glass doors opening to a covered rear patio overlooking the backyard. A storage shed provides plenty of room for outdoor equipment and seasonal storage. A beautiful oak staircase leads to the second level, where the luxury finishes continue with 9-foot ceilings and luxury vinyl plank flooring. The impressive primary suite offers recessed lighting and two sets of double-door closets. The spa-inspired primary bath features tile flooring, a double vanity, beautifully tiled stall shower, and linen closet. Three additional generously sized bedrooms each feature double closets and recessed lighting. The beautifully finished hall bath offers tile flooring, a double vanity, tiled tub/shower combination, and linen closet. A conveniently located second-floor laundry room adds to the home’s thoughtful design. The partially finished lower level provides approximately 240 additional square feet of beautifully finished living space with luxury vinyl plank flooring—ideal for a media room, home gym, recreation room, or second office. Additional highlights include two HVAC systems for enhanced year-round comfort, 5.5-inch baseboards throughout, abundant recessed lighting, generous storage, and quality finishes at every turn. Offering an exceptional combination of modern luxury, sophisticated style, and functional living space, this remarkable new construction home is designed to impress and ready to welcome its first owner. Perfectly situated in Willow Grove, this new construction home offers exceptional convenience to shopping, dining, entertainment, and outdoor recreation, including nearby Masons Mill Park. Enjoy easy access to Willow Grove Park Mall, local restaurants, fitness centers, major roadways, and everyday essentials and nearby SEPTA Regional Rail service to Center City Philadelphia—all while enjoying the comfort of a beautiful residential setting. Don't miss the opportunity to make this truly special property your own—a place you'll be proud to call "Home Sweet Home."
| 7 hours ago | Listing updated with changes from the MLS® | |
| 7 hours ago | Listing first seen on site |

The real estate listing information is provided by Bright MLS is for the consumer's personal, non-commercial use and may not be used for any purpose other than to identify prospective properties consumer may be interested in purchasing. Any information relating to real estate for sale or lease referenced on this web site comes from the Internet Data Exchange (IDX) program of the Bright MLS. This web site references real estate listing(s) held by a brokerage firm other than the broker and/or agent who owns this web site. The accuracy of all information is deemed reliable but not guaranteed and should be personally verified through personal inspection by and/or with the appropriate professionals. Properties in listings may have been sold or may no longer be available. The data contained herein is copyrighted by Bright MLS and is protected by all applicable copyright laws. Any unauthorized collection or dissemination of this information is in violation of copyright laws and is strictly prohibited. Copyright © 2020 Bright MLS. All rights reserved.