
503 MONTINCELLO LANEPLYMOUTH MEETING, PA 19462
Mortgage Calculator
Monthly Payment (Est.)
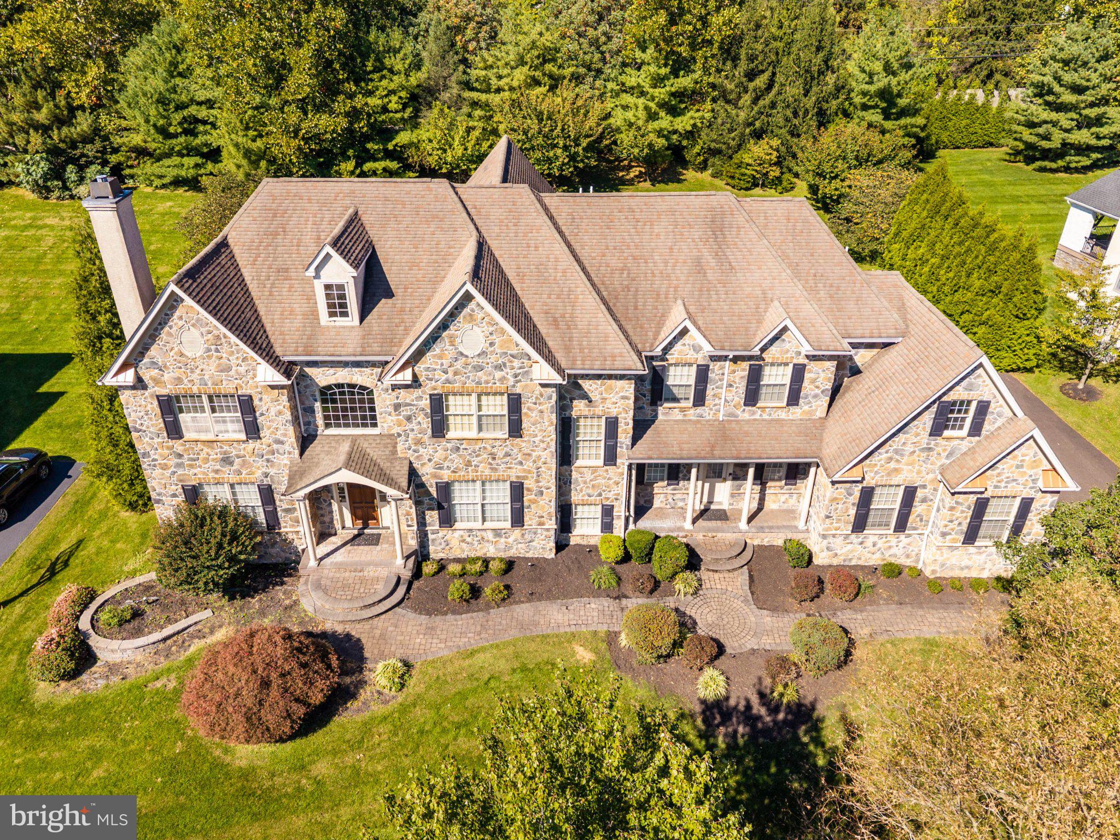
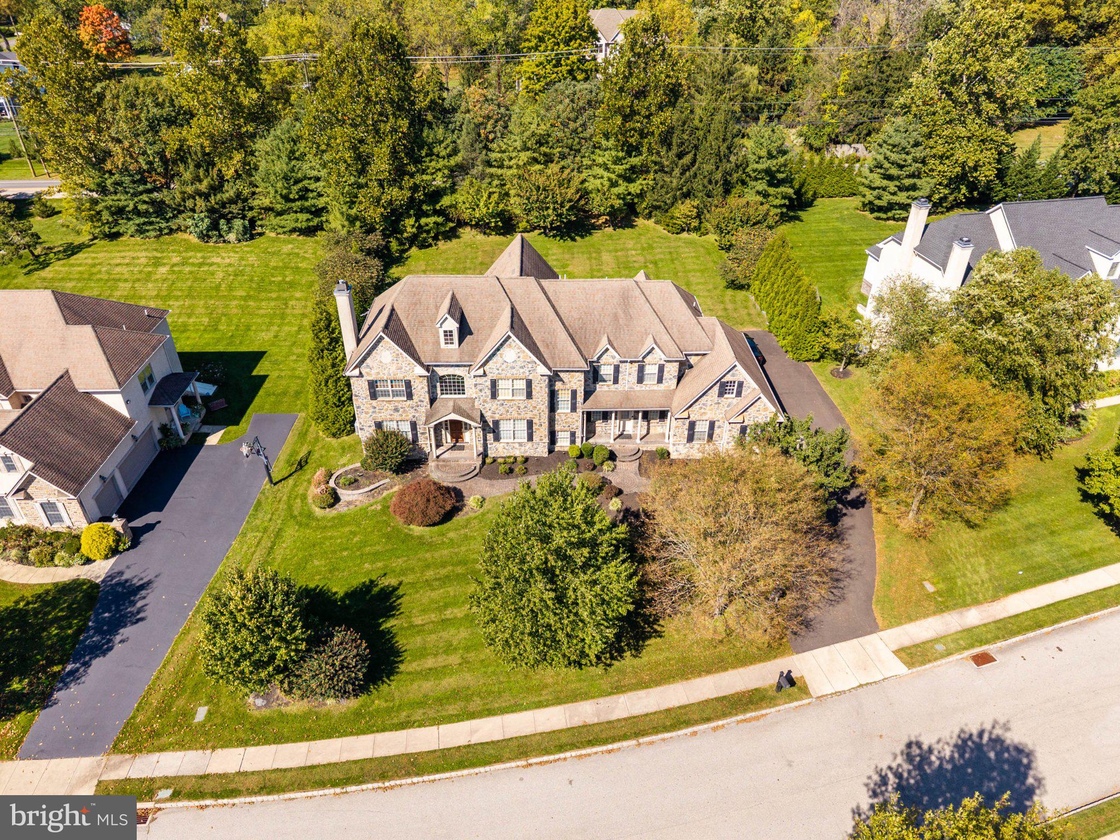
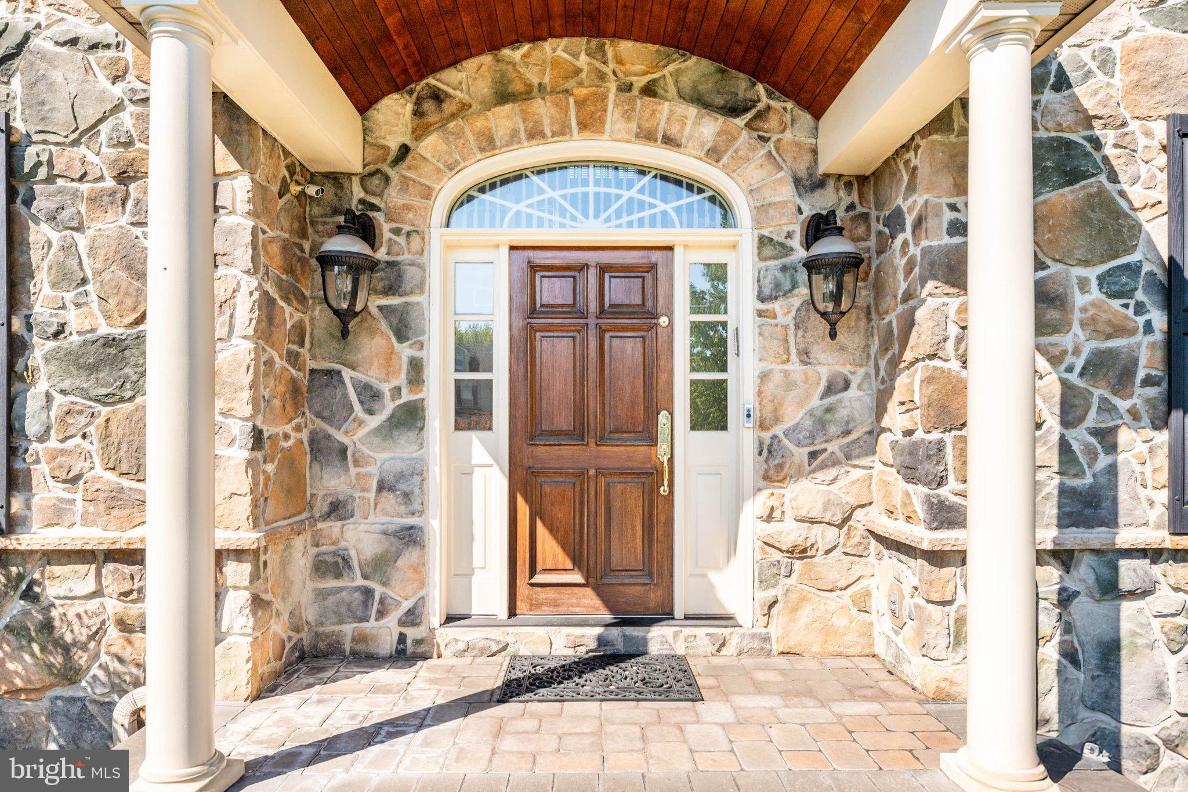
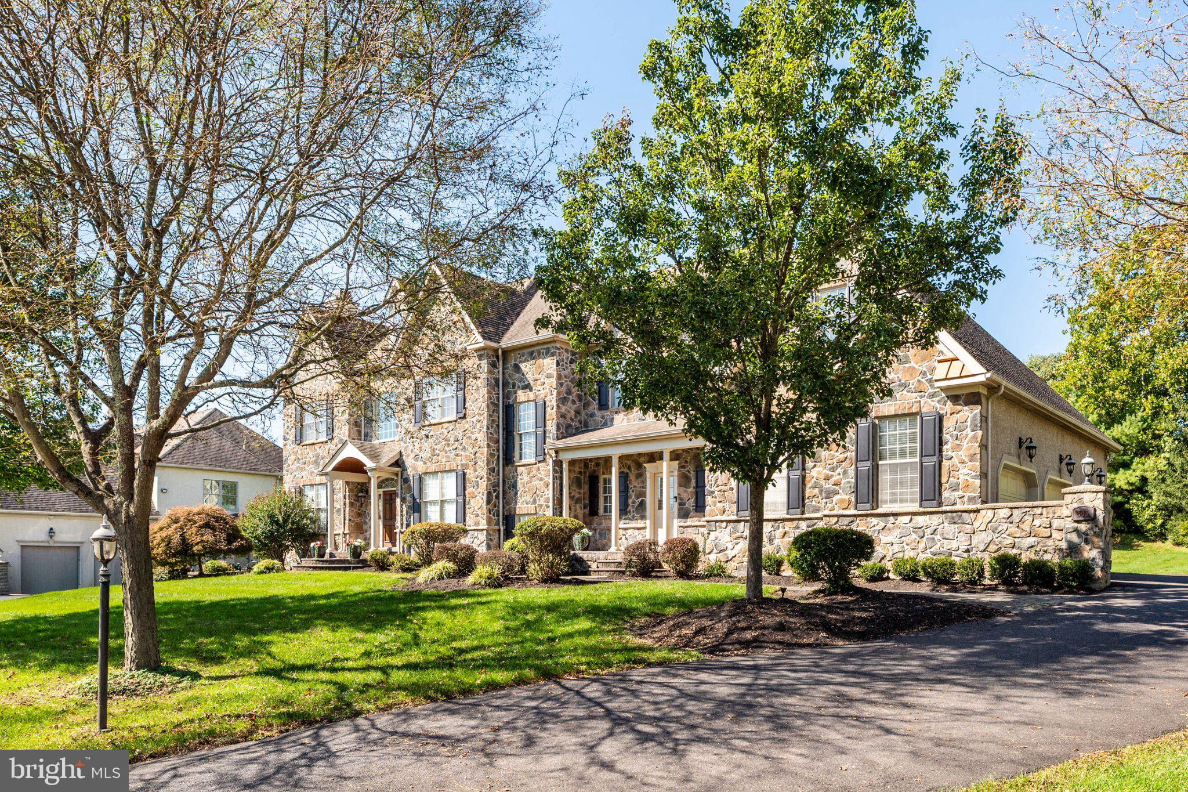
Enter an interest rate to see your estimated monthly payment.An Exceptional Luxury Residence in Whitemarsh Chase. Welcome to Whitemarsh Chase, an exclusive enclave of just 20 distinguished custom-built homes by renowned builder Sal Paone. Offering approximately 7,000 square feet of beautifully appointed living space, this extraordinary residence showcases timeless architecture, exceptional craftsmanship, and sophisticated luxury throughout. From its impressive, genuine stone exterior and beautifully landscaped grounds to its magnificent two-story foyer, this home makes an unforgettable first impression. Soaring vaulted ceilings, exquisite custom millwork, intricate moldings, elegant archways, and striking architectural details distinguish the residence. The spectacular two-story great room features a dramatic wall of windows, soaring ceilings, and an elegant fireplace, creating a breathtaking setting for both everyday living and grand-scale entertaining. The gourmet kitchen features granite countertops, custom cabinetry, upgraded stainless steel appliances, a professional-style range, designer backsplash, custom pantry, and sun-filled breakfast area. Gracious formal living and dining rooms complement a dedicated private office with elegant glass doors, abundant natural light, and direct access to the exceptionally private backyard. The luxurious primary suite offers a tranquil retreat with separate, custom-designed his-and-hers walk-in closets and a beautifully renovated spa-inspired bathroom featuring heated floors, granite countertops, a whirlpool soaking tub, and an oversized glass-enclosed shower. Additional spacious bedrooms and a beautifully finished fourth-level retreat provide exceptional flexibility and comfort. The expansive finished lower level is an entertainer's dream, featuring a dedicated soundproofed home theater, second kitchen, stylish bar, spacious recreation areas, fitness room, full bathroom, and abundant storage. Outside, an expansive deck overlooks a meticulously landscaped and exceptionally private backyard, enhanced by mature trees, a landscaped berm, elegant stone walls, and a comprehensive in-ground sprinkler system. Additional highlights include a three-car garage, integrated Lutron lighting, hardwired security cameras, central vacuum, supplemental zoned heating and cooling, and extensive custom storage throughout. A rare offering where architectural grandeur, extraordinary craftsmanship, come together to create an exceptional luxury living experience.
| 6 hours ago | Listing first seen on site | |
| 6 hours ago | Listing updated with changes from the MLS® |

The real estate listing information is provided by Bright MLS is for the consumer's personal, non-commercial use and may not be used for any purpose other than to identify prospective properties consumer may be interested in purchasing. Any information relating to real estate for sale or lease referenced on this web site comes from the Internet Data Exchange (IDX) program of the Bright MLS. This web site references real estate listing(s) held by a brokerage firm other than the broker and/or agent who owns this web site. The accuracy of all information is deemed reliable but not guaranteed and should be personally verified through personal inspection by and/or with the appropriate professionals. Properties in listings may have been sold or may no longer be available. The data contained herein is copyrighted by Bright MLS and is protected by all applicable copyright laws. Any unauthorized collection or dissemination of this information is in violation of copyright laws and is strictly prohibited. Copyright © 2020 Bright MLS. All rights reserved.
Did you know? You can invite friends and family to your search. They can join your search, rate and discuss listings with you.