
211 GREEN BANK WAYHARLEYSVILLE, PA 19438
Mortgage Calculator
Monthly Payment (Est.)
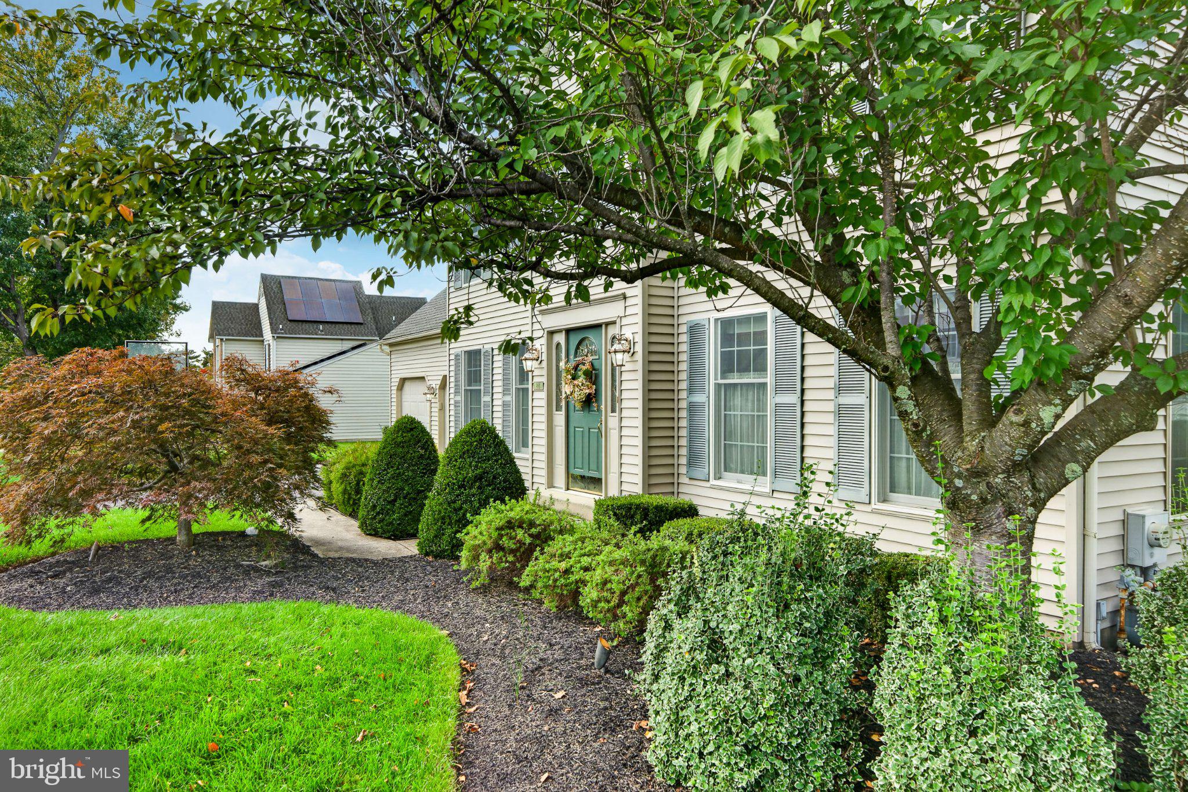
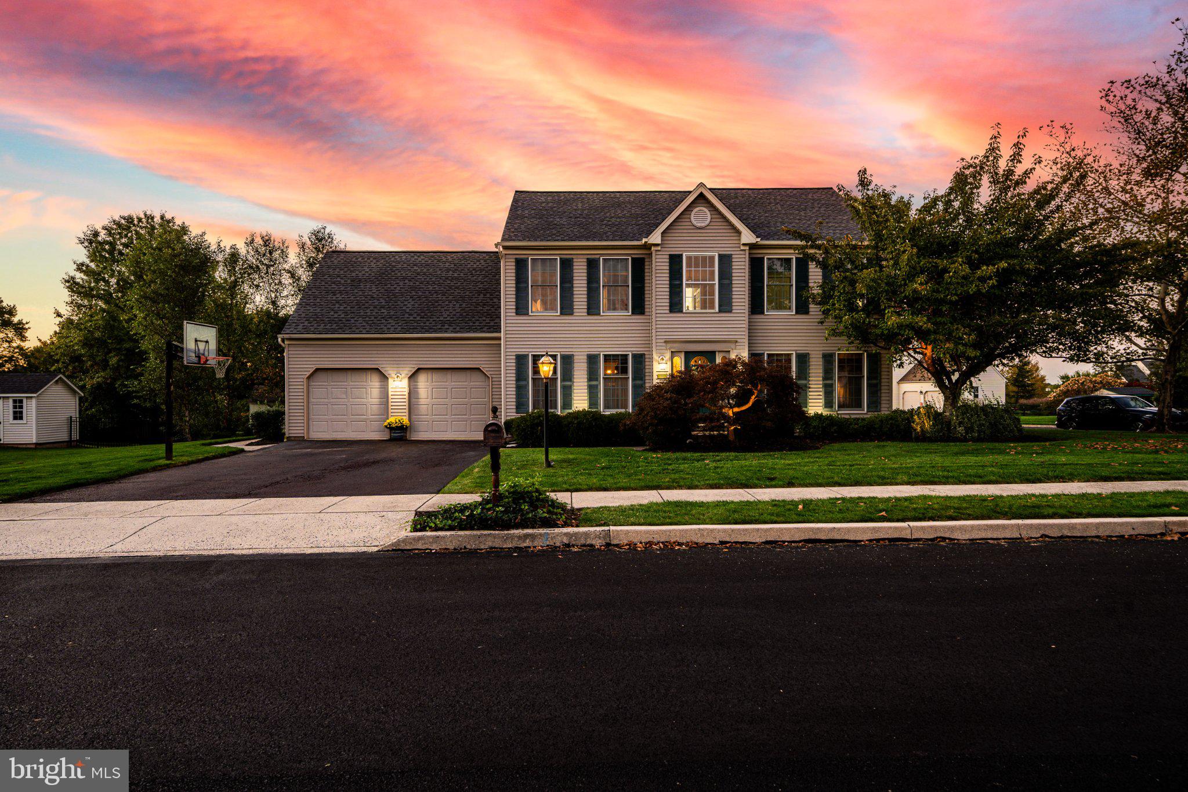
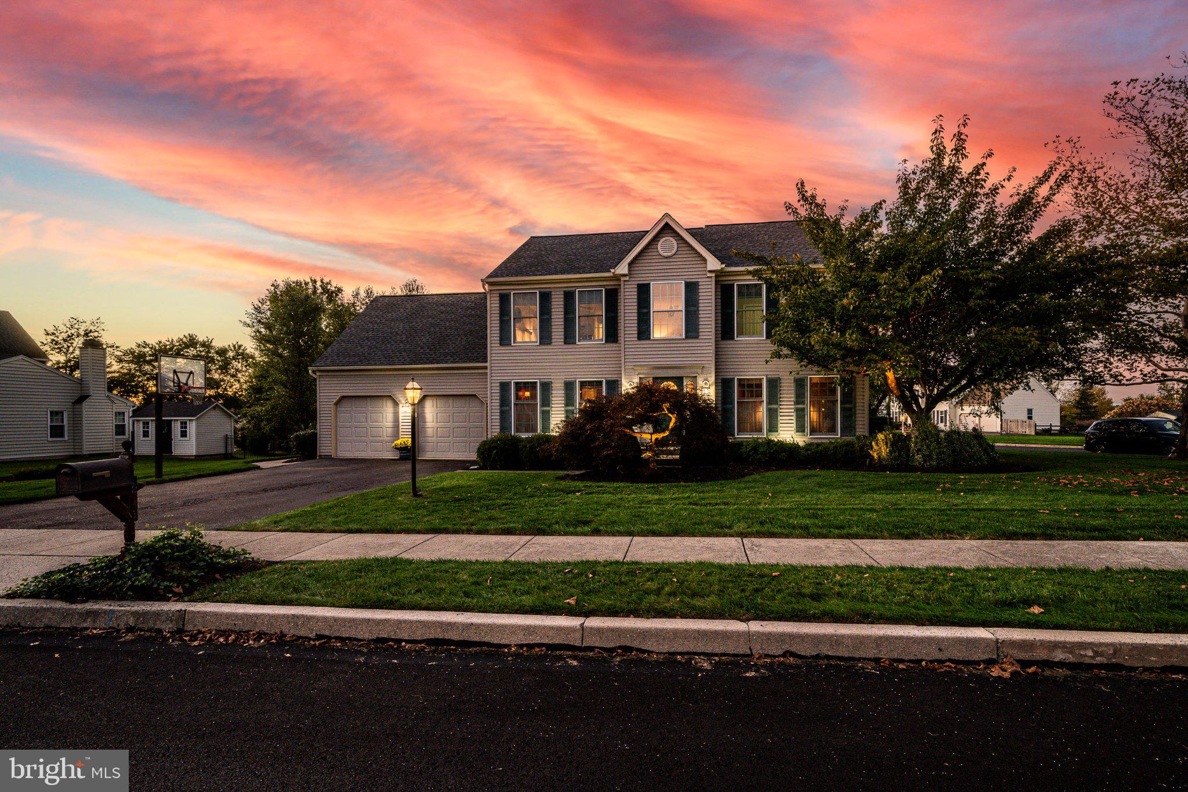
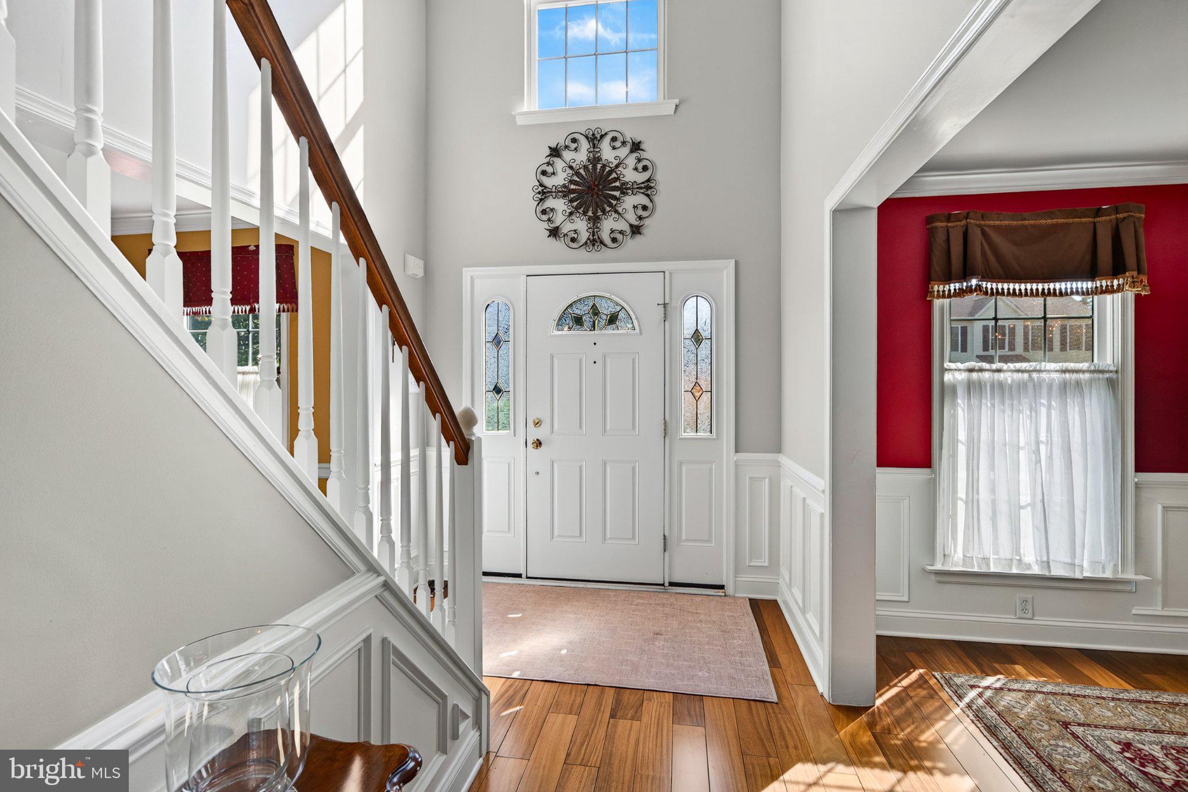
Enter an interest rate to see your estimated monthly payment.Welcome to this exceptional 4-bedroom, 2½-bath Colonial home located in the highly desirable community of Charlestowne in Towamencin Township! Offering a wonderful blend of timeless charm, modern updates and versatile living space, this home is sure to impress. The updated gourmet kitchen is the heart of the home, featuring elegant granite countertops, backsplash, under cabinet lighting, high-end stainless steel appliances with gas stove, and a large center island—perfect for meal preparation, casual dining, and entertaining. In addition, the thoughtfully designed first floor offers a spacious living room, formal dining room, and inviting family room complete with a cozy wood-burning fireplace. Beautiful cherry hardwood floors extend throughout the home, adding warmth and elegance to the living spaces. Finishing the main level is a laundry room with lots of storage that leads to a large attached 2 car garage. Upstairs, you’ll find the primary bedroom and en-suite with walk-in custom closet by Closet Works with a gorgeous spa-like bath complete with quartz countertops and marble flooring, double sink vanity with hidden electric, walk-in tile shower with bench. There are 3 additional generously sized bedrooms, each thoughtfully outfitted with the custom Closet Works storage solutions. The updated hall bathroom complete with double sink vanity, quartz countertops with stylish finishes and modern appeal. The finished basement expands your living and entertaining options, featuring a wet bar, gas fireplace, and an additional flexible room ideal for a home office, playroom, exercise room, or hobby space. A separate storage area provides added convenience and organization. Step outside from kitchen slider to a large paver patio and professional landscaping complimented by thoughtfully placed landscape lighting that highlights the natural beauty of the trees adding warmth, depth and ambiance after sunset creating an inviting outdoor setting for relaxing, entertaining, or enjoying a quiet evening at home. Major improvements offer added peace of mind, including a new roof in 2019, Andersen windows installed in 2013, new HVAC system in 2025, and hot water heater in 2022. Combining spacious interiors, desirable amenities, thoughtful updates, and a sought after location, this wonderful Colonial offers the perfect opportunity to enjoy comfortable living in Charlestowne. Conveniently located to major highways, plenty of shopping and dining and easily accesible to Philadelphia, King of Prussia and Skippack Village. Don’t miss your chance to make this exceptional home your own!!
| 3 hours ago | Listing updated with changes from the MLS® | |
| 6 hours ago | Listing first seen on site |

The real estate listing information is provided by Bright MLS is for the consumer's personal, non-commercial use and may not be used for any purpose other than to identify prospective properties consumer may be interested in purchasing. Any information relating to real estate for sale or lease referenced on this web site comes from the Internet Data Exchange (IDX) program of the Bright MLS. This web site references real estate listing(s) held by a brokerage firm other than the broker and/or agent who owns this web site. The accuracy of all information is deemed reliable but not guaranteed and should be personally verified through personal inspection by and/or with the appropriate professionals. Properties in listings may have been sold or may no longer be available. The data contained herein is copyrighted by Bright MLS and is protected by all applicable copyright laws. Any unauthorized collection or dissemination of this information is in violation of copyright laws and is strictly prohibited. Copyright © 2020 Bright MLS. All rights reserved.