Property Search

Save
Ask
Tour
Hide
Share
$1,549,900
New Listing

210 MCCLURE DRIVE
BLUE BELL, PA 19422

Single Family Residence|Coming Soon
5
Beds
5
Total Baths
4
Full Baths
1
Partial Bath
4,566
SqFt
$339
/SqFt
1996
Built
Subdivision:
ESTATE HOMES OF WH
County:
MONTGOMERY
Listing courtesy of Real of Pennsylvania
Call Now: (302) 241-6185
Is this the listing for you? We can help make it yours.
(302) 241-6185
210 MCCLURE DRIVE210 MCCLURE DRIVE210 MCCLURE DRIVE
Save
Ask
Tour
Hide
Share

Mortgage Calculator

Monthly Payment (Est.)

Enter an interest rate to see your estimated monthly payment.
Calculator powered by Showcase IDX, a Constellation1 Company. Copyright ©2026 Information is deemed reliable but not guaranteed.

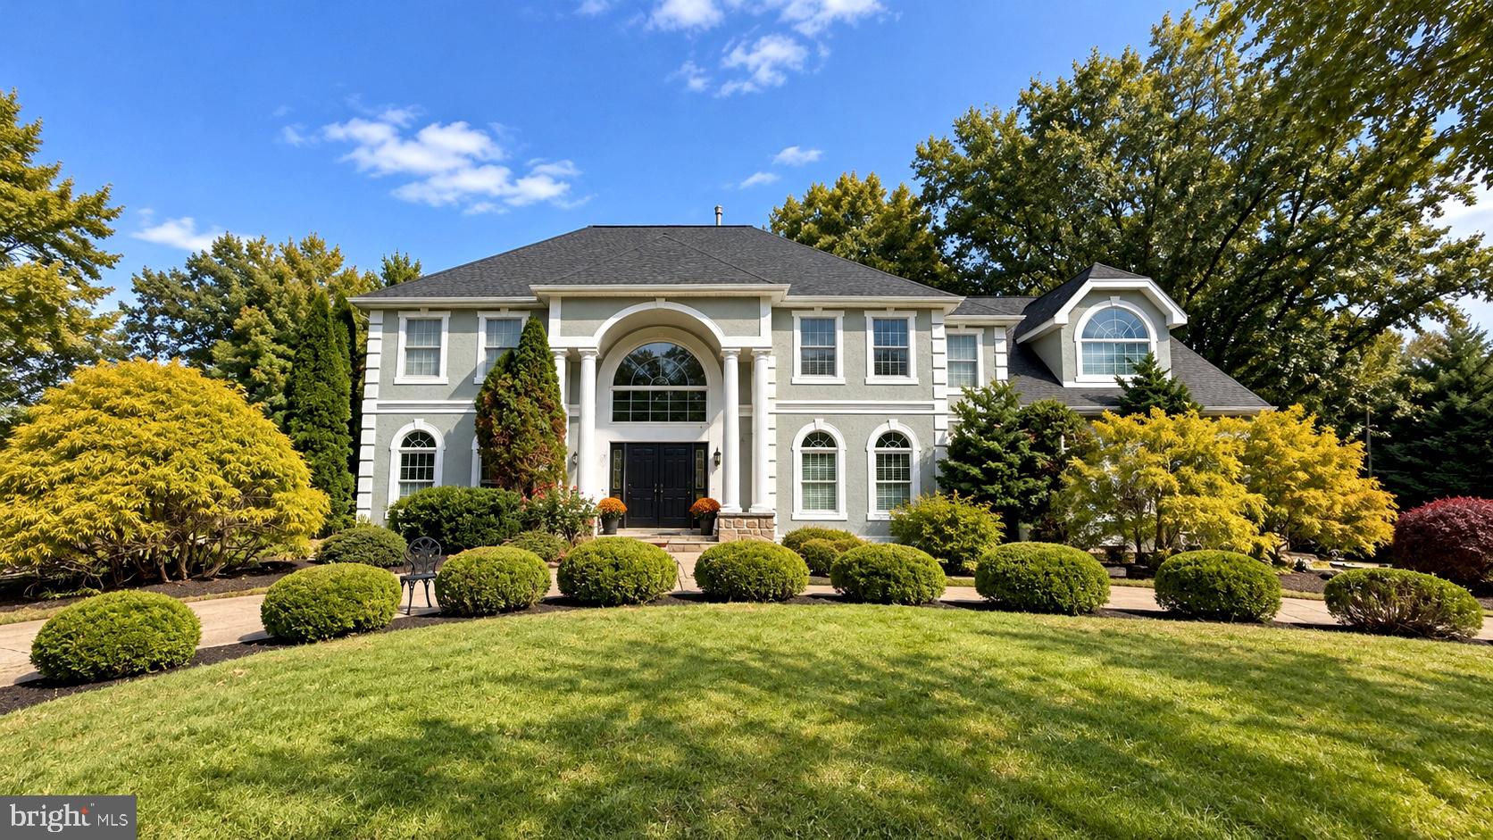
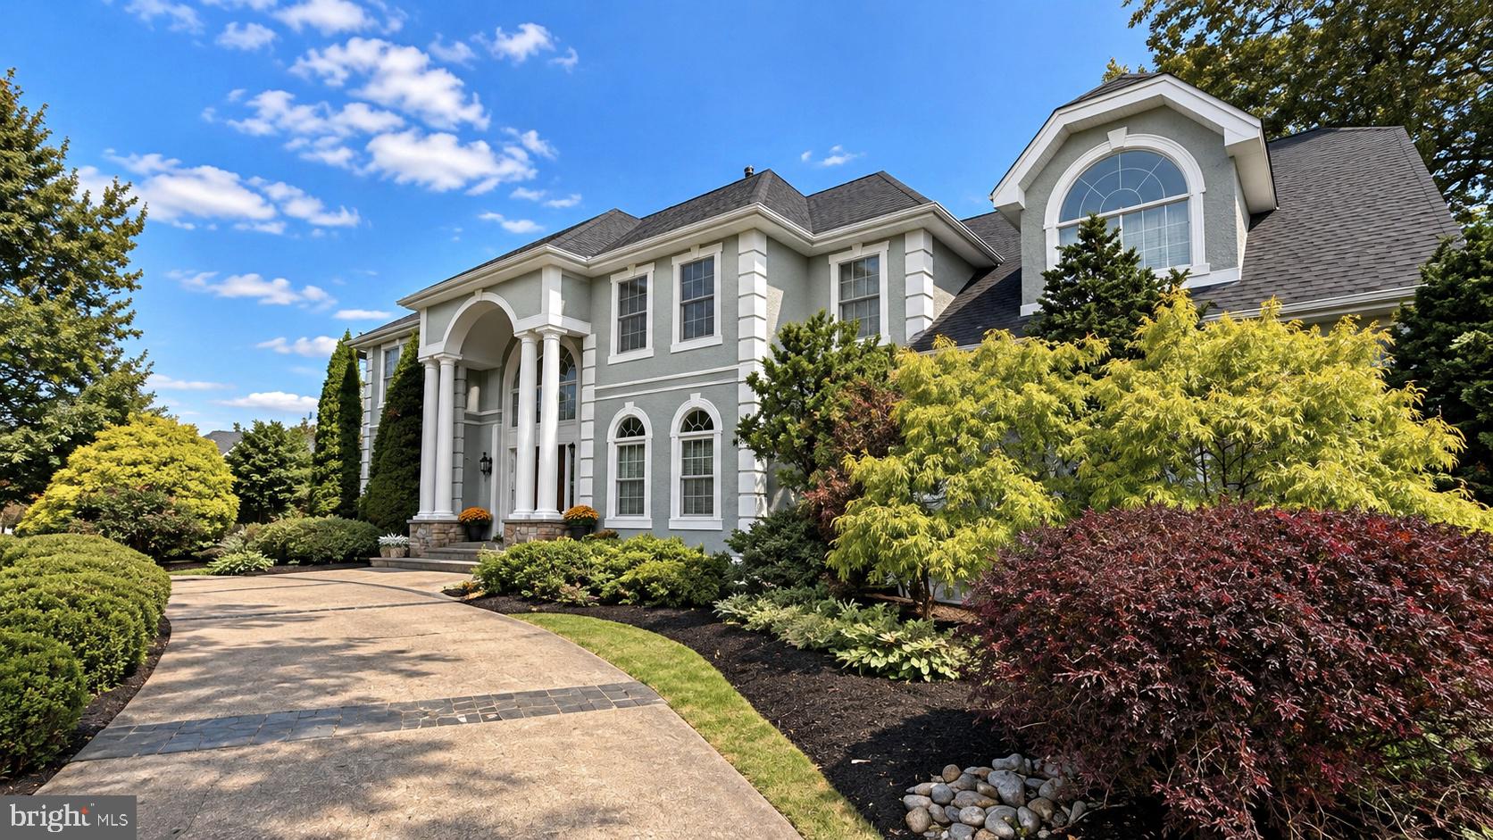
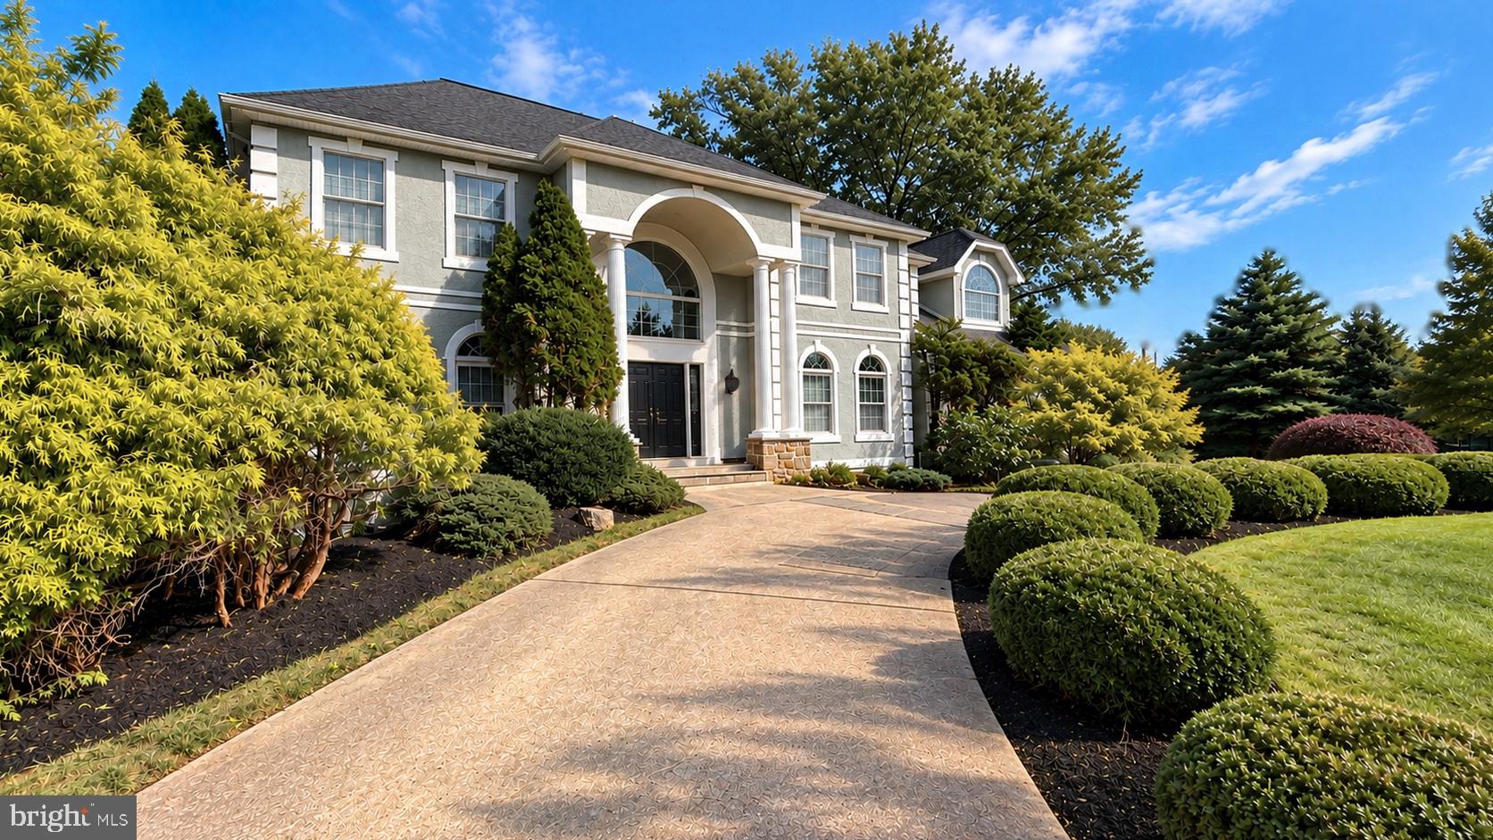
Set on 0.69 beautifully manicured acres in Whitpain Township, 210 McClure Drive makes its statement before you reach the front door. A sweeping driveway curves past sculpted gardens and mature specimen trees to a grand two-story columned portico, crowned by a soaring Palladian window. Freshly painted and impeccably kept, this classic Colonial pairs timeless curb appeal with room to live and entertain on every level. You'll find 4,566 square feet with 5 generous bedrooms, 4 full baths and a powder room. The full basement has its own full bath, ready for guests, a gym or a media retreat. Two fireplaces bring warmth to the gathering spaces, and a 3-car side-entry garage keeps the front facade pristine. Gas heat, central air, and public water and sewer add everyday ease. Wissahickon schools, with Blue Bell and Ambler's dining and shopping minutes away. Coming soon, with showings beginning Thursday, October 15."

Save
Ask
Tour
Hide
Share
Listing Snapshot
Price 
$1,549,900
Days On Site 
0 Days
Bedrooms 
5
Inside Area (SqFt) 
4,566 sqft
Total Baths 
5
Full Baths 
4
Partial Baths 
1
Lot Size 
0.69 Acres
Year Built 
1996
MLS® Number 
PAMC2197210
Status 
Coming Soon
Property Tax 
$16,754
HOA/Condo/Coop Fees 
N/A
Sq Ft Source 
Assessor
Friends & Family
Recent Activity
4 hours agoListing updated with changes from the MLS®
6 hours agoListing first seen on site
General Features
Acres 
0.69
Attached Garage 
Yes
Foundation 
Block
Garage 
Yes
Garage Spaces 
3
Levels 
Two
Parking 
ConcreteCircular DrivewayGarageDrivewayAttached
Parking Spaces 
13
Pets 
No
Property Sub Type 
Single Family Residence
Sewer 
Public Sewer
Special Circumstances 
Standard
SqFt Above 
4566
SqFt Total 
4566
Style 
Colonial
Utilities 
Natural Gas AvailableCable Available
Water Source 
Public
Zoning 
R1
Interior Features
Appliances 
RangeGas Water HeaterBuilt-In RangeDishwasherDisposalDryerWasher
Basement 
Full
Cooling 
Central AirElectric
Electric 
200+ Amp Service
Fireplace 
Yes
Fireplace Features 
Gas
Fireplaces 
2
Flooring 
Wood
Furnished 
Unfurnished
Heating 
Natural GasCentralForced Air
Interior 
Kitchen IslandPantryRecessed LightingWalk-In Closet(s)High CeilingsCrown Molding
Main Level Bedrooms 
1
Window Features 
Insulated Windows
Save
Ask
Tour
Hide
Share
Exterior Features
Construction Details 
Stucco
Exterior 
LightingRain Gutters
Lot Features 
Corner Lot
Patio And Porch 
Patio
Pool Features 
None
Roof 
Shingle
Windows/Doors 
Insulated Windows
Community Features
MLS Area 
Whitpain Twp (10666)
School District 
WISSAHICKON
Schools
School District
WISSAHICKON
Elementary School
Unknown
Middle School
Unknown
High School
Unknown
Listing courtesy of Real of Pennsylvania


The real estate listing information is provided by Bright MLS is for the consumer's personal, non-commercial use and may not be used for any purpose other than to identify prospective properties consumer may be interested in purchasing. Any information relating to real estate for sale or lease referenced on this web site comes from the Internet Data Exchange (IDX) program of the Bright MLS. This web site references real estate listing(s) held by a brokerage firm other than the broker and/or agent who owns this web site. The accuracy of all information is deemed reliable but not guaranteed and should be personally verified through personal inspection by and/or with the appropriate professionals. Properties in listings may have been sold or may no longer be available. The data contained herein is copyrighted by Bright MLS and is protected by all applicable copyright laws. Any unauthorized collection or dissemination of this information is in violation of copyright laws and is strictly prohibited. Copyright © 2020 Bright MLS. All rights reserved.

Neighborhood & Commute
Source: Walkscore
Disclosure: Community information and market data powered by Constellation Data Labs. Information is deemed reliable but not guaranteed.
Save
Ask
Tour
Hide
Share