
22 ROCK GLEN ROADWYNNEWOOD, PA 19096
Mortgage Calculator
Monthly Payment (Est.)
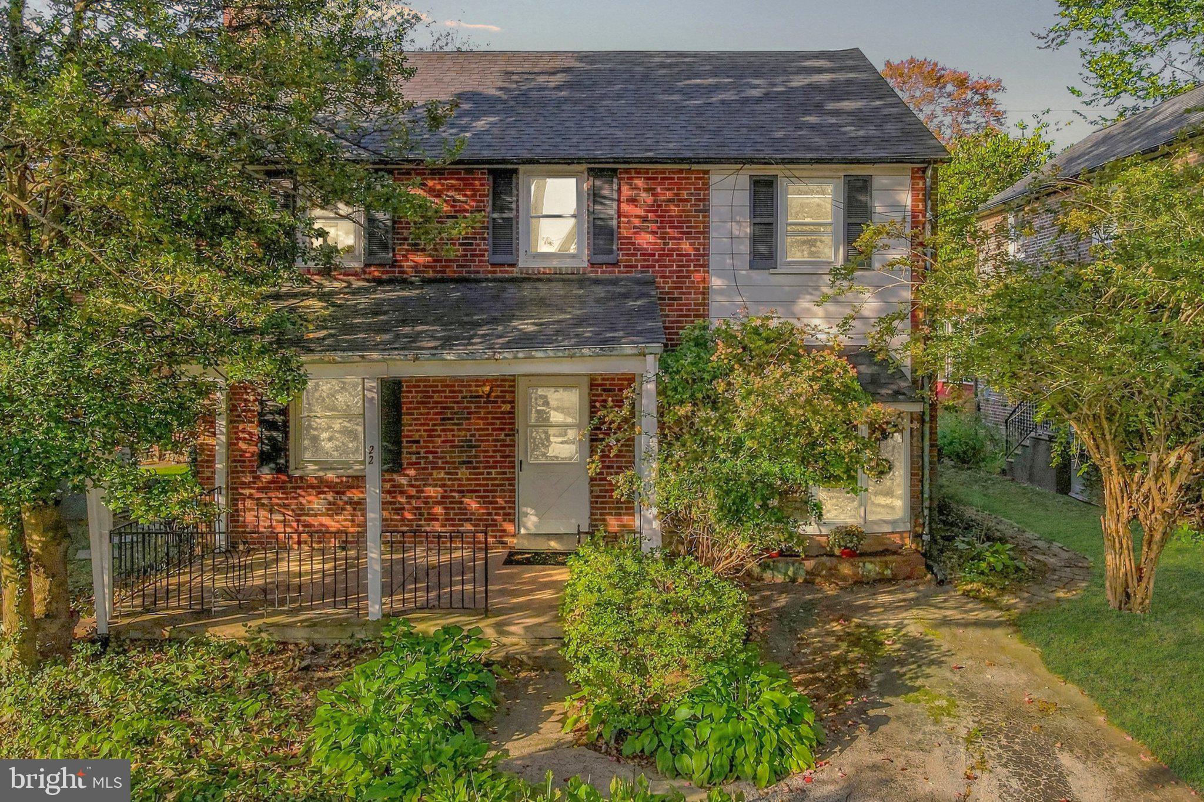
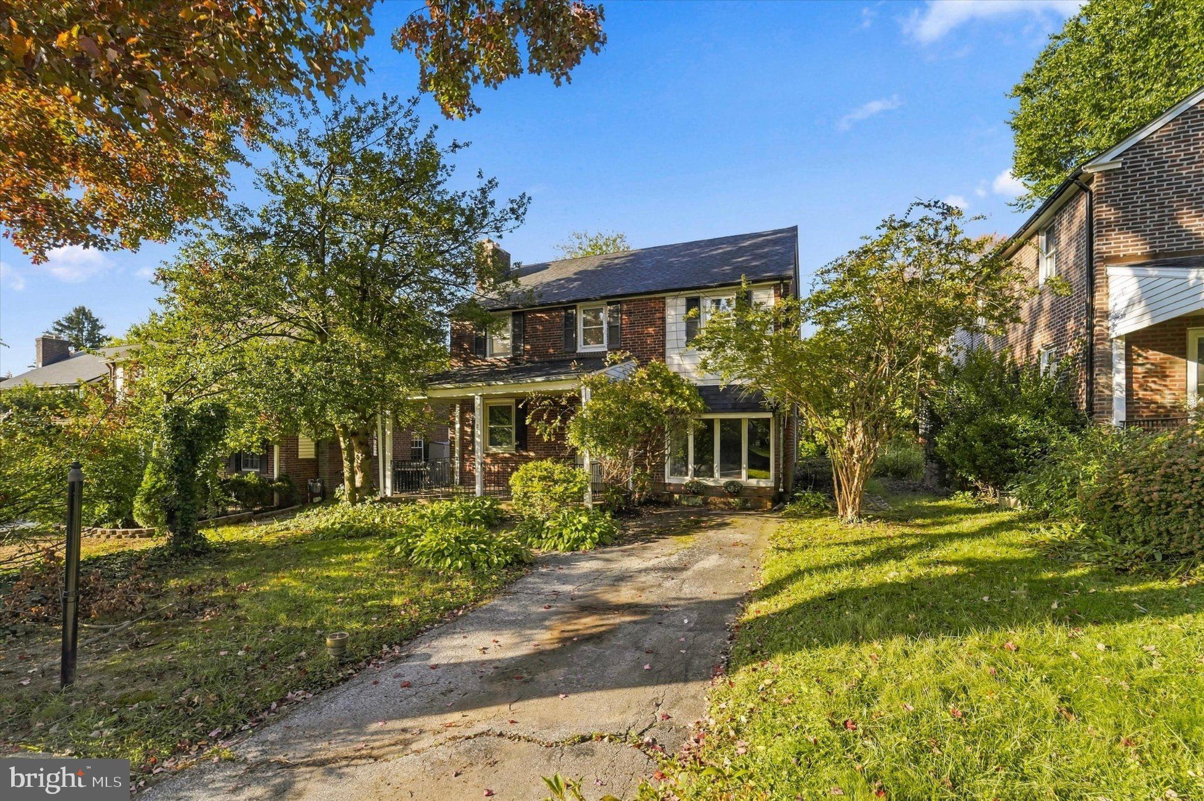
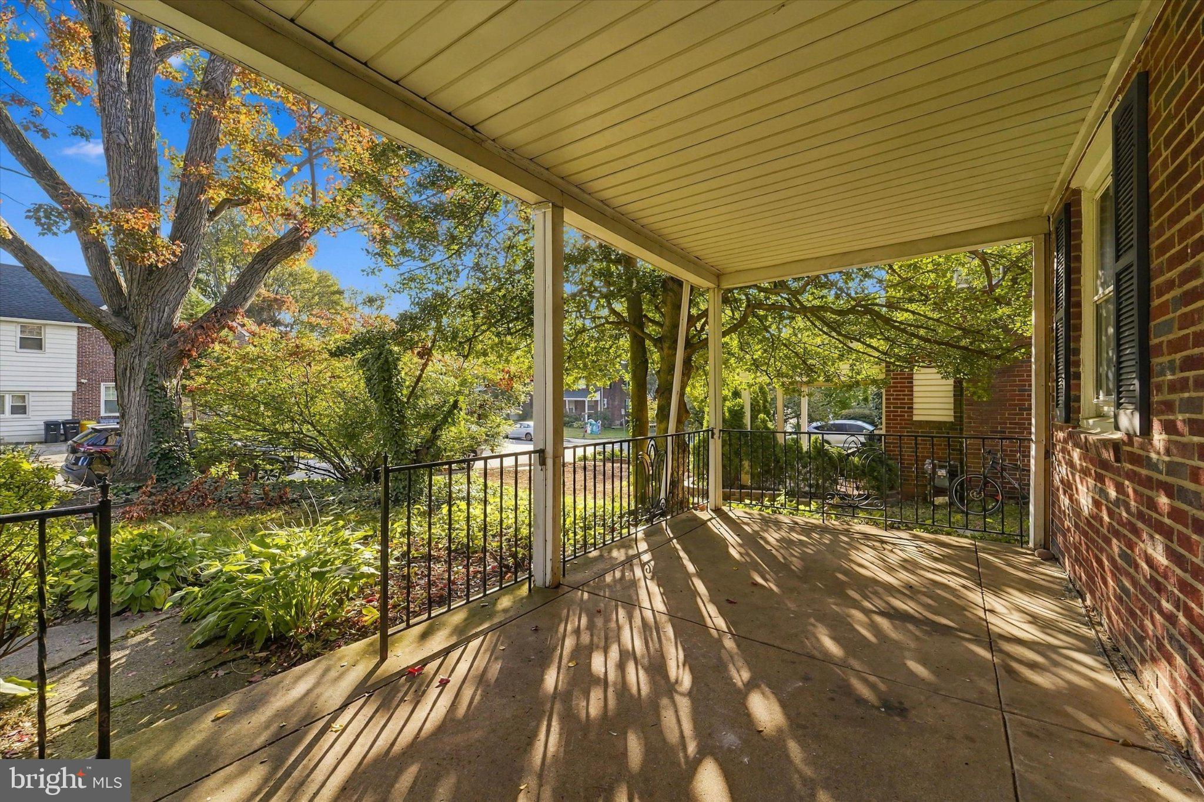
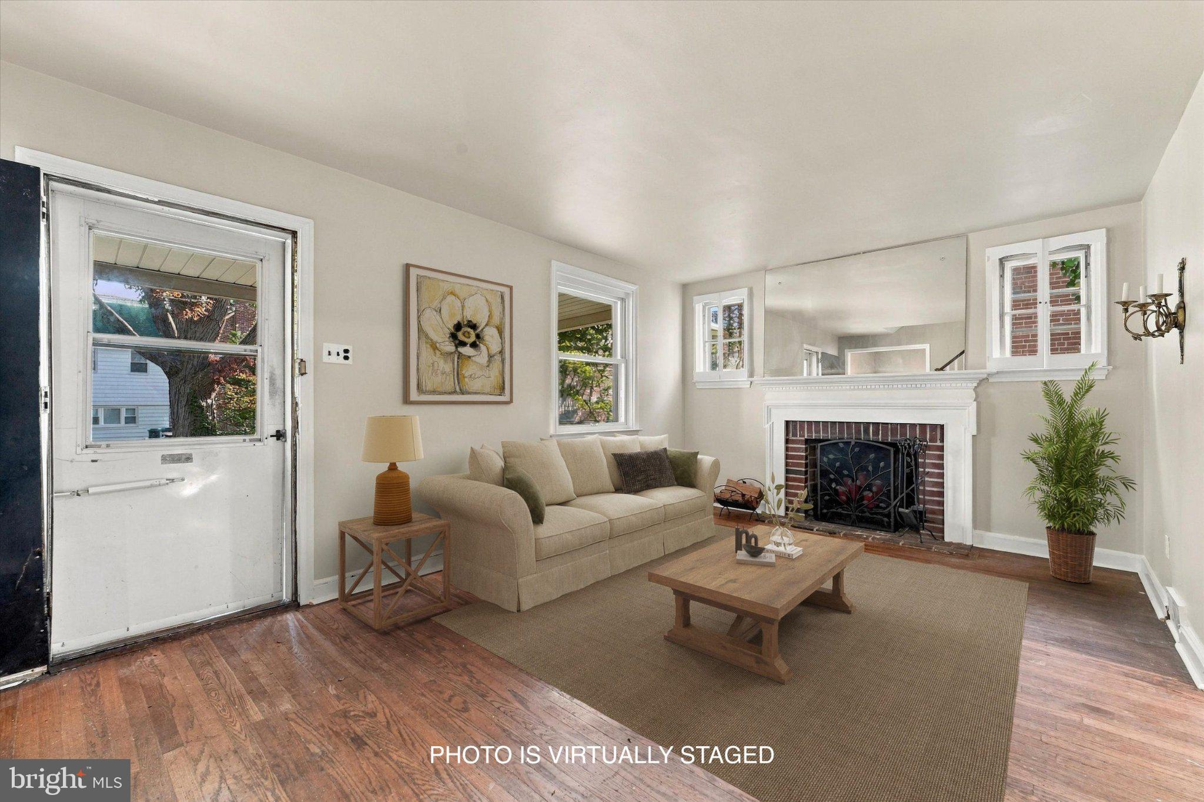
Enter an interest rate to see your estimated monthly payment.Welcome to 22 Rock Glen in Wynnewood! Nestled in a charming sidewalk-lined neighborhood, this classic brick home offers 3 bedrooms, 2 full baths, 2 half baths, and flexible living spaces designed to fit your lifestyle. A spacious covered front porch welcomes you home, offering the perfect spot to relax with your morning coffee or unwind at the end of the day. Step inside to discover beautiful hardwood floors and a generously sized, sun-filled living room featuring a cozy fireplace with classic brick detailing, flanked by two windows that fill the space with natural light. Just off the main entry, the former garage has been converted into a versatile bonus room, complete with its own closet and half bath! Whether you envision a home office, guest space, playroom, game room, or additional bedroom, this flexible space offers endless possibilities. Toward the rear of the home, the formal dining room provides an ideal setting for everyday meals and special occasions alike. The adjoining kitchen features a convenient peninsula, offering plenty of countertop space for meal preparation, casual dining, and entertaining. The home's three bedrooms offer comfortable accommodations, including an owner's bedroom featuring two closets for added convenience and storage. The finished lower level adds even more living space with a recreation room perfect for movie nights, hobbies, or relaxing. You'll also find a laundry area, additional closets for storage, and another convenient half bath. Step outside to enjoy the lovely rear yard, offering space for outdoor entertaining, gardening, recreation, or simply enjoying the fresh air. A storage shed at the back of the home provides additional room for tools, lawn equipment, and seasonal items. The roof was fully replaced in March 2024, offering an important recent update for added peace of mind. Location is another highlight! Enjoy the convenience of being close to shopping, pharmacies, restaurants, the Llanerch Diner, Cobbs Creek Golf Course, Route 3, and so much more. Whether you're heading out for dinner, running errands, or enjoying a round of golf, everyday conveniences are just minutes away. With its timeless brick exterior, inviting covered front porch, hardwood floors, flexible living spaces, and wonderful location, 22 Rock Glen offers a fantastic opportunity to make this charming Wynnewood home your own. Welcome home!
| 6 hours ago | Listing first seen on site | |
| 6 hours ago | Listing updated with changes from the MLS |

The real estate listing information is provided by Bright MLS is for the consumer's personal, non-commercial use and may not be used for any purpose other than to identify prospective properties consumer may be interested in purchasing. Any information relating to real estate for sale or lease referenced on this web site comes from the Internet Data Exchange (IDX) program of the Bright MLS. This web site references real estate listing(s) held by a brokerage firm other than the broker and/or agent who owns this web site. The accuracy of all information is deemed reliable but not guaranteed and should be personally verified through personal inspection by and/or with the appropriate professionals. Properties in listings may have been sold or may no longer be available. The data contained herein is copyrighted by Bright MLS and is protected by all applicable copyright laws. Any unauthorized collection or dissemination of this information is in violation of copyright laws and is strictly prohibited. Copyright © 2020 Bright MLS. All rights reserved.
Did you know? You can invite friends and family to your search. They can join your search, rate and discuss listings with you.