
4125 PILGRIM ROADPLYMOUTH MEETING, PA 19462
Mortgage Calculator
Monthly Payment (Est.)
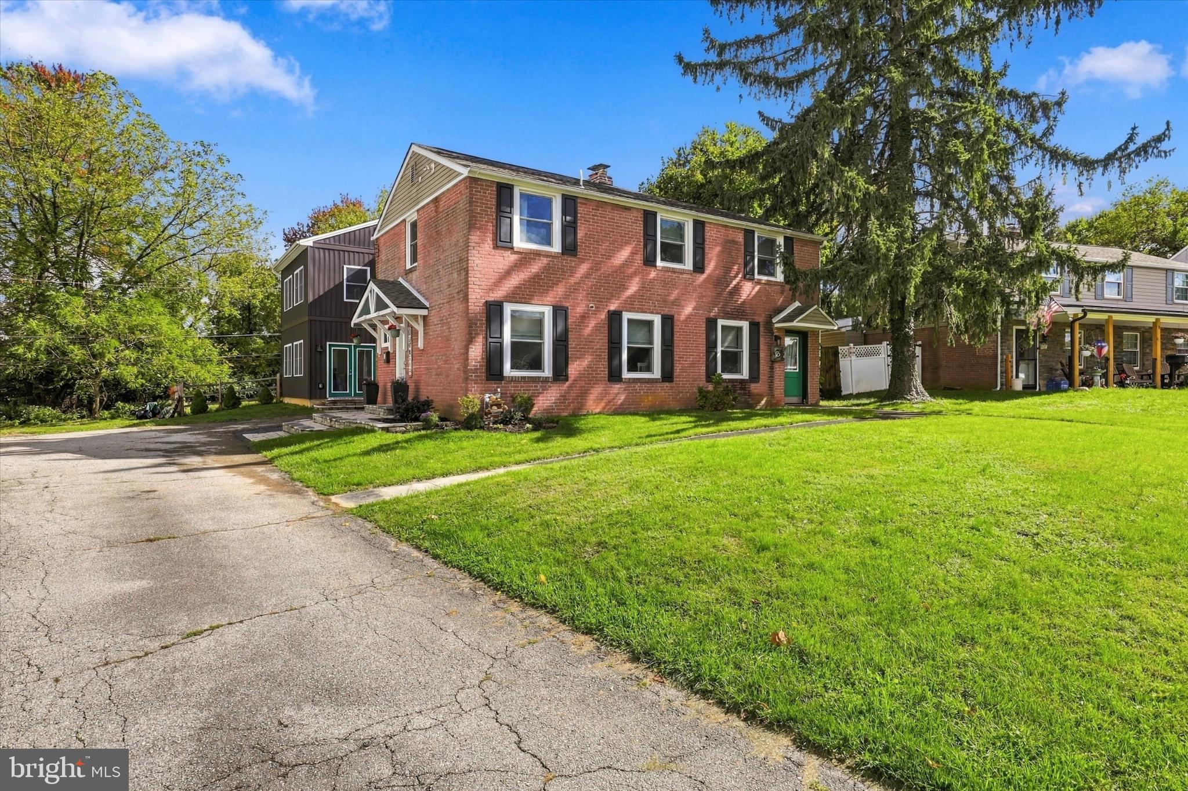
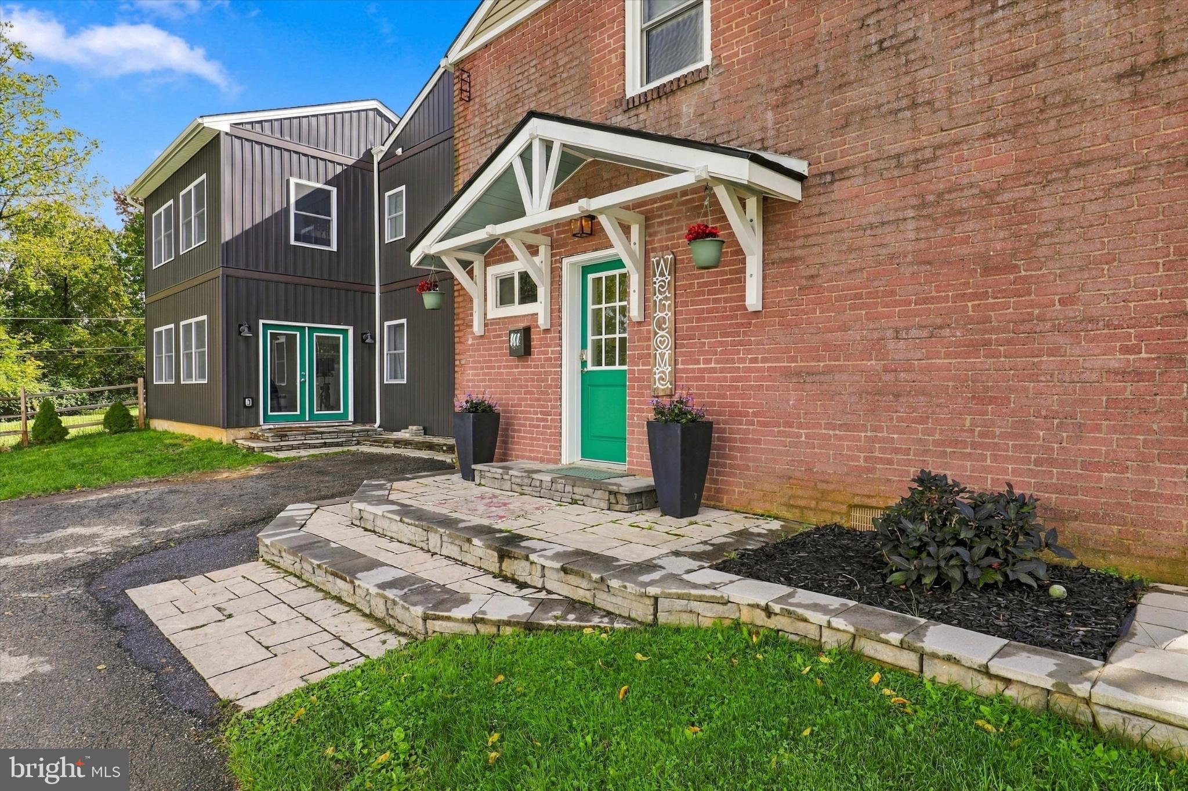
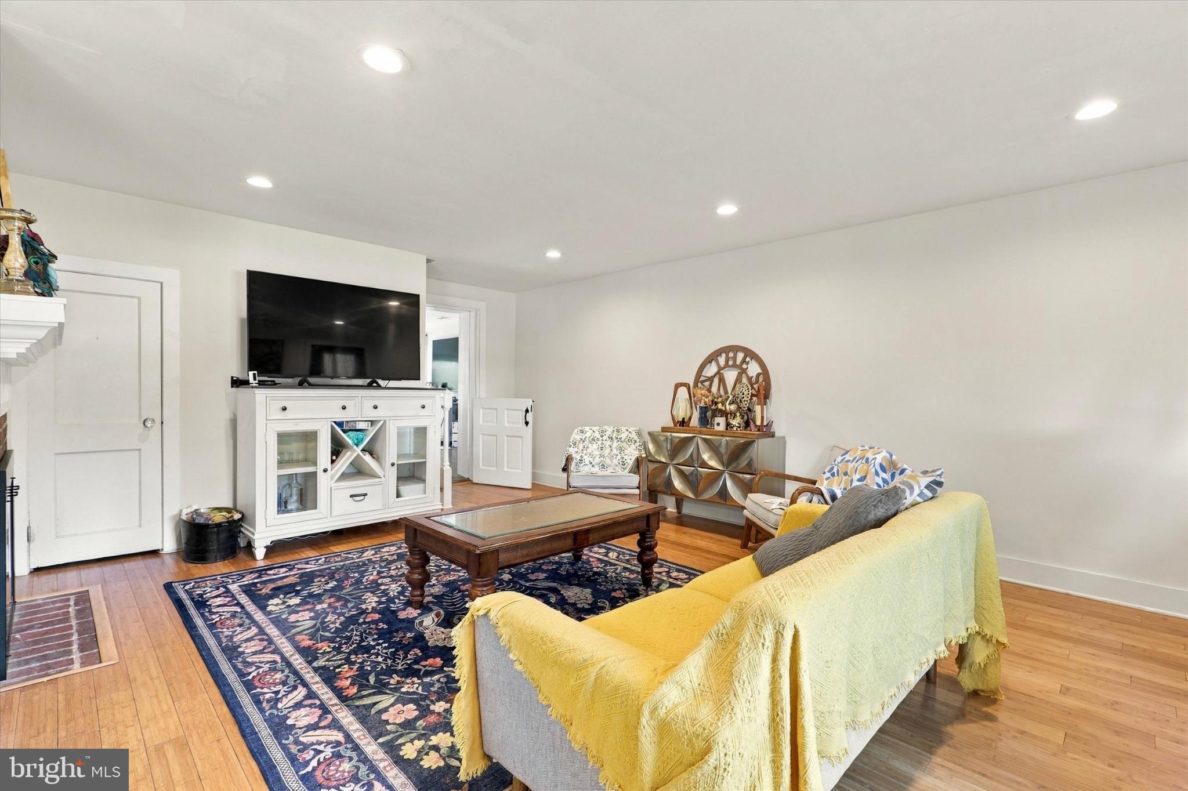
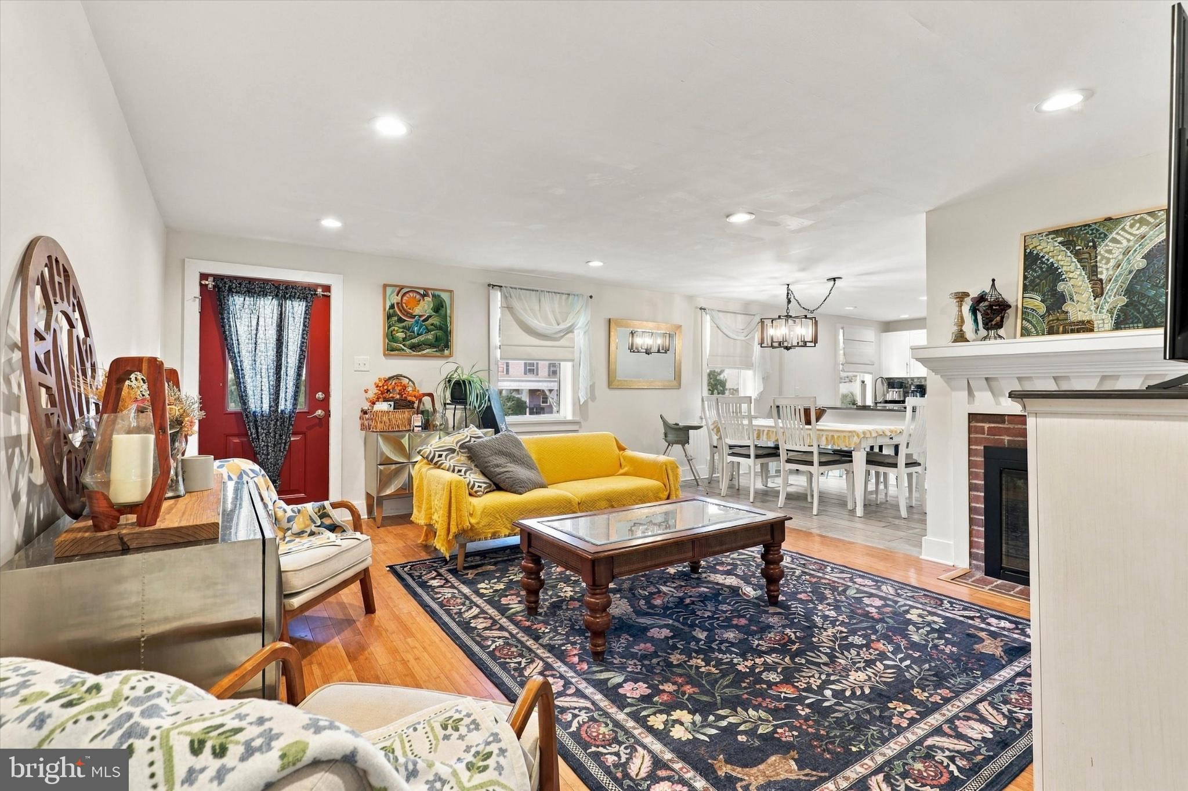
Enter an interest rate to see your estimated monthly payment.Welcome to 4125 Pilgrim Road in Plymouth Meeting! Located in Whitemarsh Township, this 4-bedroom, 2.5-bath home offers approximately 3,600 square feet of living space, a thoughtfully expanded layout, and an incredible backyard. With room for everyone and flexible spaces to fit your lifestyle, this home offers a wonderful blend of comfort, functionality, and versatility. Step inside to a traditional living room featuring a wood-burning fireplace, seamlessly connected to the kitchen and dining areas for an inviting, open-concept feel. The updated kitchen features classic cabinetry, granite countertops, stainless steel appliances, and a convenient breakfast bar—perfect for everyday living and entertaining. Just off the living room, an expansive great room provides endless possibilities for relaxing, entertaining, or creating the perfect gathering space. Sliding doors lead to a charming paver patio and an oversized, fully fenced backyard, offering plenty of room to play, garden, or simply enjoy the outdoors. The versatility continues with an additional adjoining space, currently used as a home gym, with stairs leading to a convenient second-floor loft. Whether you envision a home office, art studio, workout space, or creative retreat, these flexible areas can adapt to your needs. Completing the first floor is a fantastic mudroom, conveniently located just off the driveway, making everyday comings and goings a breeze, with a half bath right there for added convenience. Upstairs, the spacious primary suite features an en-suite bathroom and exceptional closet spaces. Three additional generously sized bedrooms, a renovated hall bathroom, and an oversized laundry room complete the second floor. Situated in desirable Whitemarsh Township and within the Colonial School District, this home is conveniently located near local restaurants, parks, the library, shopping, and all that the Whitemarsh community has to offer. With its generous living space, unique multi-level addition, and fabulous backyard, this home offers endless possibilities to make it your own. Don't miss this exceptional opportunity!
| 3 hours ago | Listing updated with changes from the MLS® | |
| 4 hours ago | Listing first seen on site |

The real estate listing information is provided by Bright MLS is for the consumer's personal, non-commercial use and may not be used for any purpose other than to identify prospective properties consumer may be interested in purchasing. Any information relating to real estate for sale or lease referenced on this web site comes from the Internet Data Exchange (IDX) program of the Bright MLS. This web site references real estate listing(s) held by a brokerage firm other than the broker and/or agent who owns this web site. The accuracy of all information is deemed reliable but not guaranteed and should be personally verified through personal inspection by and/or with the appropriate professionals. Properties in listings may have been sold or may no longer be available. The data contained herein is copyrighted by Bright MLS and is protected by all applicable copyright laws. Any unauthorized collection or dissemination of this information is in violation of copyright laws and is strictly prohibited. Copyright © 2020 Bright MLS. All rights reserved.
Did you know? You can invite friends and family to your search. They can join your search, rate and discuss listings with you.