
1868 PINE ROADHUNTINGDON VALLEY, PA 19006
Mortgage Calculator
Monthly Payment (Est.)
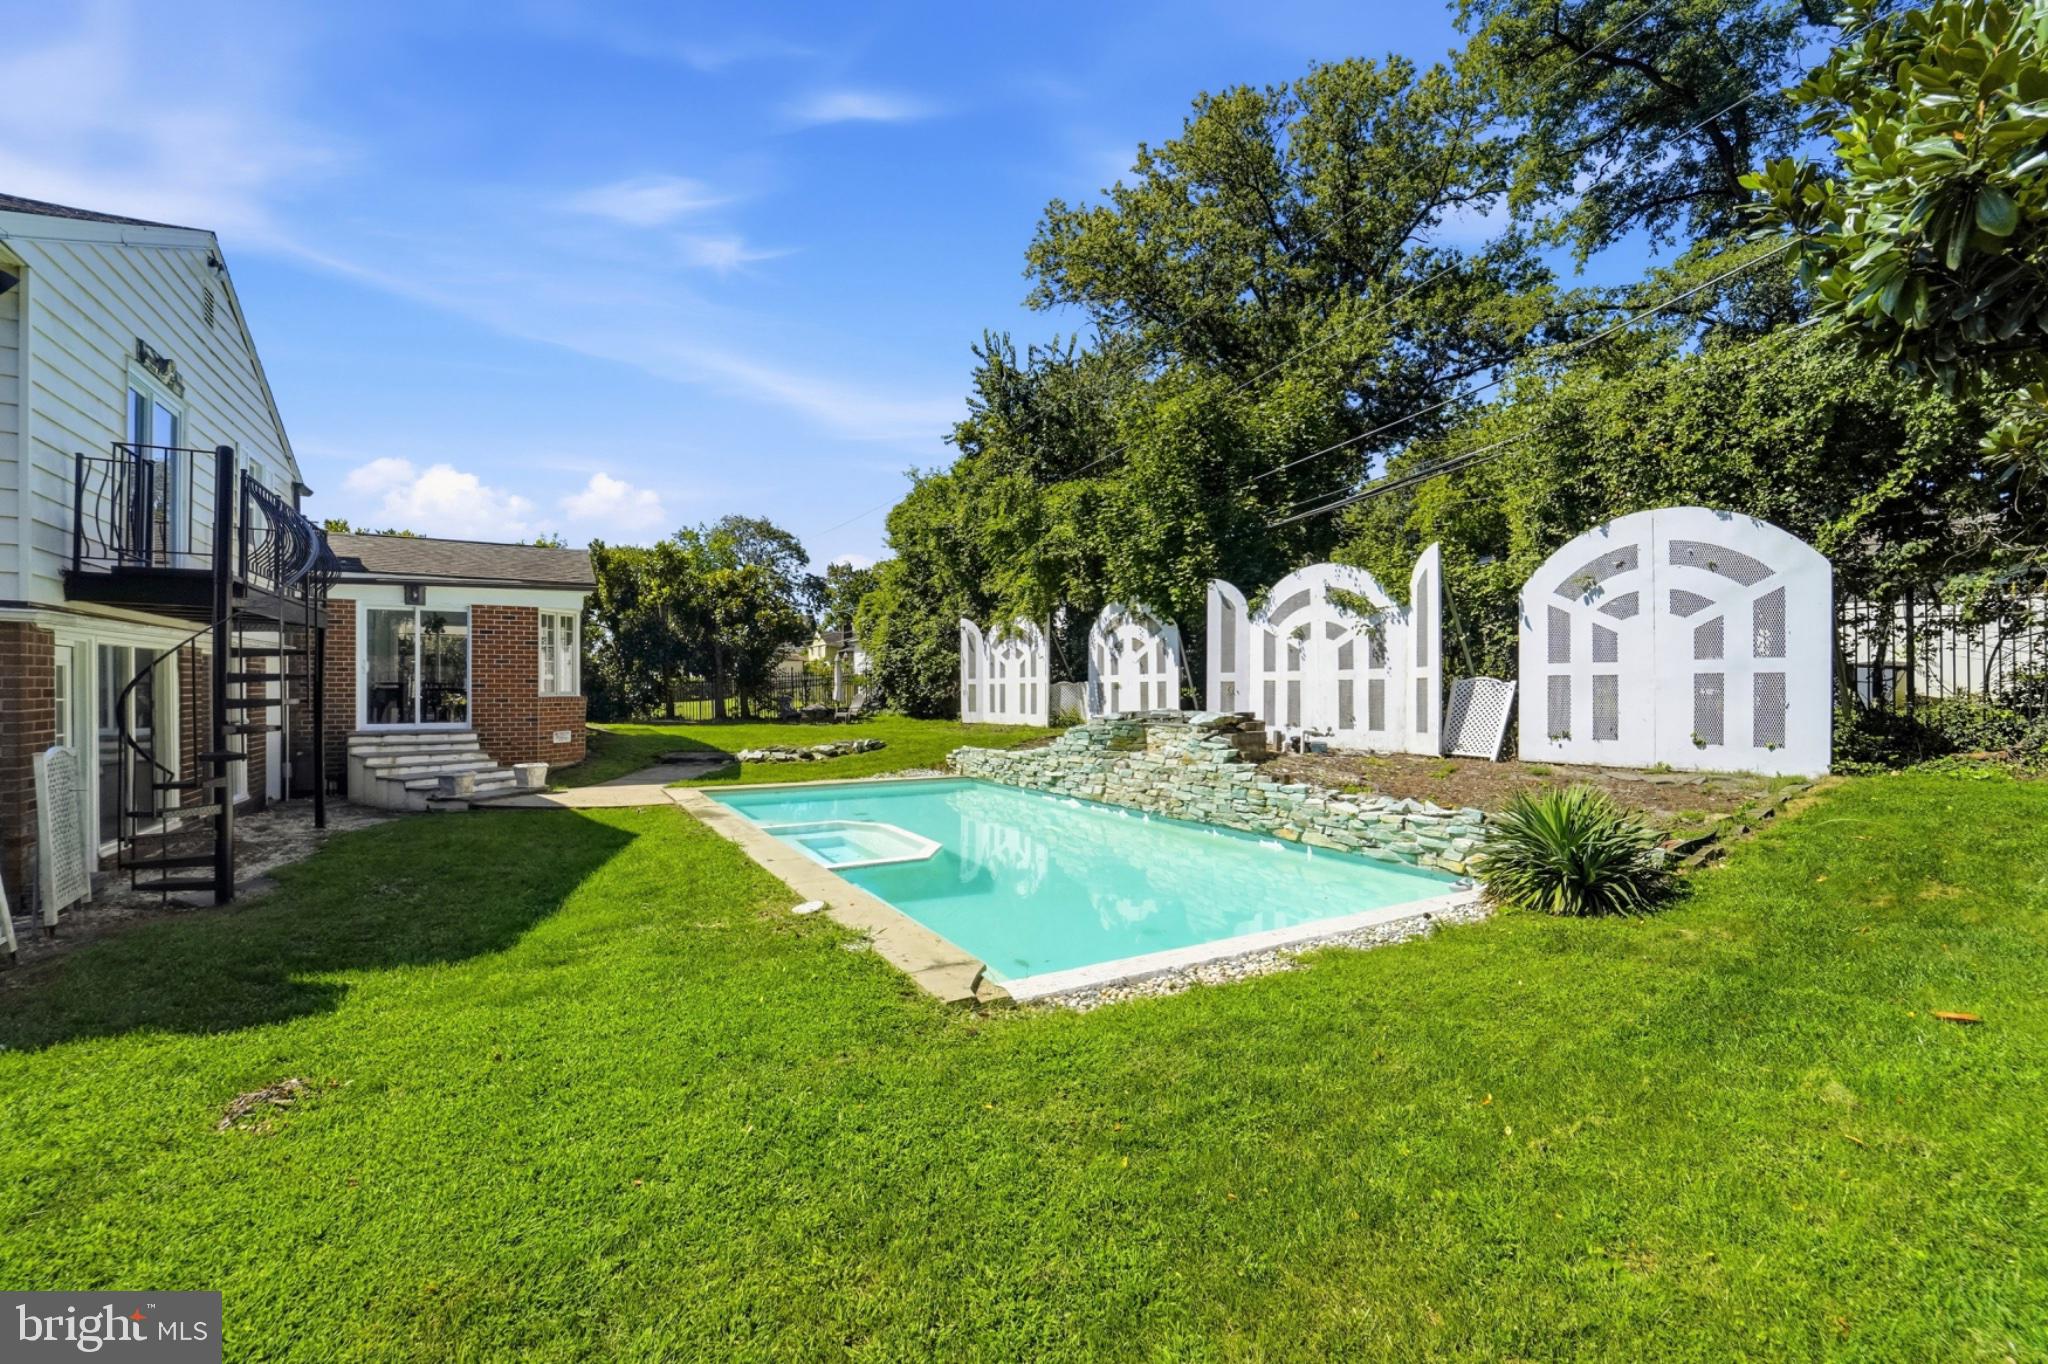
Enter an interest rate to see your estimated monthly payment.Welcome home to 1868 Pine Road, an exceptional property located in Huntingdon Valley in the award winning Abington School District. This gated residence features high ceilings, boasts an elegant den/study, and a spacious primary suite with an en suite bathroom and a deck overlooking the property’s luscious landscape. In total, the home offers three bedrooms and three baths. Designed for both comfort and entertaining, the home offers an expanded eat in kitchen with a BRAND NEW range hood, refrigerator, double oven, and dishwasher, a Palladian window with an interior garden box, a skylight, trash compactor, and genuine wood cabinets. The home consists of two spacious living areas filled with natural light and pristinely refined interior finishes, including genuine hardwood floors and a glamorous mirrored wall in the living room. The outdoor area is inclusive of a deck with two walkout points from the interior, a resort style pool and spa, a poolside sitting area, an oversized cobblestone driveway that makes for easy turnarounds, picturesque yard space, and beautifully landscaped grounds for outdoor enjoyment in a tranquil setting. Additional highlights include a separate dining room, a two car heated garage, a brick fireplace, and BRAND NEW replacement windows and doors. A very special offering in Huntingdon Valley, schedule your tour today!
| 8 hours ago | Listing updated with changes from the MLS® | |
| yesterday | Listing first seen on site |

The real estate listing information is provided by Bright MLS is for the consumer's personal, non-commercial use and may not be used for any purpose other than to identify prospective properties consumer may be interested in purchasing. Any information relating to real estate for sale or lease referenced on this web site comes from the Internet Data Exchange (IDX) program of the Bright MLS. This web site references real estate listing(s) held by a brokerage firm other than the broker and/or agent who owns this web site. The accuracy of all information is deemed reliable but not guaranteed and should be personally verified through personal inspection by and/or with the appropriate professionals. Properties in listings may have been sold or may no longer be available. The data contained herein is copyrighted by Bright MLS and is protected by all applicable copyright laws. Any unauthorized collection or dissemination of this information is in violation of copyright laws and is strictly prohibited. Copyright © 2020 Bright MLS. All rights reserved.
Did you know? You can invite friends and family to your search. They can join your search, rate and discuss listings with you.