
226 W WALNUT STREETSOUDERTON, PA 18964
Mortgage Calculator
Monthly Payment (Est.)
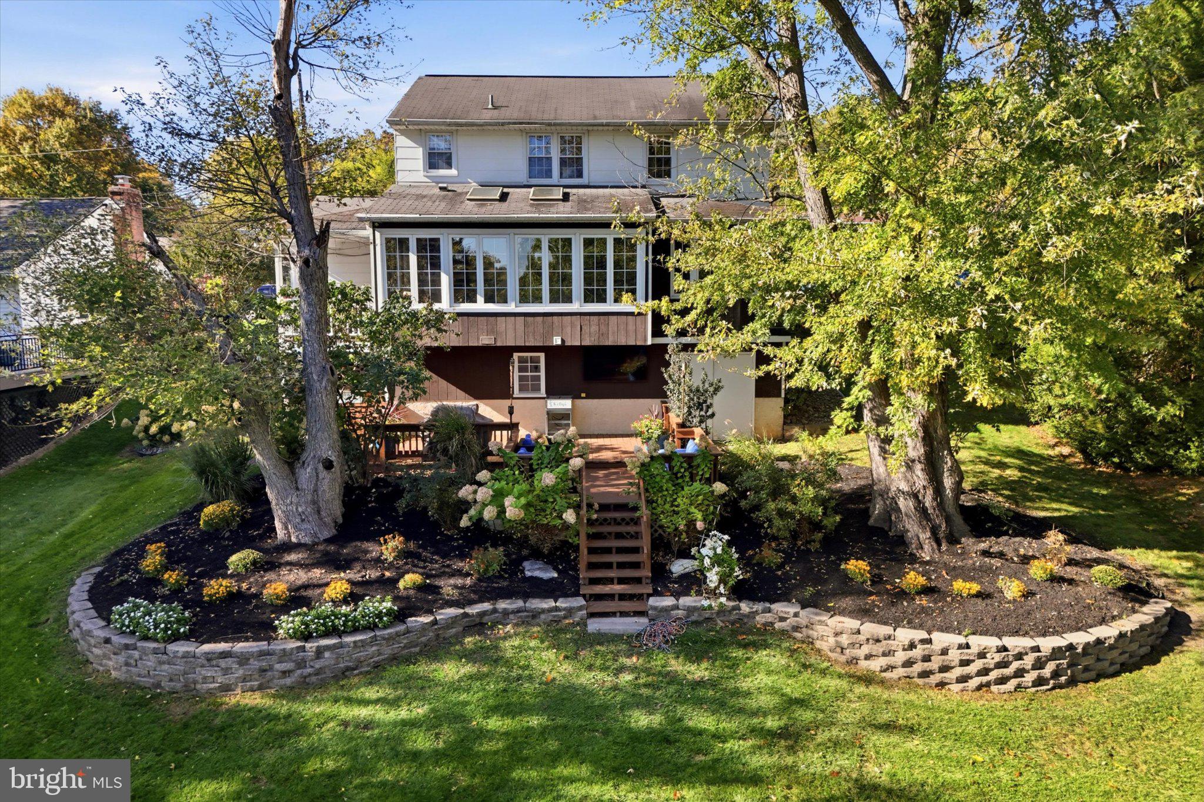
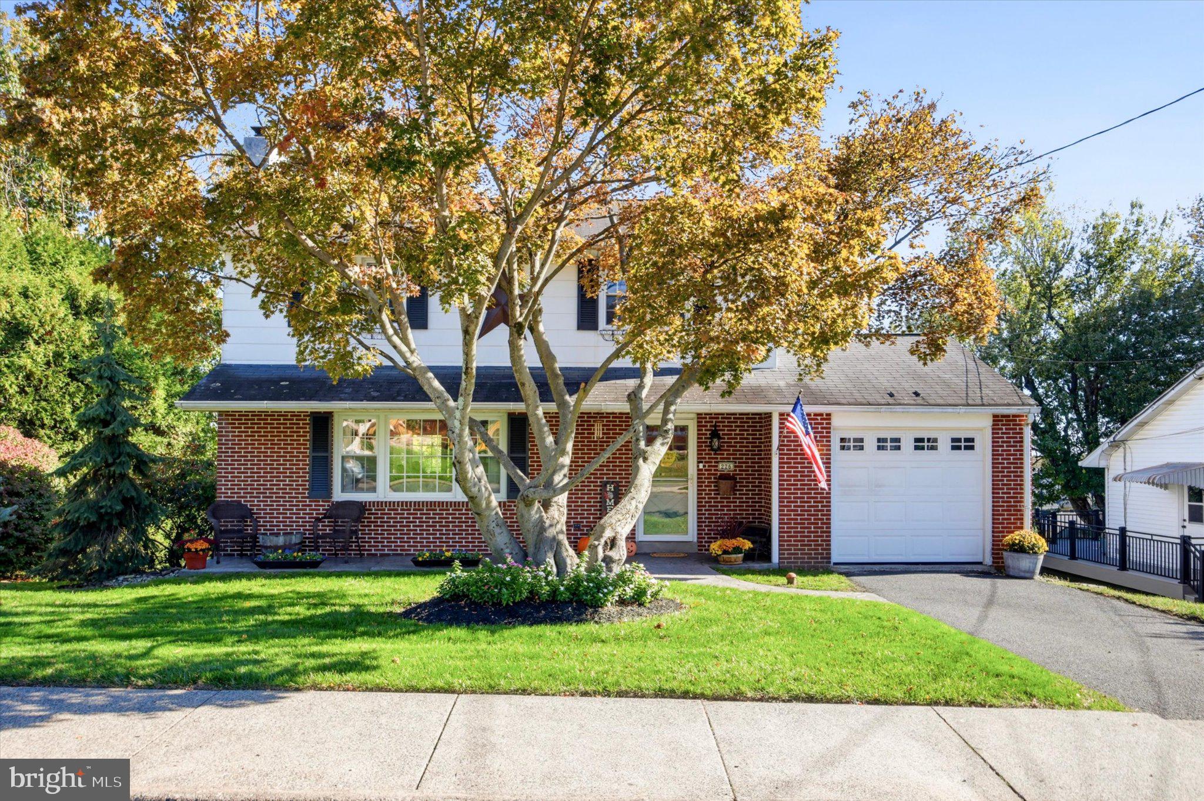
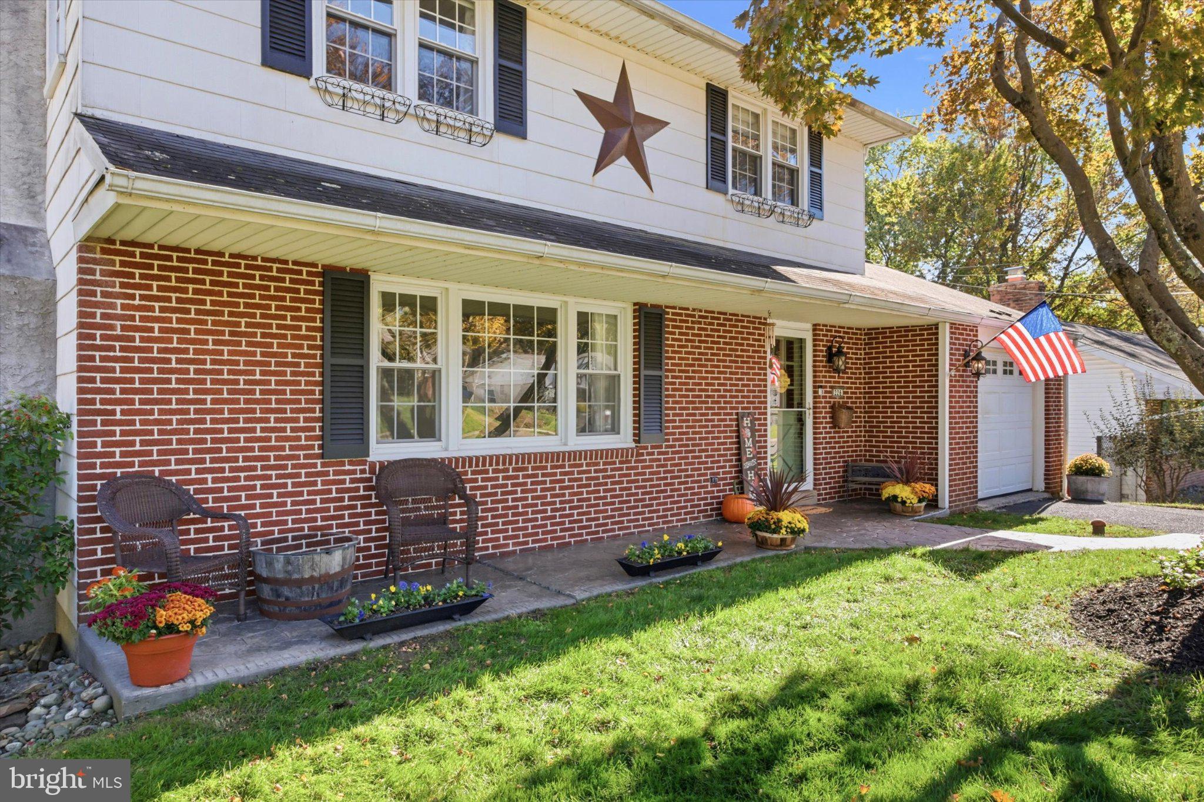
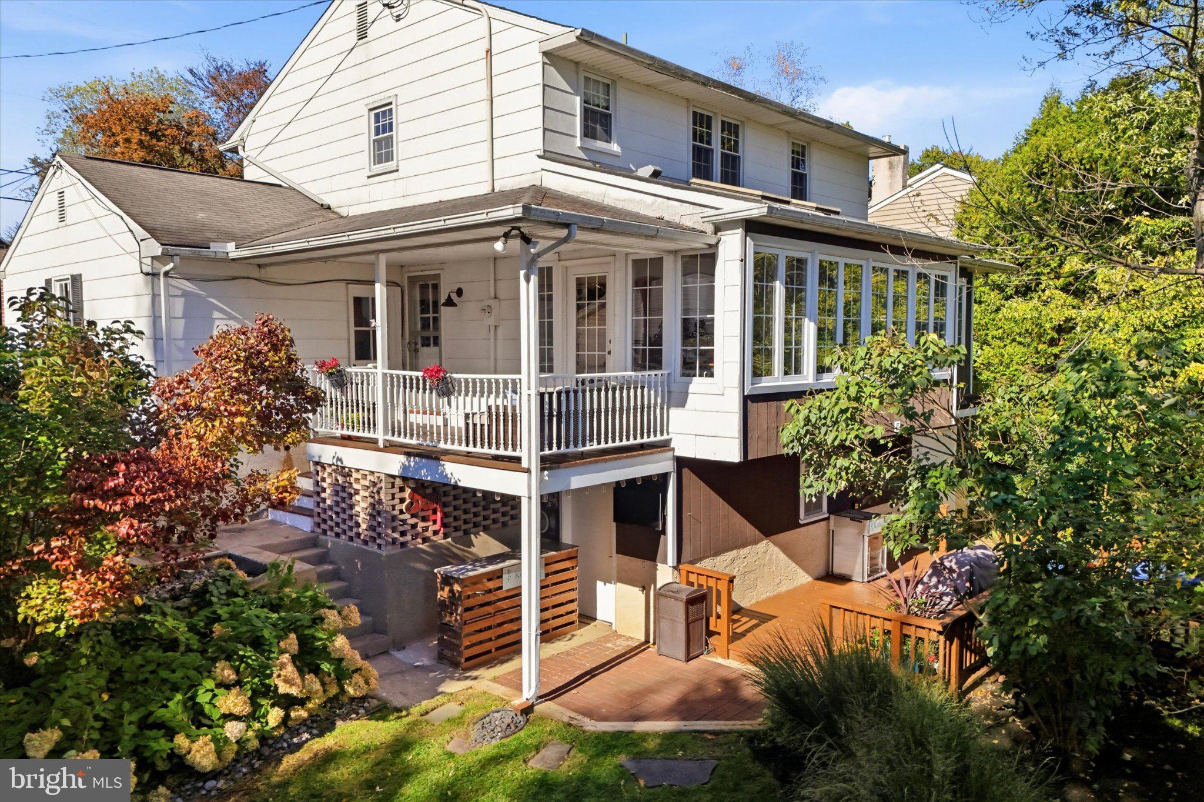
Enter an interest rate to see your estimated monthly payment.Welcome to 226 W. Walnut Street, where comfortable living, exceptional outdoor spaces, and the charm of the Souderton community come together! Tucked away on a quiet street in the heart of Souderton, this inviting 4-bedroom, 1.5-bath Colonial offers the perfect combination of character, thoughtful updates, and wonderful spaces for both everyday living and entertaining. From the moment you arrive, you'll appreciate the beautifully maintained landscaping, attractive stamped concrete walkway, and welcoming front porch. But it's the incredible outdoor living space that truly sets this home apart! Step into the spacious backyard and discover your own private retreat, featuring a fantastic two-tiered deck complete with a built-in bar, the perfect setting for summer cookouts, weekend gatherings, or simply relaxing after a long day. Gather around the backyard fire pit on crisp fall evenings, enjoy the beautifully landscaped surroundings, and imagine the memories you'll make in this exceptional outdoor space. Inside, you'll find a home filled with warmth, character, and room to spread out. The generously sized living room features a classic wood-burning fireplace, creating a cozy gathering place during the colder months. A spacious dining room provides plenty of room for holiday celebrations and special occasions, while the expansive sunroom offers yet another wonderful space to relax, entertain, or enjoy views of the backyard. The updated kitchen combines timeless style with everyday functionality, featuring beautiful soapstone countertops, a charming farmhouse sink, and newly installed under-cabinet lighting. Upstairs, four comfortable bedrooms and a beautifully remodeled full bathroom complete the second floor. The partially finished basement adds even more versatility, featuring a wood-burning stove, a dedicated workshop, and an exceptionally large storage area. With convenient outside access, this lower level offers plenty of possibilities for hobbies, projects, and additional living or recreational space. Additional highlights include an attached garage, a newer two-zone heating system, newer water heater, and updated electrical components, providing valuable improvements beyond the home's many cosmetic features. And then there's the location! While this home enjoys the peaceful setting of a quiet neighborhood street, you're just a short walk from several local parks, walking paths, the community pool, and the increasingly popular downtown Souderton district. Discover locally owned shops, restaurants, entertainment, and an ever-growing collection of businesses that make downtown Souderton such a special destination. More than just a place to live, Souderton offers a genuine sense of community, where neighborhood connections, local events, and small-town charm are part of everyday life. At 226 W. Walnut Street, you're not simply buying a house. You're discovering a place to relax, entertain, make memories, and truly feel at home in the Souderton community. Schedule your private showing and experience everything this wonderful property has to offer!
| 4 hours ago | Listing first seen on site | |
| 4 hours ago | Listing updated with changes from the MLS |

The real estate listing information is provided by Bright MLS is for the consumer's personal, non-commercial use and may not be used for any purpose other than to identify prospective properties consumer may be interested in purchasing. Any information relating to real estate for sale or lease referenced on this web site comes from the Internet Data Exchange (IDX) program of the Bright MLS. This web site references real estate listing(s) held by a brokerage firm other than the broker and/or agent who owns this web site. The accuracy of all information is deemed reliable but not guaranteed and should be personally verified through personal inspection by and/or with the appropriate professionals. Properties in listings may have been sold or may no longer be available. The data contained herein is copyrighted by Bright MLS and is protected by all applicable copyright laws. Any unauthorized collection or dissemination of this information is in violation of copyright laws and is strictly prohibited. Copyright © 2020 Bright MLS. All rights reserved.
Did you know? You can invite friends and family to your search. They can join your search, rate and discuss listings with you.