
1259 ROSEMONT LANEABINGTON, PA 19001
Mortgage Calculator
Monthly Payment (Est.)
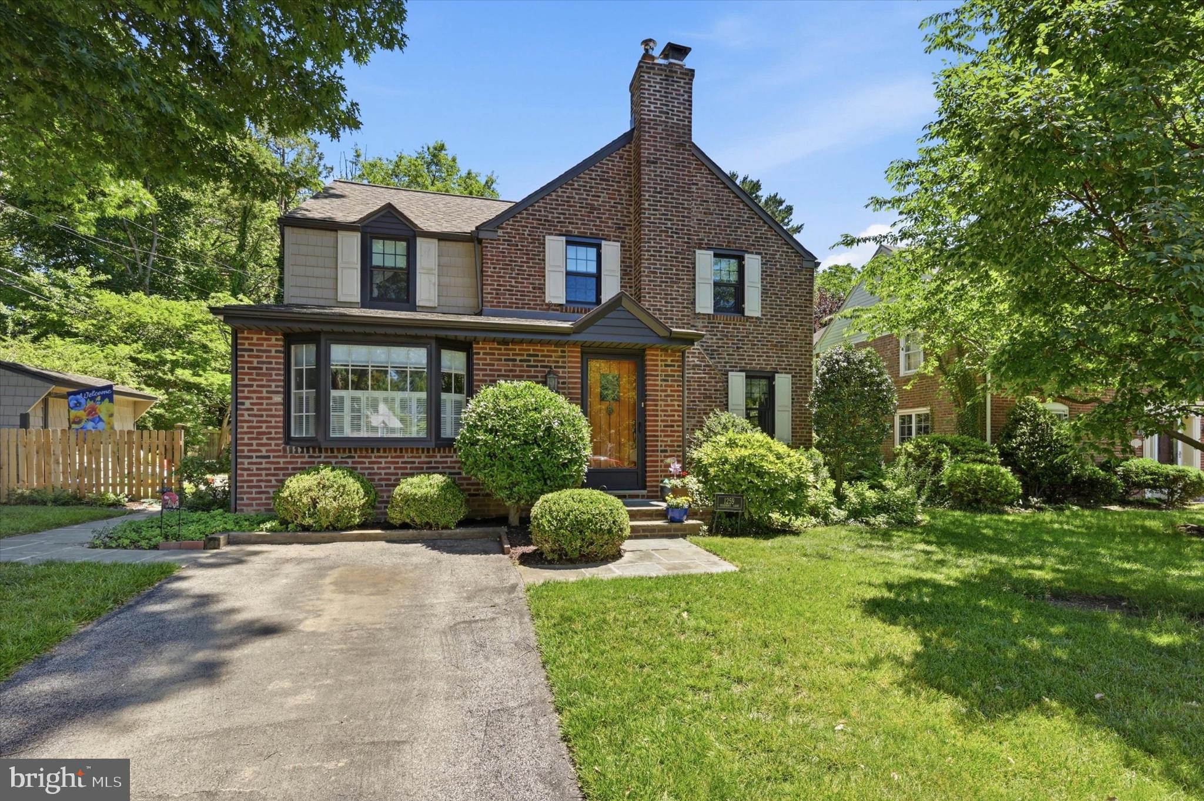
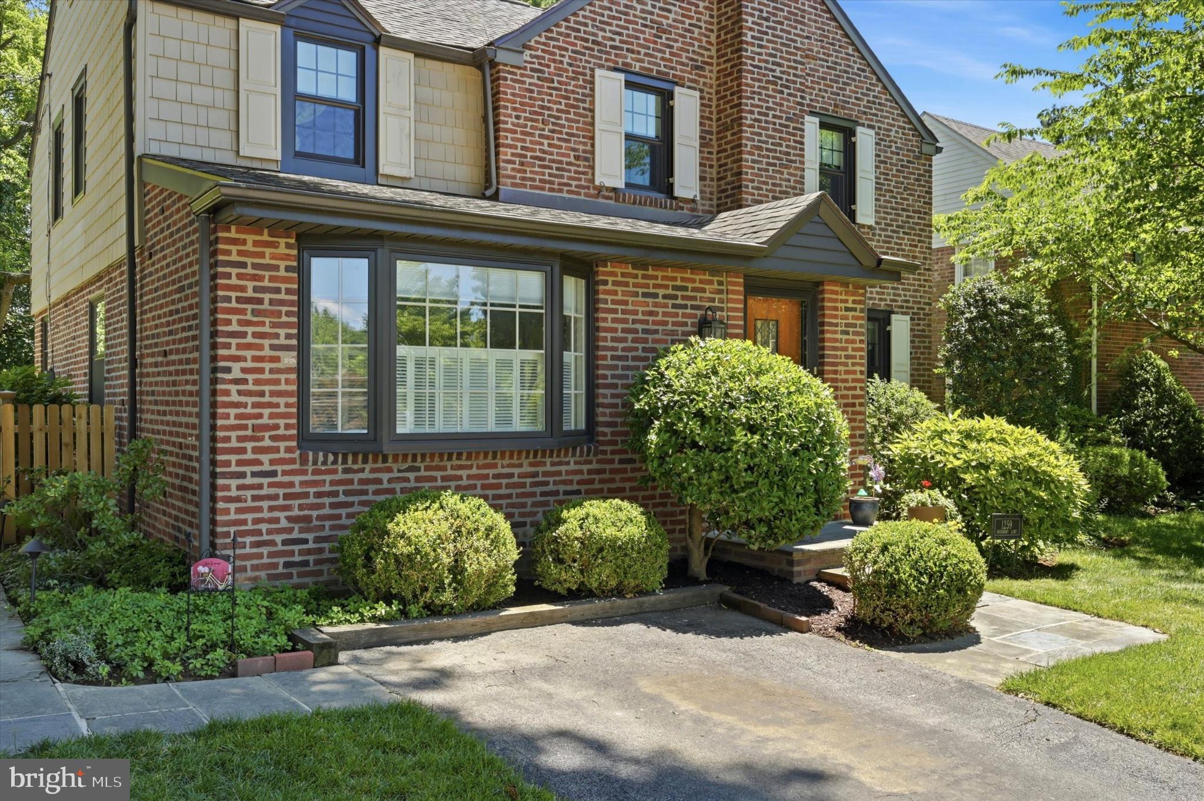
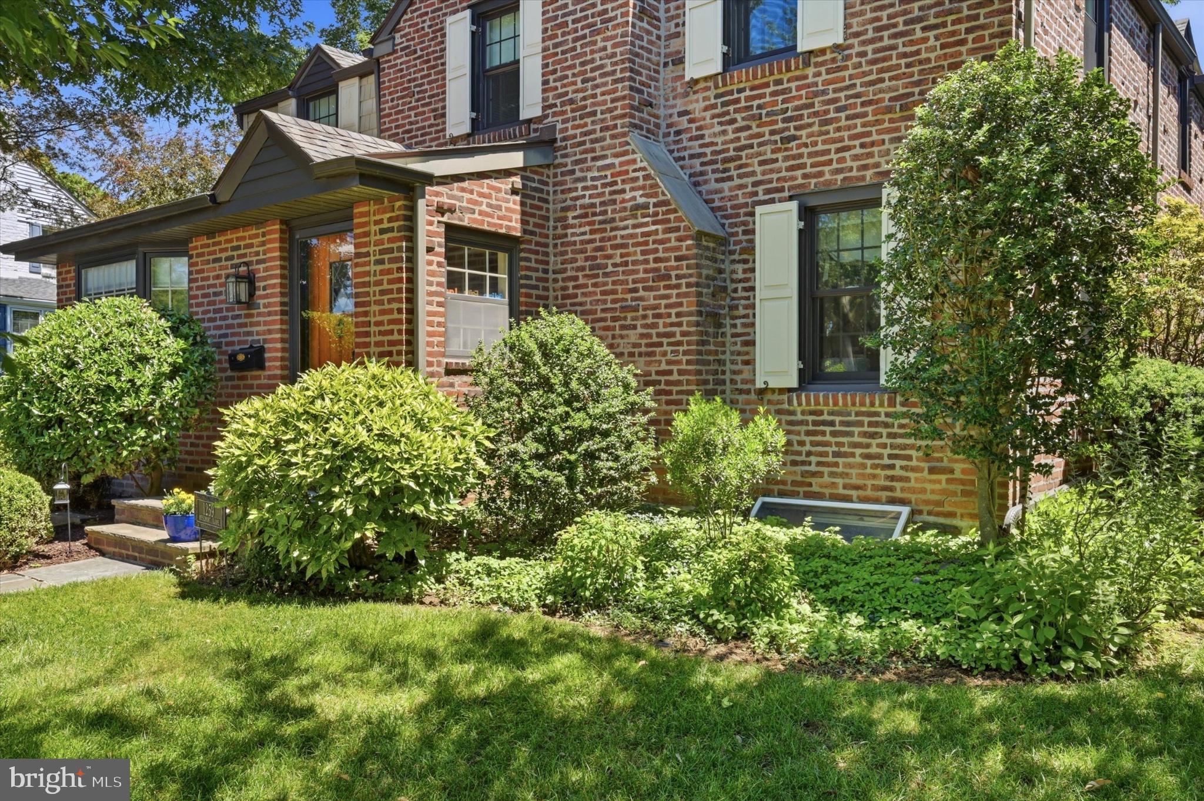
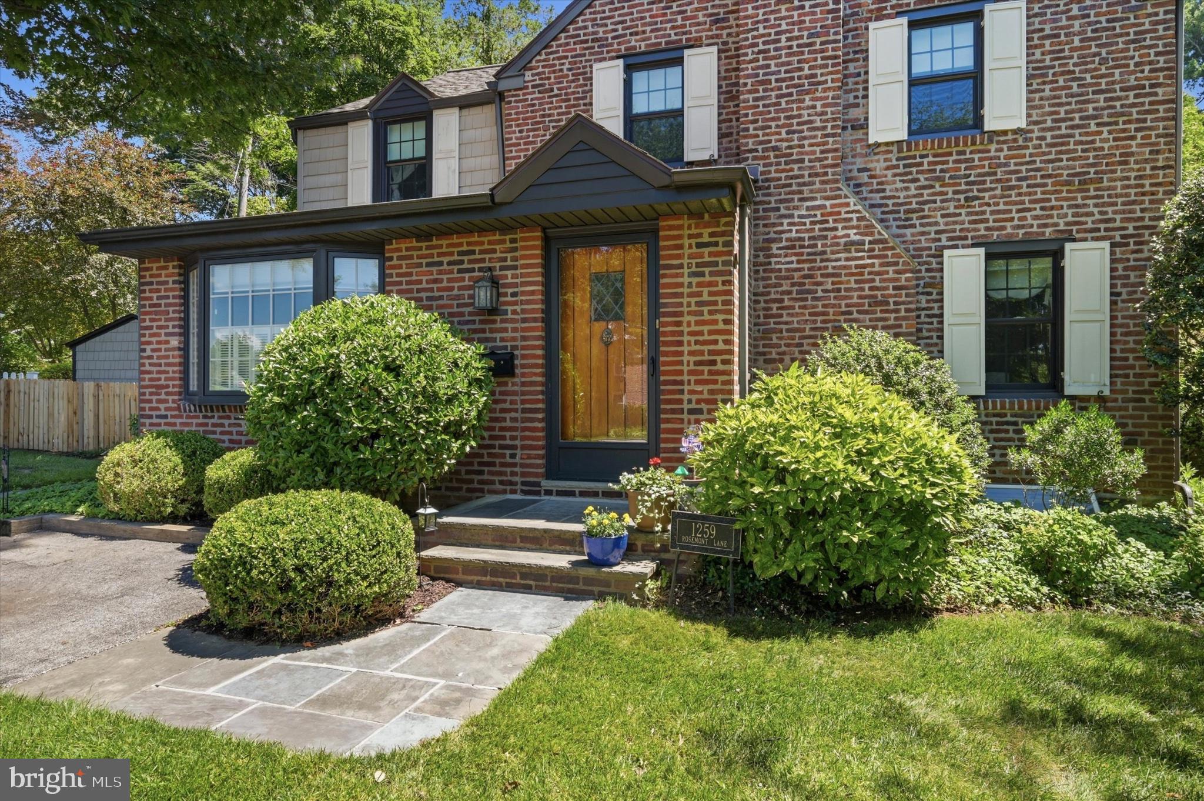
Enter an interest rate to see your estimated monthly payment.Timeless Charm, Thoughtful Updates & an Exceptional Setting in Rosemont Estates! Tucked away on a quiet, picturesque street in the desirable Rosemont Estates neighborhood of Abington Township, this charming 1940 residence offers the perfect blend of timeless character, modern updates, and inviting living spaces. Lovingly maintained by the same owner for over 51 years, this special home reflects decades of pride of ownership and is ready to welcome its next chapter. Offering 4 generously sized bedrooms, 1 full bath, and 1 half bath, the home features a thoughtfully designed floor plan with comfortable gathering spaces, abundant natural light, and energy-efficient Andersen windows throughout. A welcoming, tile-floored vestibule provides a practical transition into the home, offering the perfect spot for coats, shoes, and everyday essentials. Beyond, the inviting formal living room is anchored by a classic fireplace with a brand-new chimney liner, creating a warm and welcoming focal point. The adjoining dining room, accented by beautiful hardwood flooring, flows seamlessly into the tastefully remodeled kitchen, where timeless style meets everyday functionality. Crisp white Shaker cabinetry, granite countertops, stainless steel appliances, a gas range with a vented hood, a dedicated coffee bar, and a separate pantry make this space as practical as it is appealing. A cozy den offers additional flexibility for relaxing, working from home, or enjoying a quiet retreat, while a conveniently located powder room completes the main level. Upstairs, four comfortable bedrooms provide versatile accommodations, complemented by a full hall bathroom. A fully floored, thoughtfully improved attic offers exceptional additional storage, helping keep everyday living spaces organized and clutter-free. The expansive, fully finished lower level adds another dimension of living space, ideal for a recreation room, media lounge, home fitness area, or multipurpose retreat. A dedicated laundry area, additional storage, and a washer and dryer purchased in December 2025 further enhance the home’s everyday convenience. Outdoor living is equally inviting! Situated on a beautifully maintained 0.15-acre lot, the property offers a private, fully fenced backyard framed by mature greenery, creating a peaceful setting for relaxing, gardening, or entertaining. A charming slate patio provides the perfect spot for outdoor dining, while the delightful three-season sunroom, accessible directly from the dining room, features slate tile flooring, a ceiling fan, and picturesque backyard views. Whether enjoying your morning coffee, curling up with a favorite book, or unwinding at the end of the day, this sun-filled retreat is sure to become a favorite space. Completing this wonderful offering are attractive curb appeal, ample driveway parking, and a sought-after location in the established Rosemont Estates neighborhood. Rich in character, lovingly cared for, and thoughtfully updated, this is more than just a house it’s a place to call home. Discover the warmth, charm, and possibilities this special Abington Township property has to offer!
| 5 hours ago | Listing updated with changes from the MLS | |
| 5 hours ago | Listing first seen on site |

The real estate listing information is provided by Bright MLS is for the consumer's personal, non-commercial use and may not be used for any purpose other than to identify prospective properties consumer may be interested in purchasing. Any information relating to real estate for sale or lease referenced on this web site comes from the Internet Data Exchange (IDX) program of the Bright MLS. This web site references real estate listing(s) held by a brokerage firm other than the broker and/or agent who owns this web site. The accuracy of all information is deemed reliable but not guaranteed and should be personally verified through personal inspection by and/or with the appropriate professionals. Properties in listings may have been sold or may no longer be available. The data contained herein is copyrighted by Bright MLS and is protected by all applicable copyright laws. Any unauthorized collection or dissemination of this information is in violation of copyright laws and is strictly prohibited. Copyright © 2020 Bright MLS. All rights reserved.