
509 CORINTHIAN AVENUEHATBORO, PA 19040
Mortgage Calculator
Monthly Payment (Est.)
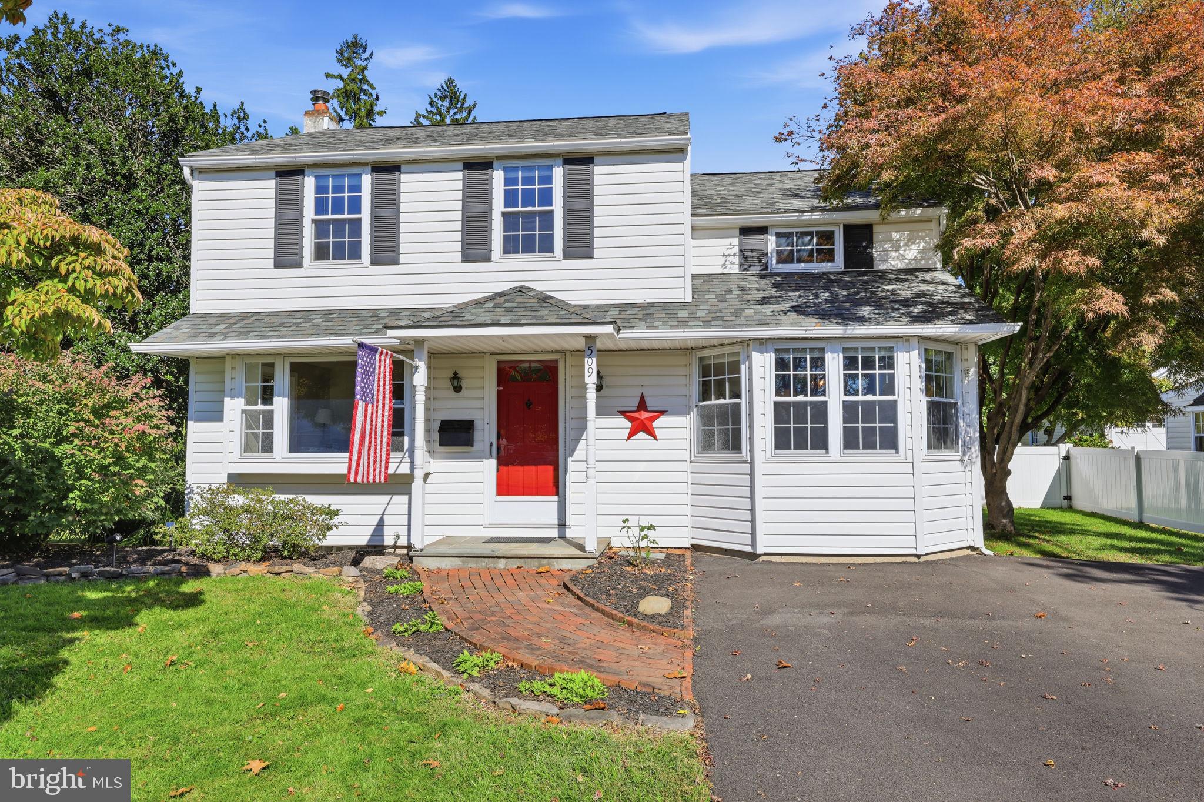
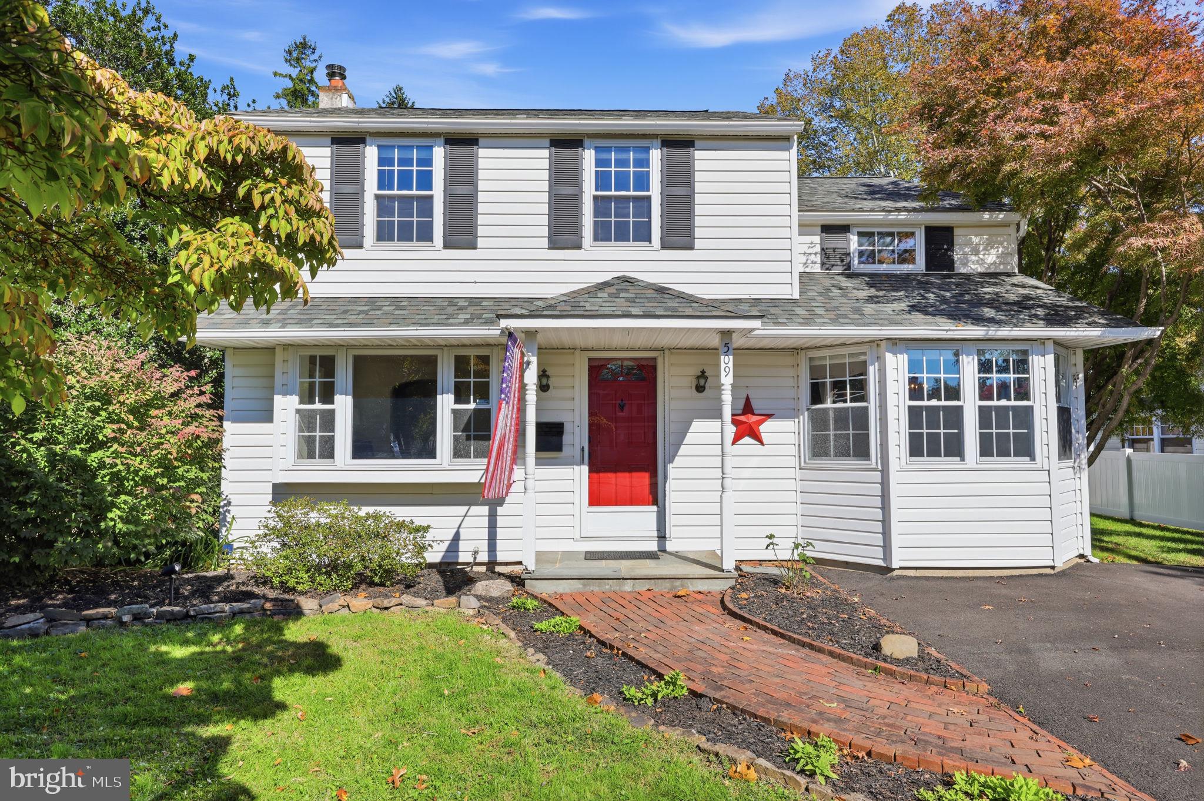
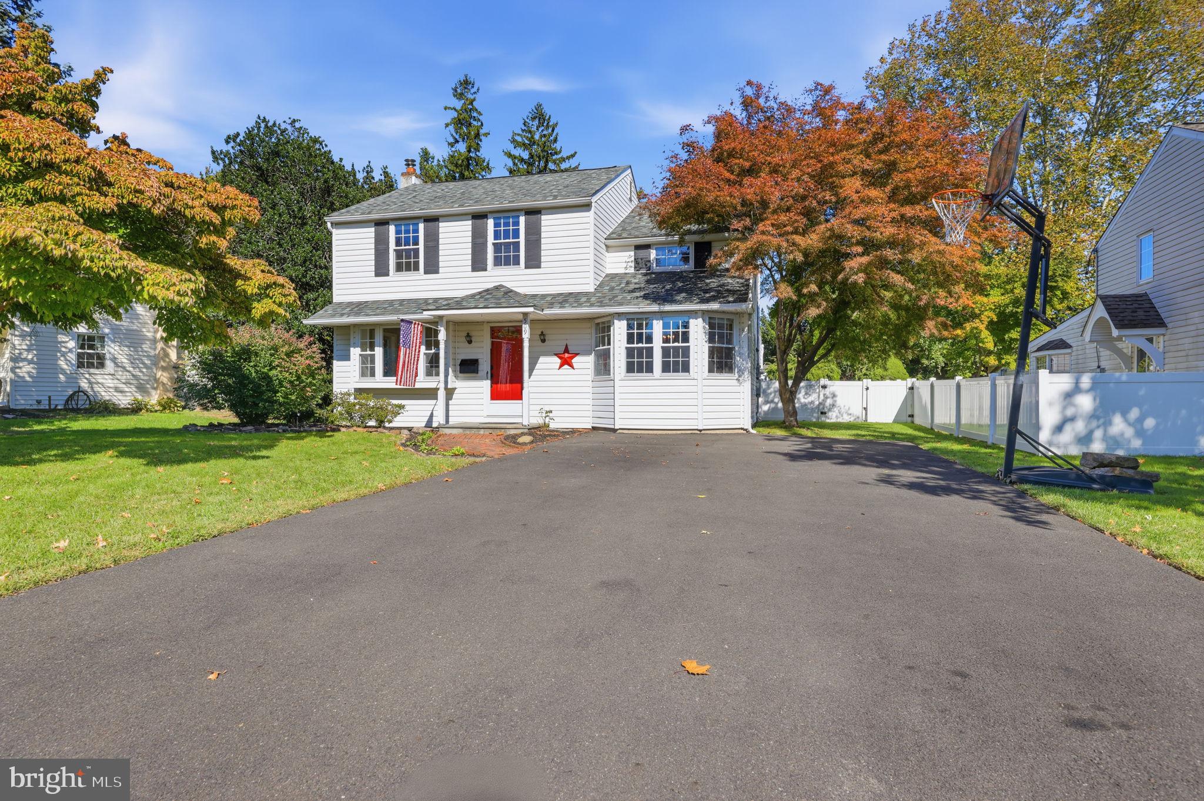
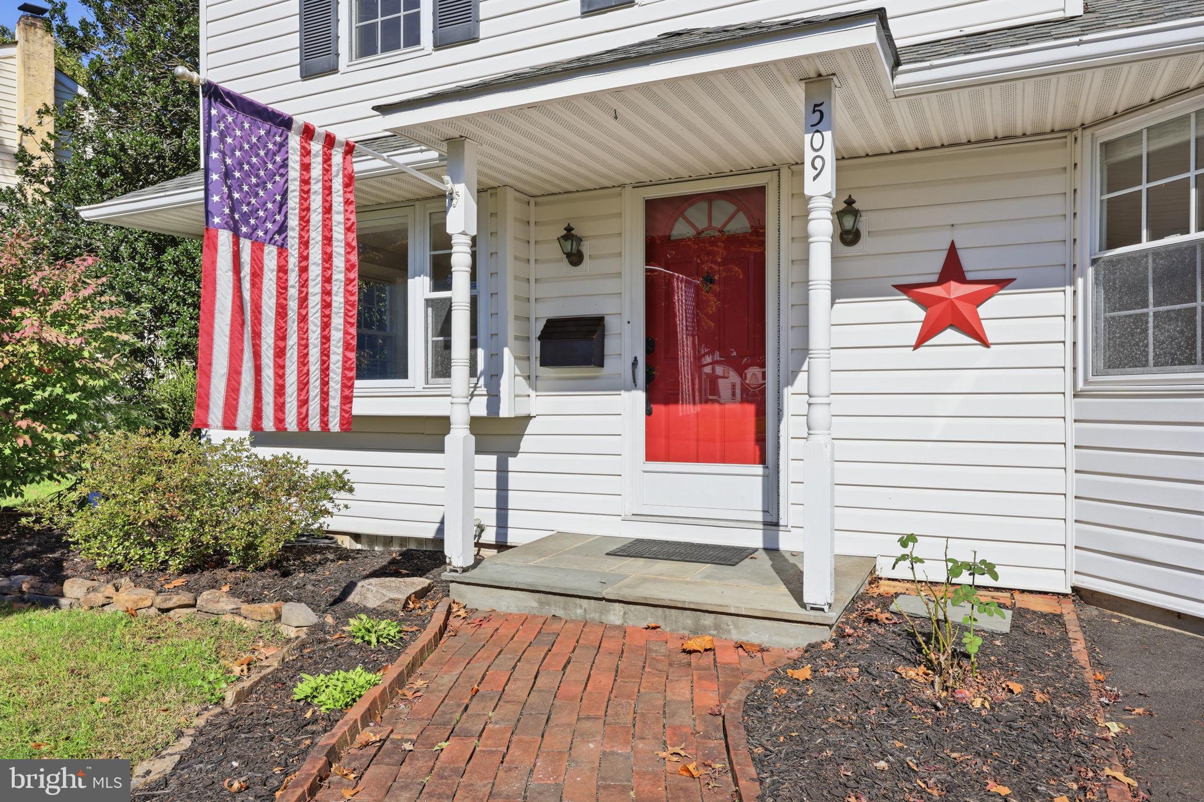
Enter an interest rate to see your estimated monthly payment.Welcome home to 509 Corinthian Avenue! This beautifully expanded 3-bedroom, 2-full-bath colonial offers a perfect blend of classic charm and modern updates, nestled on a flat, pristine lot. From the moment you arrive, the striking curb appeal commands attention with a brand-new roof, a classic brick walkway, a vibrant red front door, and a spacious 4-car driveway providing ample parking. Step inside to find hardwood floors greeting you in the formal living room, which flows effortlessly into the dining room—an ideal layout for hosting gatherings. The expanded kitchen serves as the heart of the home, featuring a sunlit breakfast nook, new luxury vinyl plank flooring, a newer stove, and a modern touchless faucet. Toward the rear of the home, an exceptional sunlit family room awaits, showcasing the vaulted ceiling, custom built-in cabinetry, and direct access to the outdoor patio. This level also includes the ultimate convenience of a dedicated main-floor laundry room. Tucked behind a sliding barn door, this family room connects directly to a full bathroom, offering an ideal main-level flex suite that provides wonderful privacy for overnight guests. Upstairs, the primary bedroom is a peaceful retreat boasting hardwood floors and three closets. Two additional guest bedrooms share a tiled hall bathroom. If you are looking for even more room, the finished partial basement provides excellent overflow space perfectly suited for a media room, playroom, or seasonal storage. The flat, expansive rear yard is an absolute highlight, offering a beautiful canvas for outdoor dining, weekend relaxation, and enjoying the afternoon sunshine. Meticulously maintained and loved by the same owners for the past 27 years, this exceptional property is ready for its next chapter. It is conveniently located near local shopping, dining, and major travel routes in the Upper Moreland area. Schedule your private tour today!
| 6 hours ago | Listing updated with changes from the MLS | |
| 6 hours ago | Listing first seen on site |

The real estate listing information is provided by Bright MLS is for the consumer's personal, non-commercial use and may not be used for any purpose other than to identify prospective properties consumer may be interested in purchasing. Any information relating to real estate for sale or lease referenced on this web site comes from the Internet Data Exchange (IDX) program of the Bright MLS. This web site references real estate listing(s) held by a brokerage firm other than the broker and/or agent who owns this web site. The accuracy of all information is deemed reliable but not guaranteed and should be personally verified through personal inspection by and/or with the appropriate professionals. Properties in listings may have been sold or may no longer be available. The data contained herein is copyrighted by Bright MLS and is protected by all applicable copyright laws. Any unauthorized collection or dissemination of this information is in violation of copyright laws and is strictly prohibited. Copyright © 2020 Bright MLS. All rights reserved.
Did you know? You can invite friends and family to your search. They can join your search, rate and discuss listings with you.