
2363 OAKDALE AVENUEGLENSIDE, PA 19038
Mortgage Calculator
Monthly Payment (Est.)
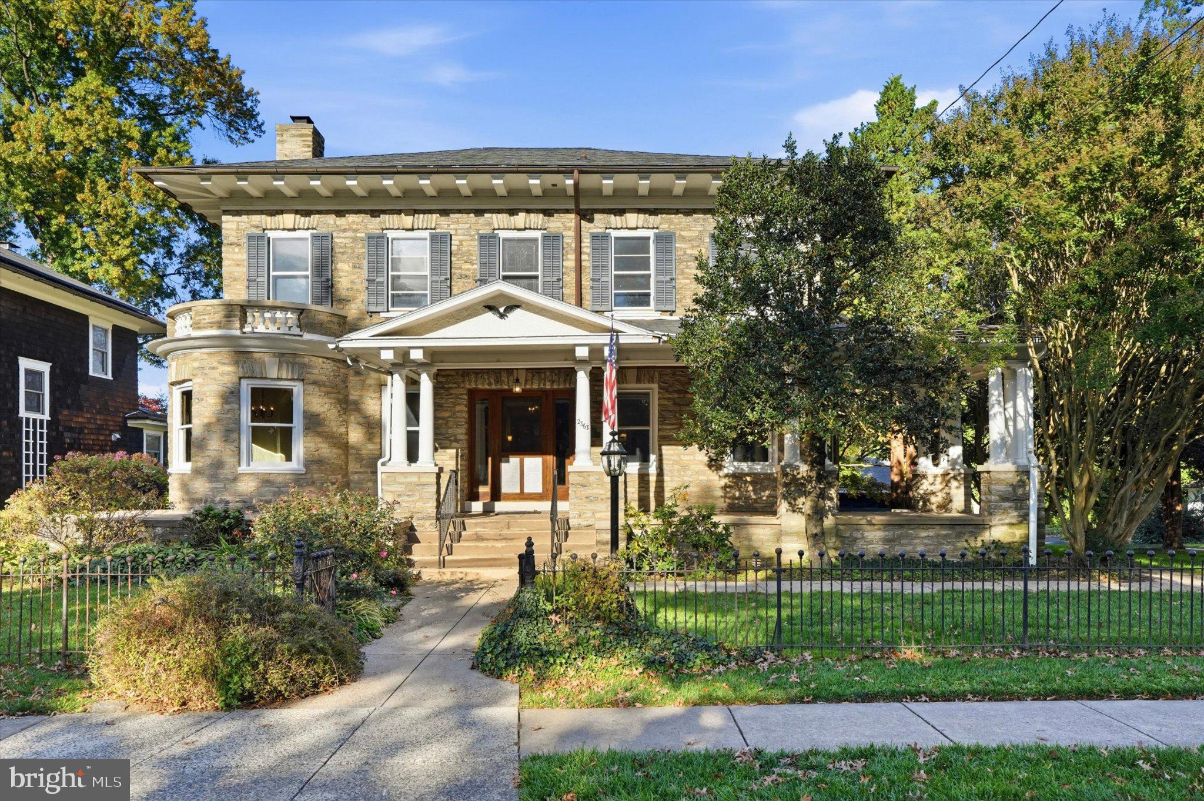
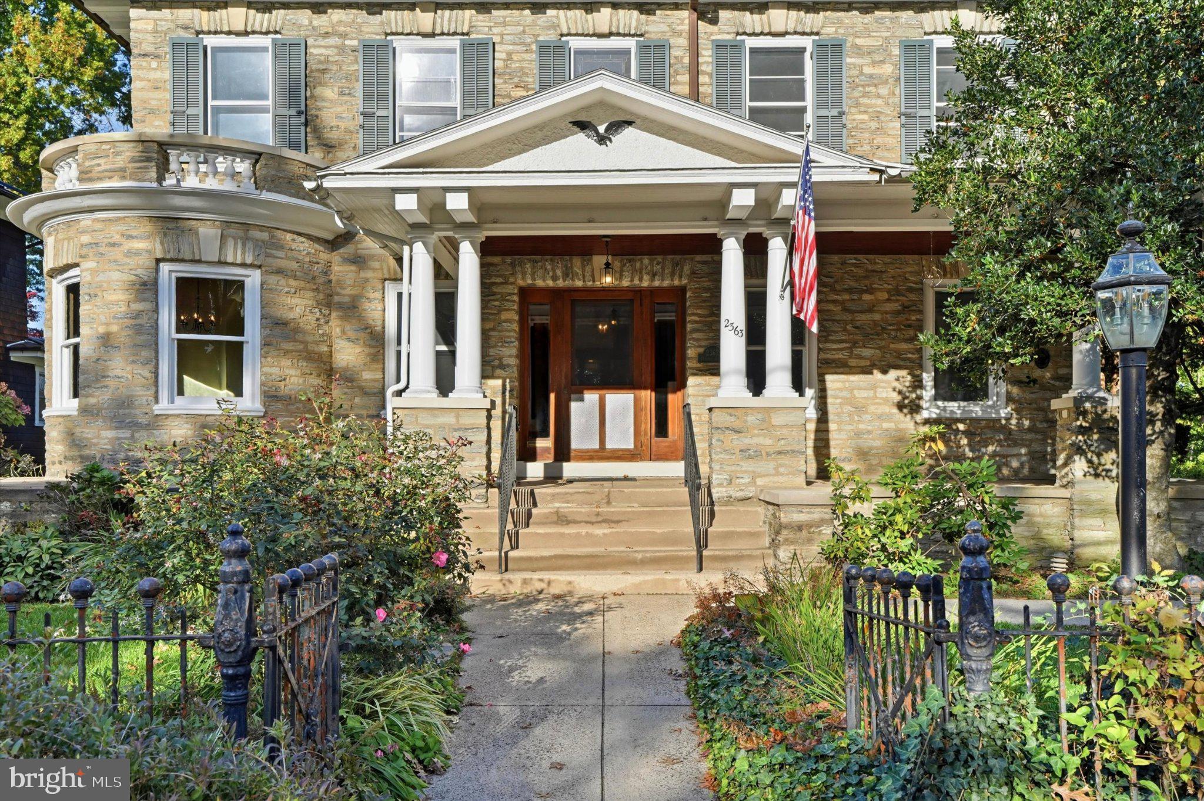
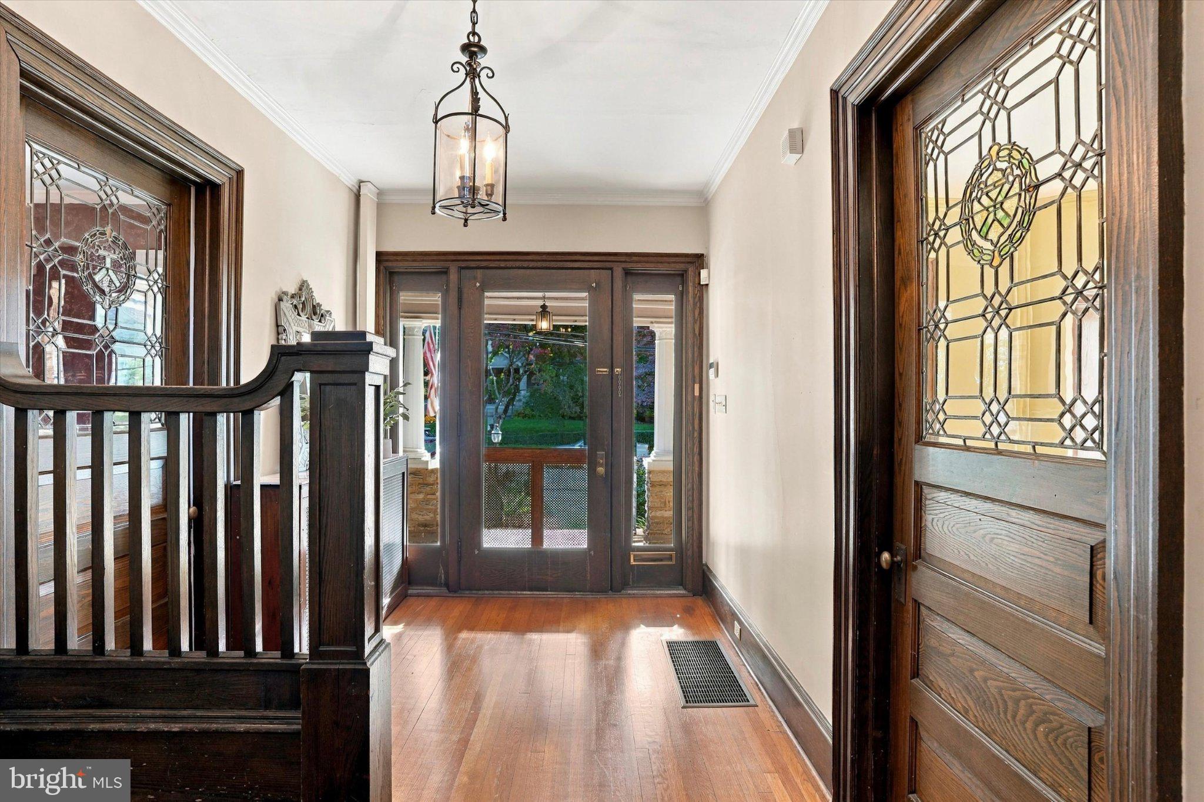
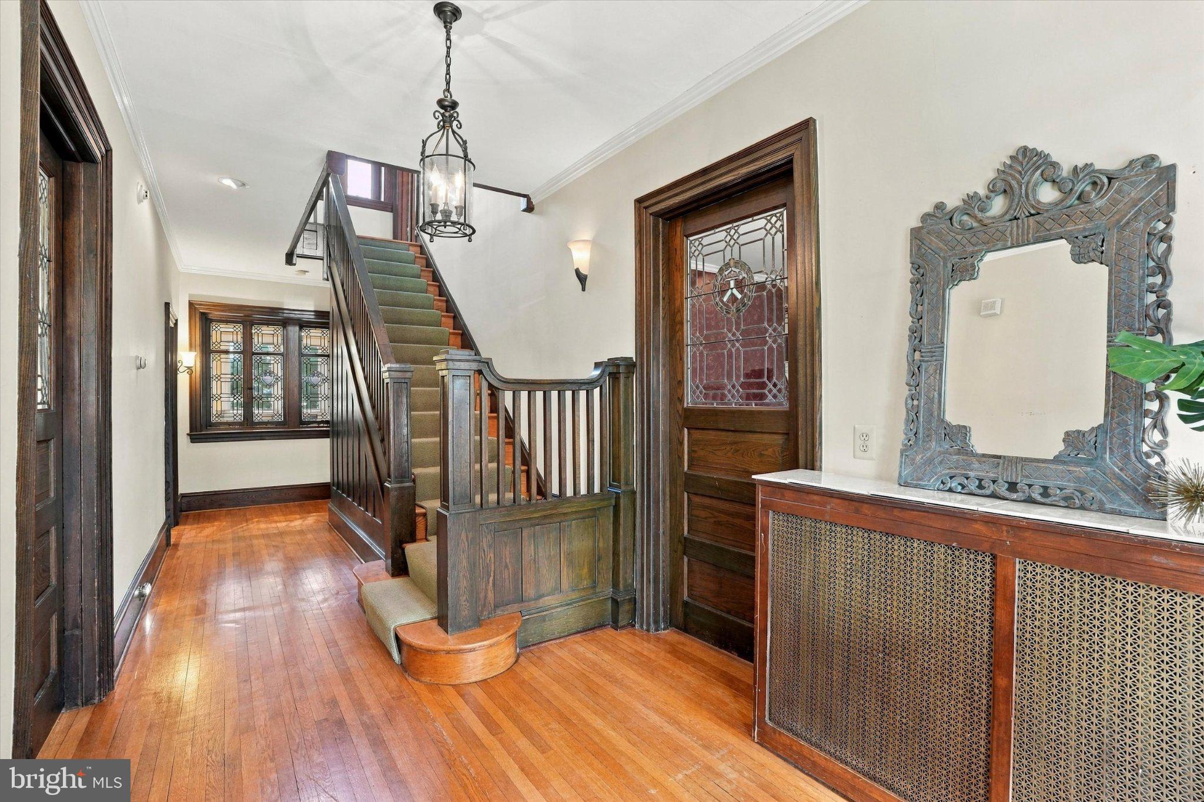
Enter an interest rate to see your estimated monthly payment.This Is the One You’ve Been Waiting For! Welcome to this stately stone Colonial in sought-after Glenside Abington Township, just steps away from Keswick Village. . Built in an era when charm and craftsmanship were truly valued, this special home offers picture-perfect curb appeal and timeless character. The inviting wraparound porch is the perfect place to relax and unwind, rain or shine. Step inside to an impressive center hall entrance featuring rich chestnut woodwork, beautiful leaded and stained-glass windows, soaring ceilings, and hardwood floors. The distinctive living room, complete with a charming turret and gas fireplace, is sure to delight. A generously sized dining room provides the perfect setting for everything from elegant dinner parties to intimate gatherings, while the cozy library/office, with its handsome built-in bookcases, offers a wonderful place to work, read, or simply unwind. The updated and expanded eat-in kitchen is designed for both everyday living and entertaining, featuring a spacious eating area and breakfast bar that will appeal to family and friends alike. A conveniently located first-floor laundry area and charming powder room complete this level. As you ascend the staircase, you’ll once again appreciate the beauty of the home’s leaded and stained-glass windows. The second floor features a primary suite with its own bath and closet space, along with three additional bedrooms and a spacious hall bath. The lower-level family room provides valuable additional living space, while outside, a large composite deck overlooks the expansive backyard and oversized two-car garage. A spacious floored attic, accessed by pull-down stairs, offers excellent additional storage. Lovingly maintained and thoughtfully enhanced over the years, this exceptional home blends old-world charm with modern-day conveniences, including a new roof in 2024, a whole-house generator, and a basement waterproofing system. The location is just as special as the home itself! Situated in a wonderful neighborhood only three blocks from the excitement of Keswick Village, you’ll enjoy easy access to popular restaurants, local shops, entertainment, parks, playgrounds, libraries, shopping, and public transportation. A truly special home in a truly special location. Make your appointment today!
| 10 hours ago | Listing updated with changes from the MLS | |
| 12 hours ago | Listing first seen on site |

The real estate listing information is provided by Bright MLS is for the consumer's personal, non-commercial use and may not be used for any purpose other than to identify prospective properties consumer may be interested in purchasing. Any information relating to real estate for sale or lease referenced on this web site comes from the Internet Data Exchange (IDX) program of the Bright MLS. This web site references real estate listing(s) held by a brokerage firm other than the broker and/or agent who owns this web site. The accuracy of all information is deemed reliable but not guaranteed and should be personally verified through personal inspection by and/or with the appropriate professionals. Properties in listings may have been sold or may no longer be available. The data contained herein is copyrighted by Bright MLS and is protected by all applicable copyright laws. Any unauthorized collection or dissemination of this information is in violation of copyright laws and is strictly prohibited. Copyright © 2020 Bright MLS. All rights reserved.
Did you know? You can invite friends and family to your search. They can join your search, rate and discuss listings with you.