
144 TUDOR DRIVENORTH WALES, PA 19454
Mortgage Calculator
Monthly Payment (Est.)
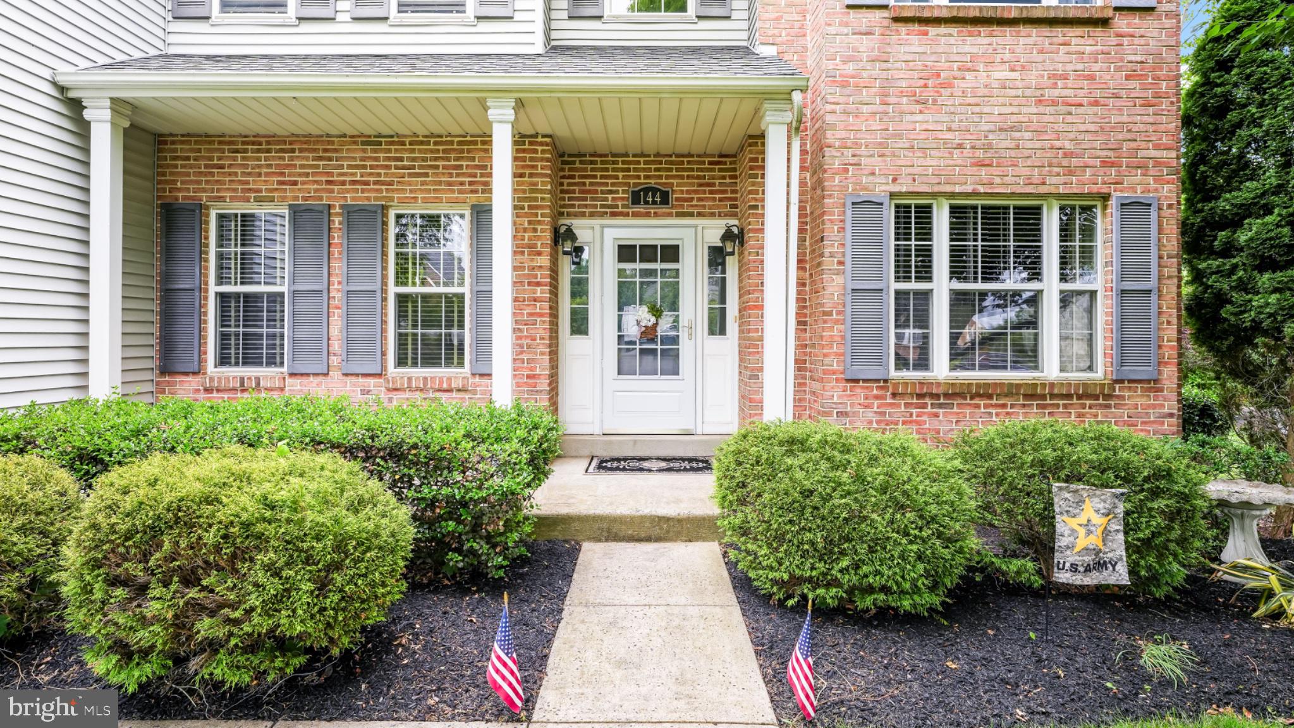
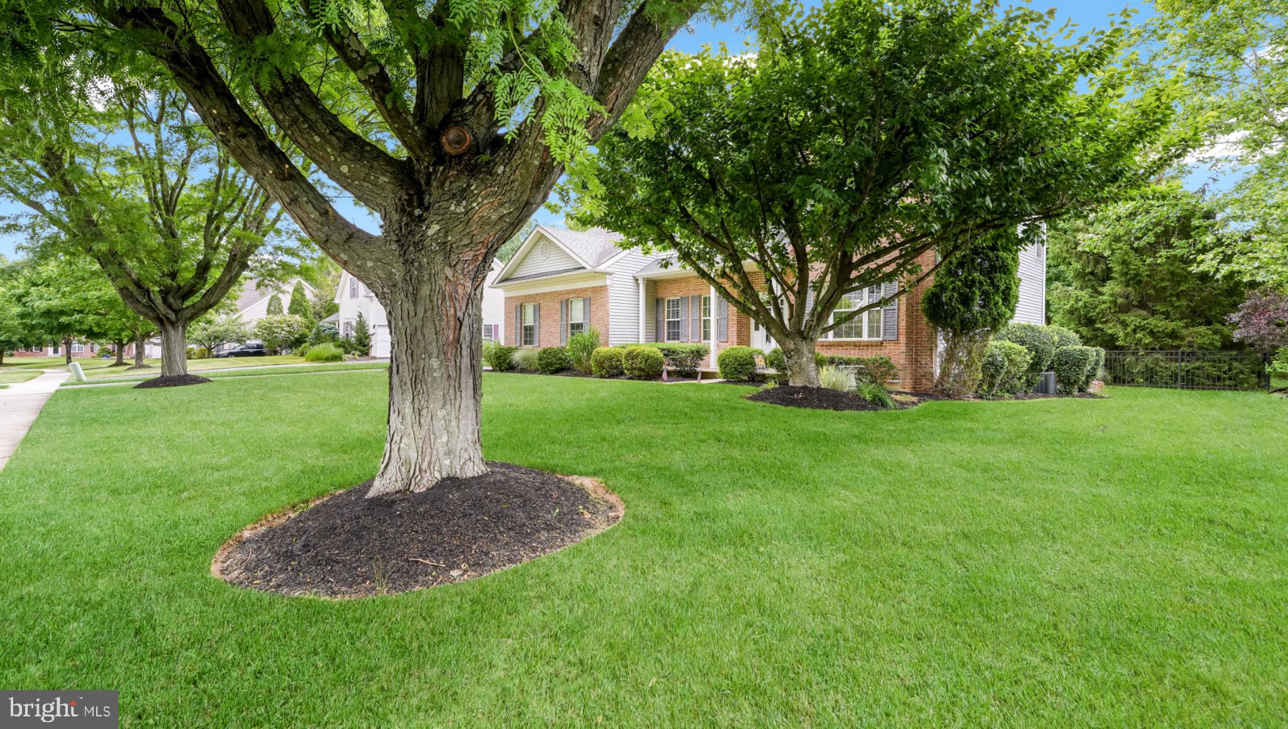
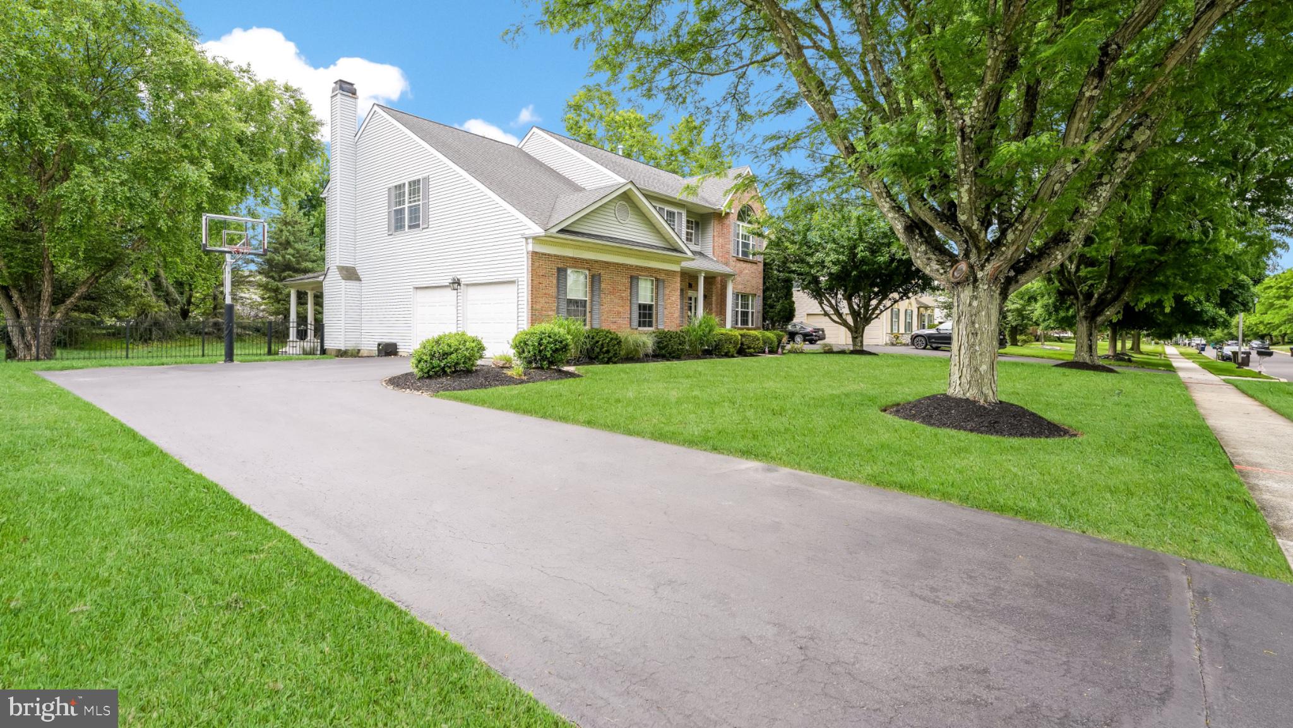
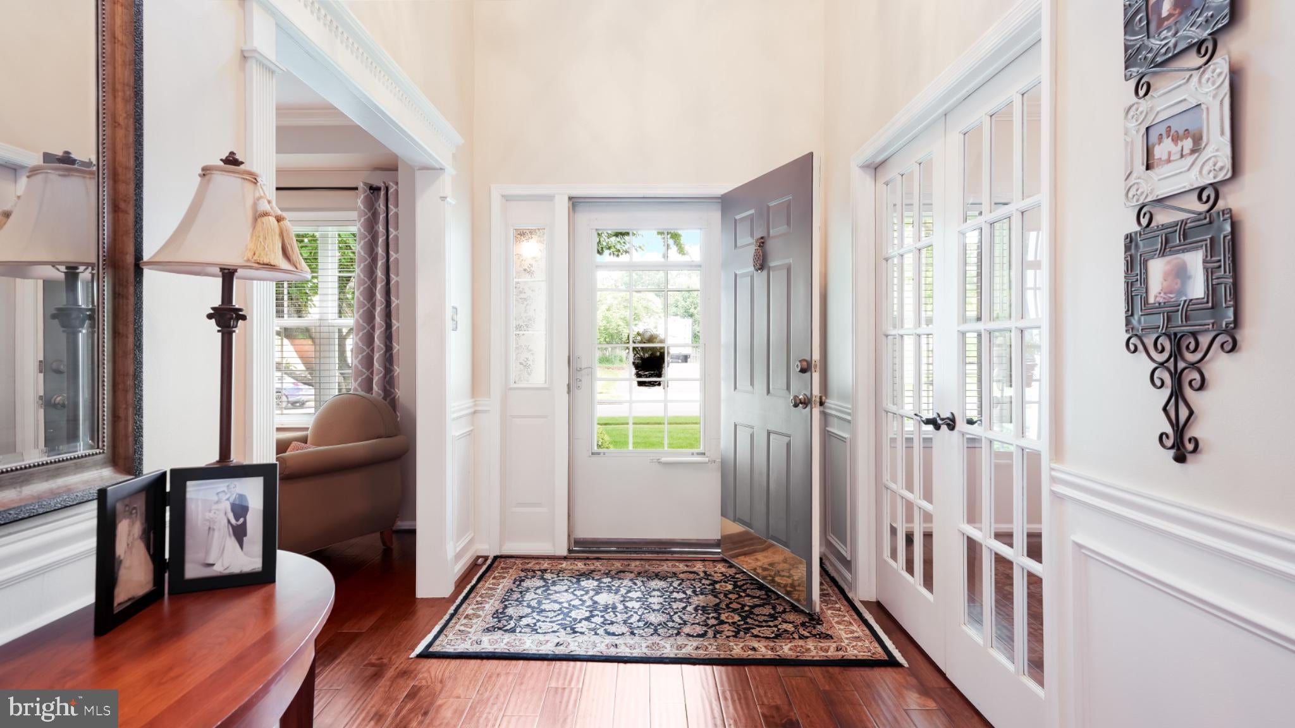
Enter an interest rate to see your estimated monthly payment.Welcome to this beautifully appointed and well-maintained brick-front David Cutler Camelot model, located in the desirable Montgomery Crossing community. Situated on a beautiful lot, this home features four bedrooms, two-and-a-half baths, a side-entry two-car garage, and a finished basement. The recently painted interior showcases a timeless neutral color palette, creating a warm and inviting atmosphere throughout. The expansive first floor opens with a two-story foyer and features hand-scraped Moroccan walnut hardwood flooring and stunning trimwork. The well-designed layout includes a formal living room, dining room, family room with a wet bar, gas fireplace, and built-in shelves, as well as a home office with French doors, powder room, and laundry room. The large eat-in kitchen features stainless steel appliances, an island, and a sliding glass door leading to a large deck and covered porch overlooking the backyard and peaceful wooded scenery—an inviting setting for outdoor dining, entertaining, or relaxing. Upstairs, the spacious primary suite features walk-in closets, a separate sitting room, and an updated private full bath. Three additional bedrooms each offering generous closet space, and another full bathroom complete the second floor. The finished basement provides additional space for entertaining or recreation, plenty of storage, and Bilco door access. With its generous layout and tasteful finishes, this move-in-ready home has so much to offer and is conveniently located near shopping, restaurants, and major roads. Pride of ownership is evident throughout this beautiful home.
| 11 hours ago | Listing updated with changes from the MLS | |
| 11 hours ago | Listing first seen on site |

The real estate listing information is provided by Bright MLS is for the consumer's personal, non-commercial use and may not be used for any purpose other than to identify prospective properties consumer may be interested in purchasing. Any information relating to real estate for sale or lease referenced on this web site comes from the Internet Data Exchange (IDX) program of the Bright MLS. This web site references real estate listing(s) held by a brokerage firm other than the broker and/or agent who owns this web site. The accuracy of all information is deemed reliable but not guaranteed and should be personally verified through personal inspection by and/or with the appropriate professionals. Properties in listings may have been sold or may no longer be available. The data contained herein is copyrighted by Bright MLS and is protected by all applicable copyright laws. Any unauthorized collection or dissemination of this information is in violation of copyright laws and is strictly prohibited. Copyright © 2020 Bright MLS. All rights reserved.