
406 W 6TH AVENUECONSHOHOCKEN, PA 19428
Mortgage Calculator
Monthly Payment (Est.)
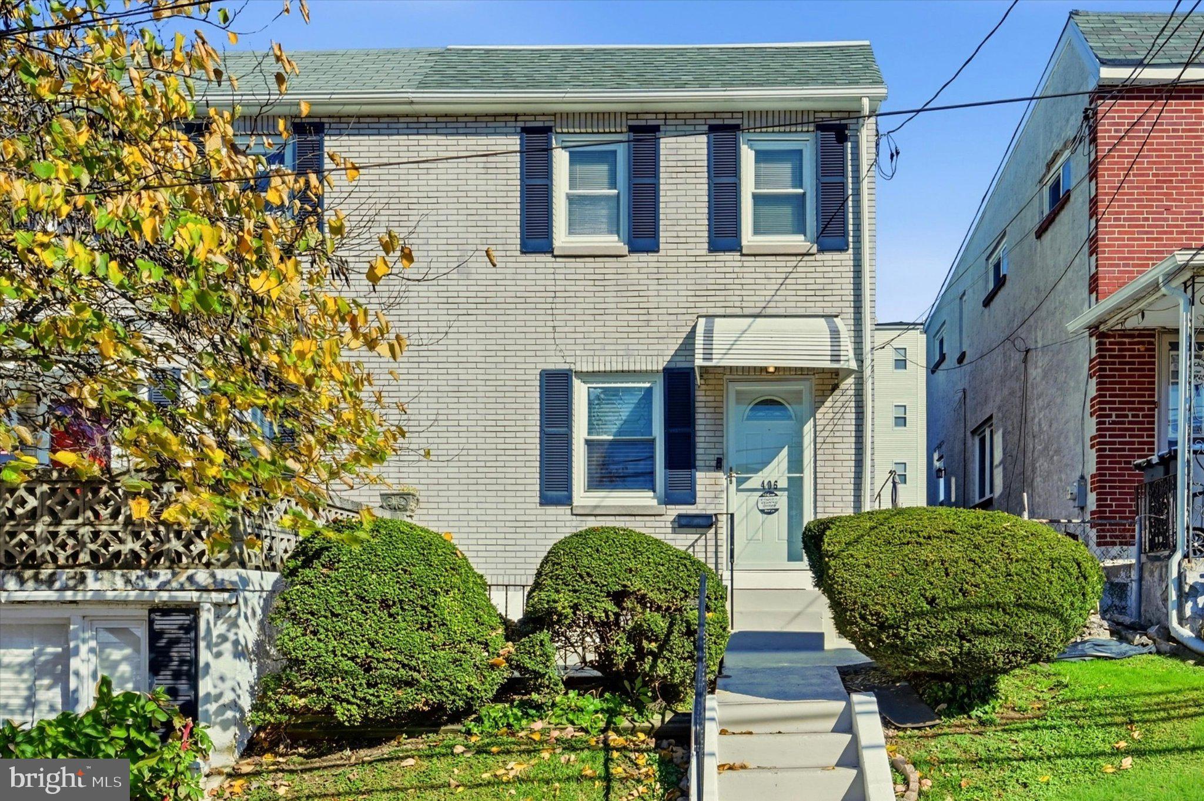
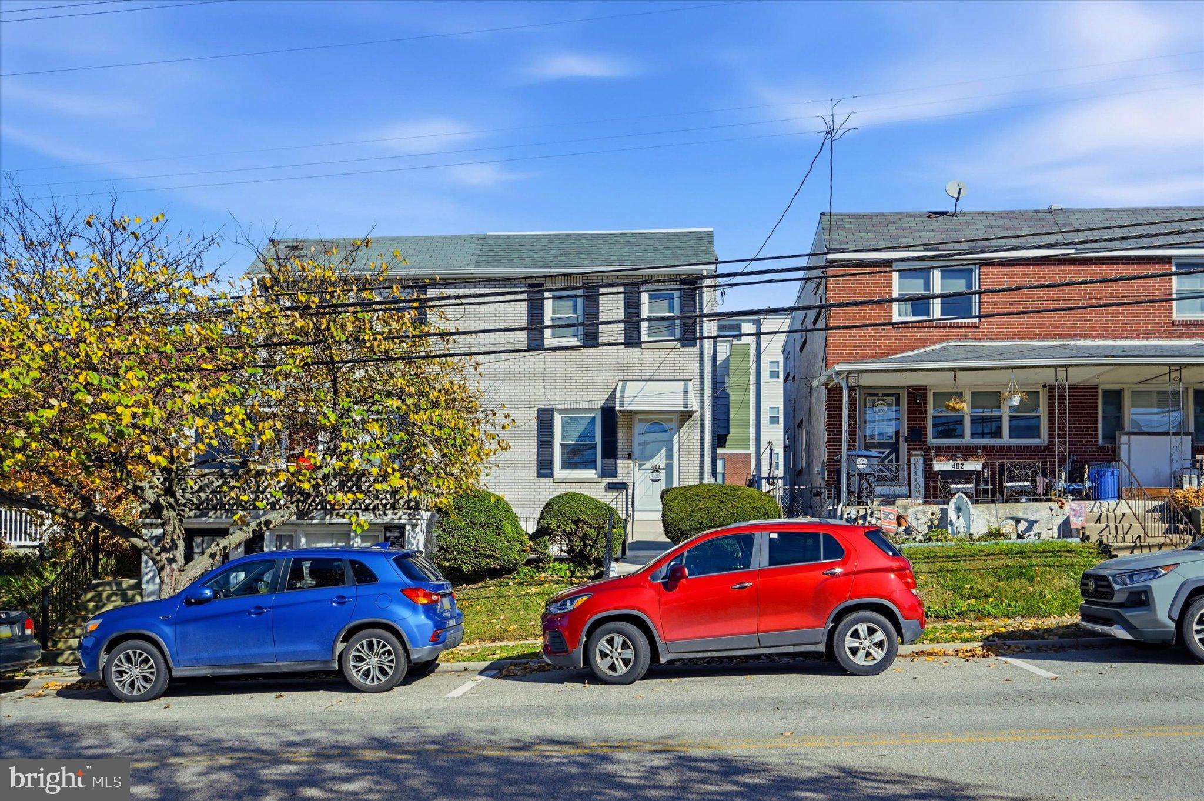
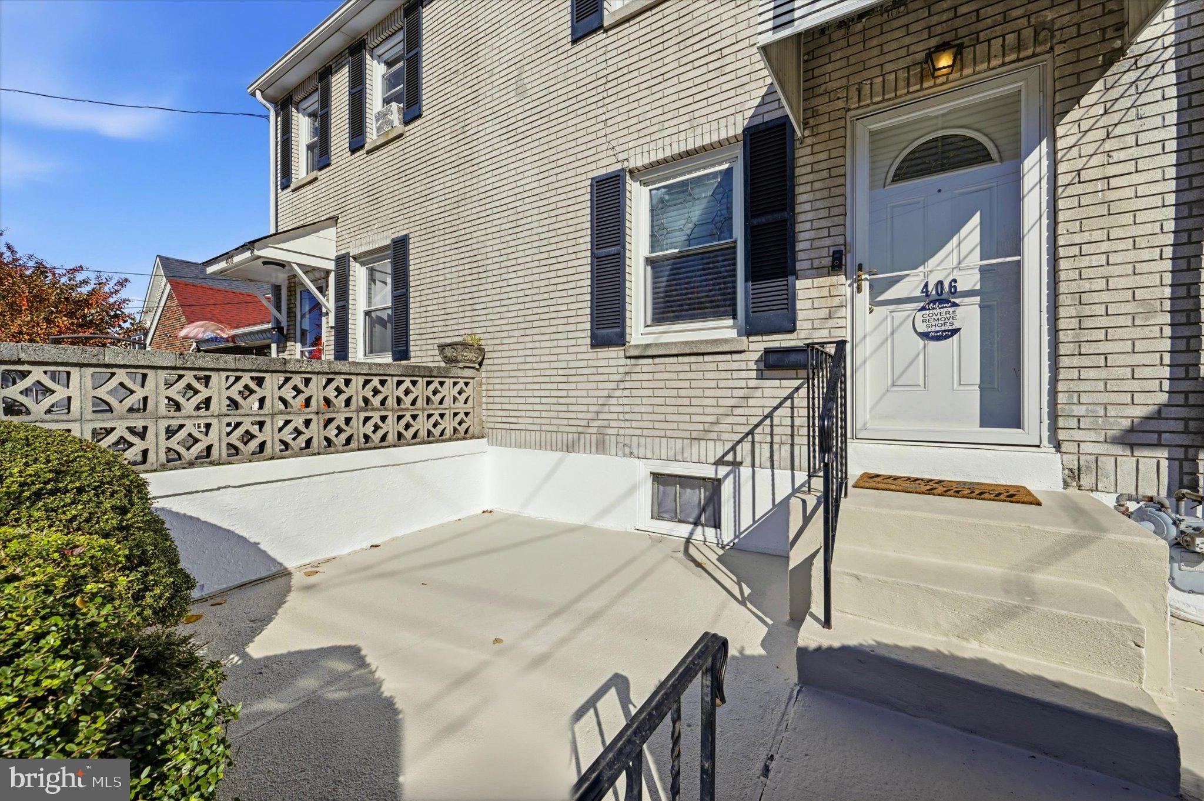
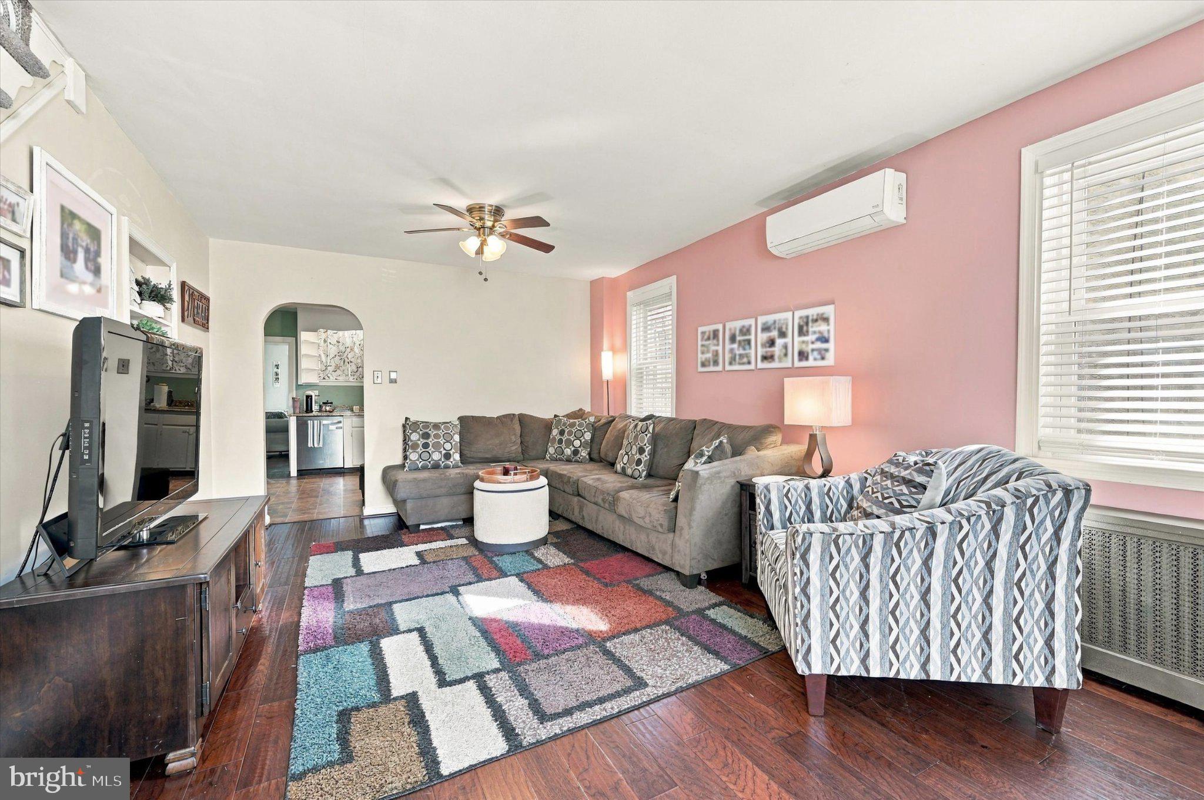
Enter an interest rate to see your estimated monthly payment.Your next home awaits! Fantastic brick twin in the heart of Conshohocken, with a finished basement and 2 off-street parking spaces. At the front of the home, you'll enjoy a private patio area, perfect for sipping morning coffee or relaxing with a book. Enter to find a bright open floorplan with rich wood flooring throughout the living room & dining room space. The large kitchen features granite countertops and stainless steel appliances, including gas cooking range and a dishwasher. There is plenty of room for expansion to add more cabinetry, a coffee bar, or an island that's great for extra seating & entertaining. In 2017, the current owners built an addition in the rear of the home, to add a beautiful family room and a full bathroom. The family room has sliding glass doors that lead to the backyard, attractive flooring, and a full updated bathroom. The bathroom features a stand-up shower with bench. This space has many possibilities: it can simply be used as an extra living area, home gym, private office, or as a main floor bedroom/in-law suite with its own separate entrance! Upstairs, you will find 3 bedrooms and a full bathroom. The primary bedroom has plenty of space for your favorite furniture, and a nice view from the bright sunny windows. Bedroom 2 features double closets, and Bedroom 3 would make a perfect nursery or home office. A finished basement adds almost 400SF of living space; a nice separate place to relax or entertain. You'll appreciate the wood plank ceiling, the half bath for convenience, and the large cedar closet for storage of your most important items. As part of the 2017 addition, a sizeable basement storage area was added (15X15), so your everyday living space can stay clutter-free. Outside you'll find a fantastic backyard space, flat and fully fenced, with access to the 2 off-street parking spaces in the back. This central Conshohocken location cannot be beat. Walk to all of the area restaurants, shops, parks, and the many wonderful parades & festivals in this vibrant community. Schedule a private tour today, and you could be the proud new owner before the new year!
| 4 hours ago | Listing updated with changes from the MLS | |
| 5 hours ago | Listing first seen on site |

The real estate listing information is provided by Bright MLS is for the consumer's personal, non-commercial use and may not be used for any purpose other than to identify prospective properties consumer may be interested in purchasing. Any information relating to real estate for sale or lease referenced on this web site comes from the Internet Data Exchange (IDX) program of the Bright MLS. This web site references real estate listing(s) held by a brokerage firm other than the broker and/or agent who owns this web site. The accuracy of all information is deemed reliable but not guaranteed and should be personally verified through personal inspection by and/or with the appropriate professionals. Properties in listings may have been sold or may no longer be available. The data contained herein is copyrighted by Bright MLS and is protected by all applicable copyright laws. Any unauthorized collection or dissemination of this information is in violation of copyright laws and is strictly prohibited. Copyright © 2020 Bright MLS. All rights reserved.