
68 STEINMETZ ROADSCHWENKSVILLE, PA 19473
Mortgage Calculator
Monthly Payment (Est.)
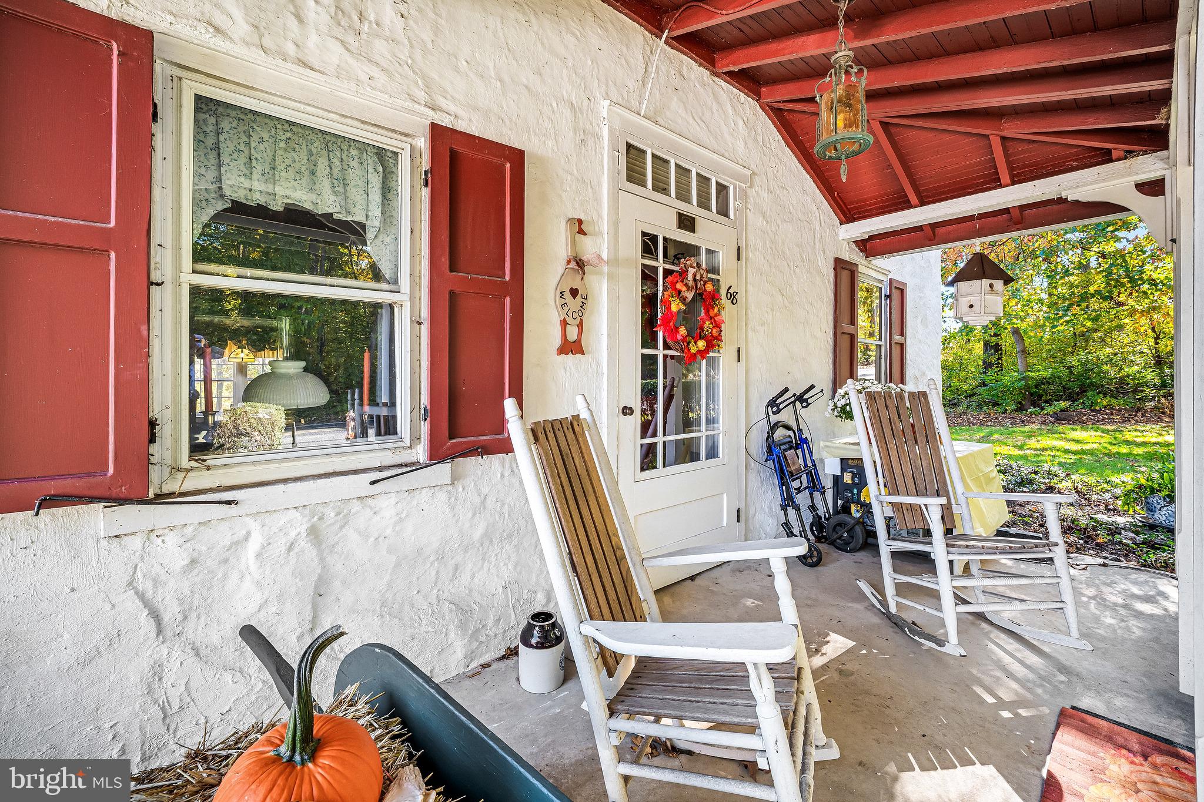
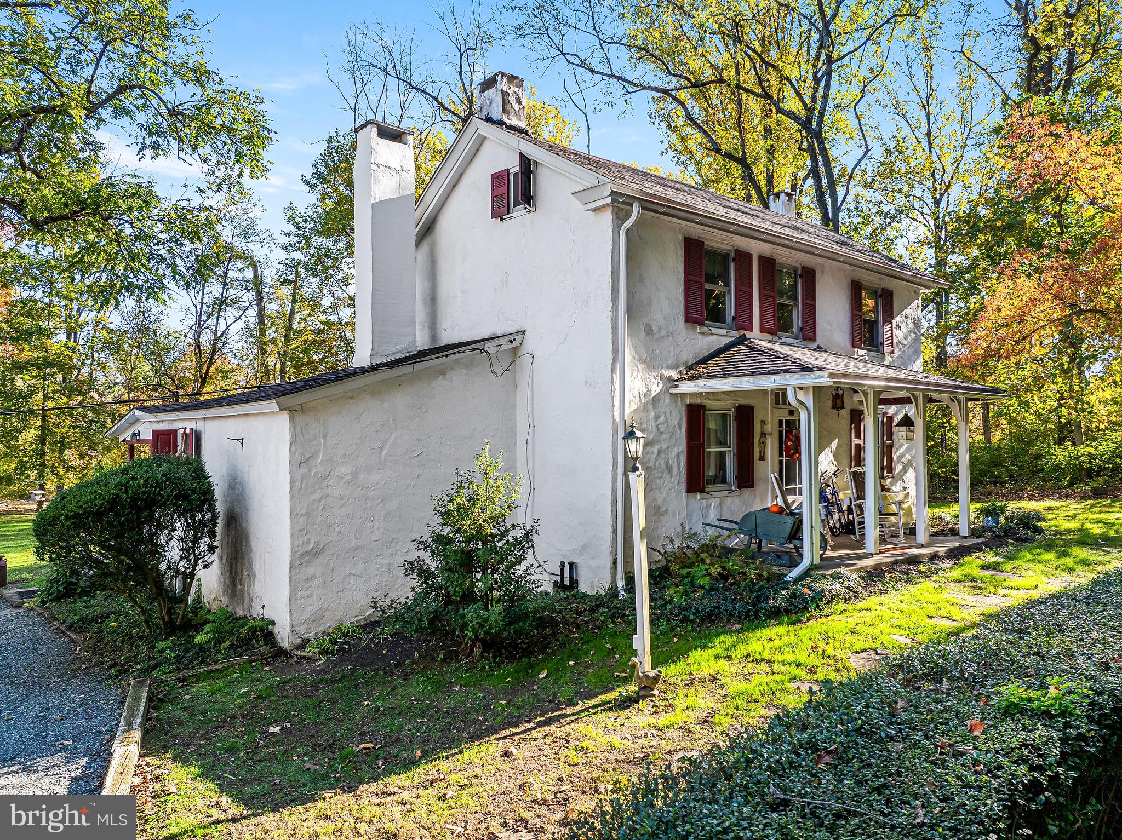
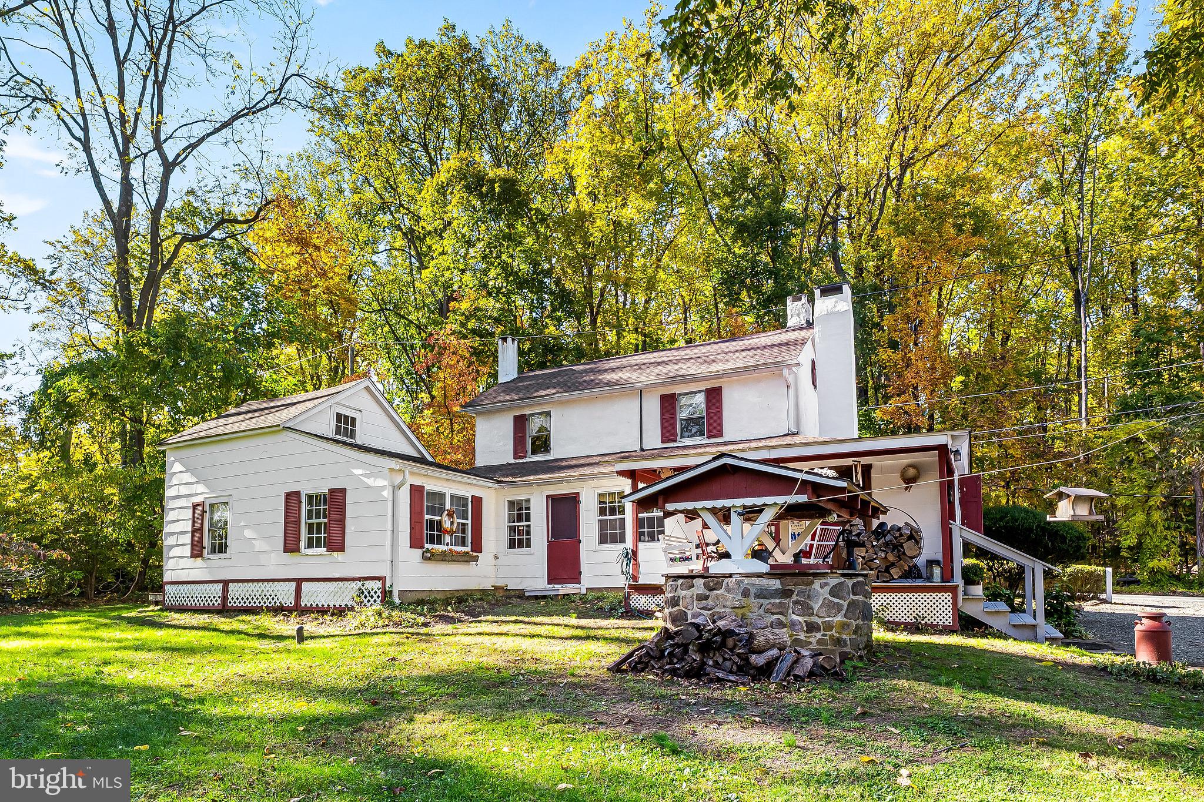
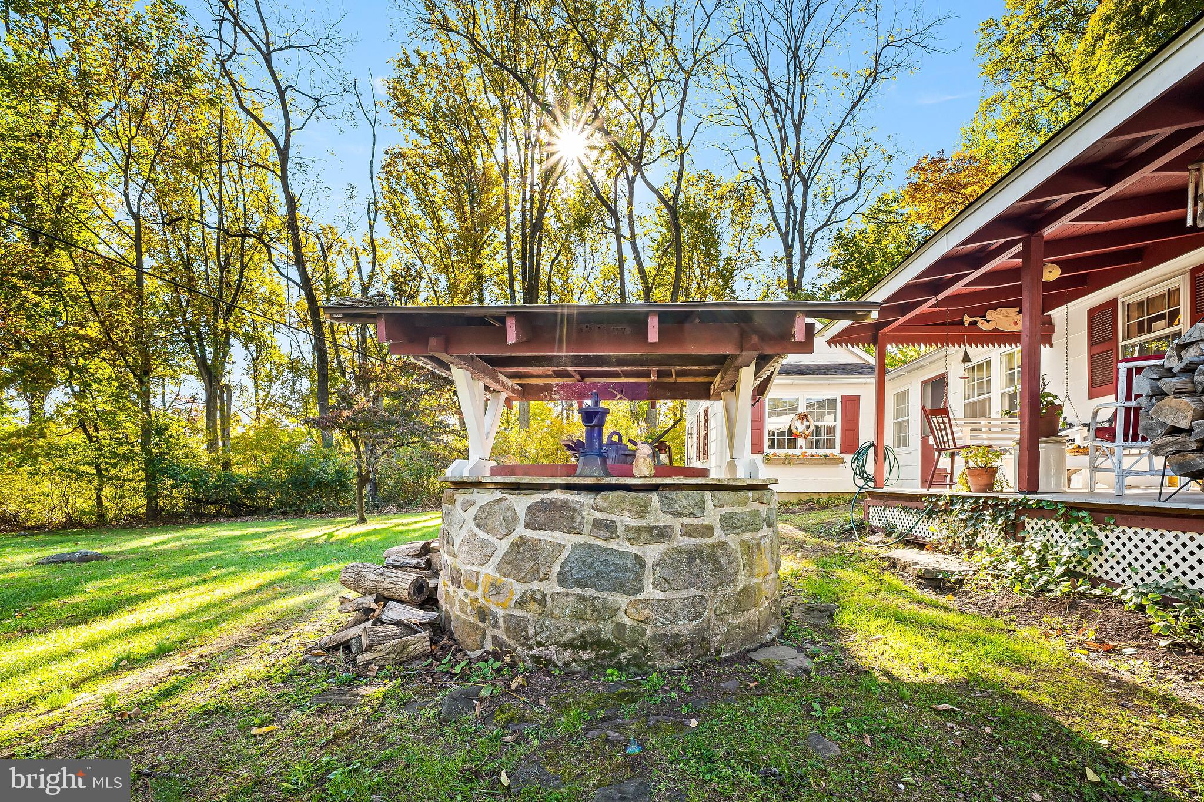
Enter an interest rate to see your estimated monthly payment.Welcome to 68 Steinmetz Road, an enchanting historic farmhouse nestled on 7 private acres in Limerick Township, Montgomery County. Full of character and timeless appeal, this distinctive property offers a rare opportunity to enjoy the warmth and craftsmanship of an earlier era surrounded by mature trees, wildlife and peaceful natural beauty. A welcoming covered front porch leads inside to an abundance of original character, including beautiful hardwood plank flooring, deep-silled windows, wide wood trim, and built-in cabinetry. The expansive formal dining room is framed by an architectural archway, offering the perfect backdrop for large gatherings and leads into the formal living room area. The main staircase of the house leads up to a small office area, a spacious bedroom and full bath. There is also access to the walk up attic that could be finished for additional living space. Back downstairs and off the living room, you will find the inviting den/family room with entrance to the original part of the home, which is now the main level bedroom boasting charm with exposed beams and direct access to a pie shaped staircase leading up to a quaint loft-style bedroom tucked beneath a dramatic A-frame ceiling with exposed wood rafter beams. One of the many focal points of this exquisite home is the country style kitchen with a historic, early American, walk in stone fireplace complete with a beehive bake oven. There is also a cold cellar boasting plenty of storage and an original ice box. A sunny, inviting breakfast nook completes the kitchen. A spacious back covered porch extends the living area outdoors and provides a wonderful setting for relaxing, entertaining, or simply enjoying the tranquil surroundings, which includes a picturesque stone-walled wishing well and inground pool. There is a separate detached barn that includes two stalls with clay floors, perfect for horses, a garage and a workshop area. The second floor of the barn has an area to store hay and a large open space! Also on the property are two additional sheds and a smaller barn perfect for your tractor, additional livestock, chickens, workshop, studio or additional storage. There is also a two seater OUTHOUSE with working electric! Plenty of parking is also available with the horseshoe driveway. The property’s wooded acreage offers privacy, room to explore, and a peaceful rural atmosphere while remaining conveniently located in the Spring-Ford Area School District. Whether you're drawn to historic architecture, a private acreage property, or the opportunity to make a character-filled farmhouse your own, 68 Steinmetz Road offers a special blend of history, charm, and natural setting. Schedule your showing today!
| 6 hours ago | Listing updated with changes from the MLS | |
| yesterday | Status changed to Active | |
| yesterday | Listing first seen on site |

The real estate listing information is provided by Bright MLS is for the consumer's personal, non-commercial use and may not be used for any purpose other than to identify prospective properties consumer may be interested in purchasing. Any information relating to real estate for sale or lease referenced on this web site comes from the Internet Data Exchange (IDX) program of the Bright MLS. This web site references real estate listing(s) held by a brokerage firm other than the broker and/or agent who owns this web site. The accuracy of all information is deemed reliable but not guaranteed and should be personally verified through personal inspection by and/or with the appropriate professionals. Properties in listings may have been sold or may no longer be available. The data contained herein is copyrighted by Bright MLS and is protected by all applicable copyright laws. Any unauthorized collection or dissemination of this information is in violation of copyright laws and is strictly prohibited. Copyright © 2020 Bright MLS. All rights reserved.