
592 BARRETT AVENUEHAVERFORD, PA 19041
Mortgage Calculator
Monthly Payment (Est.)
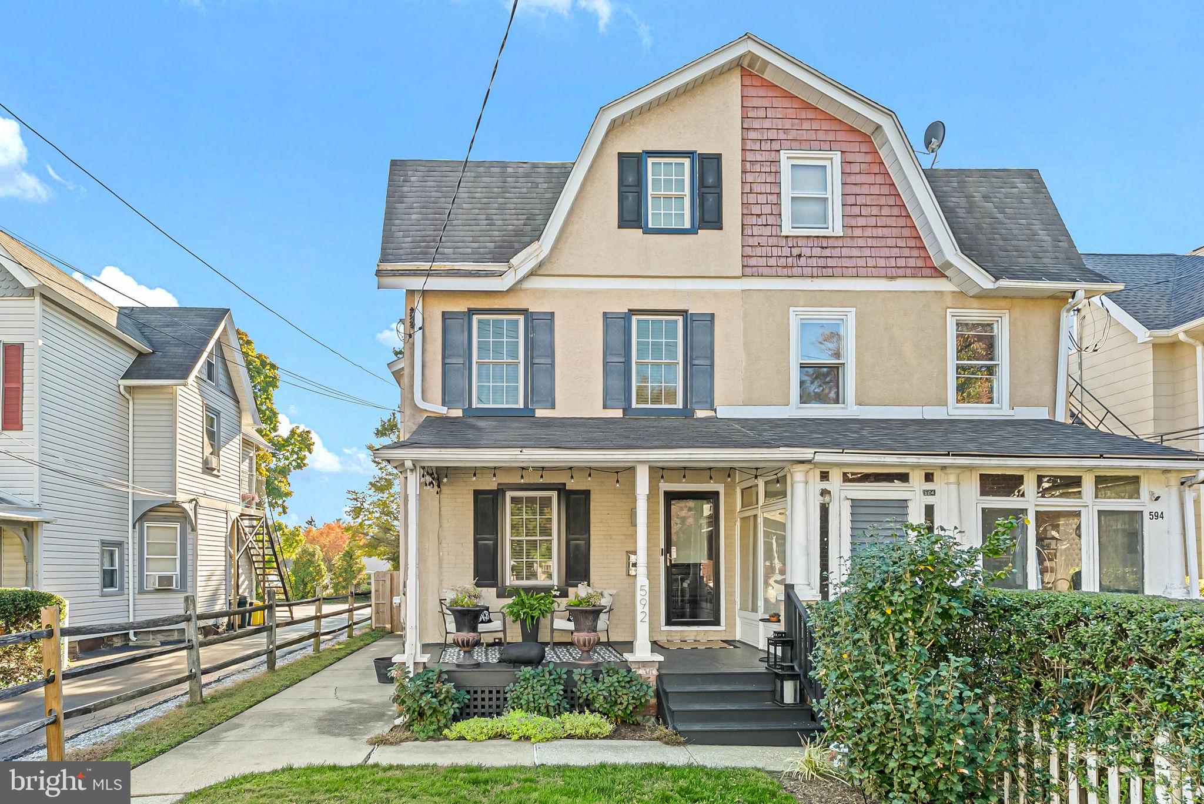
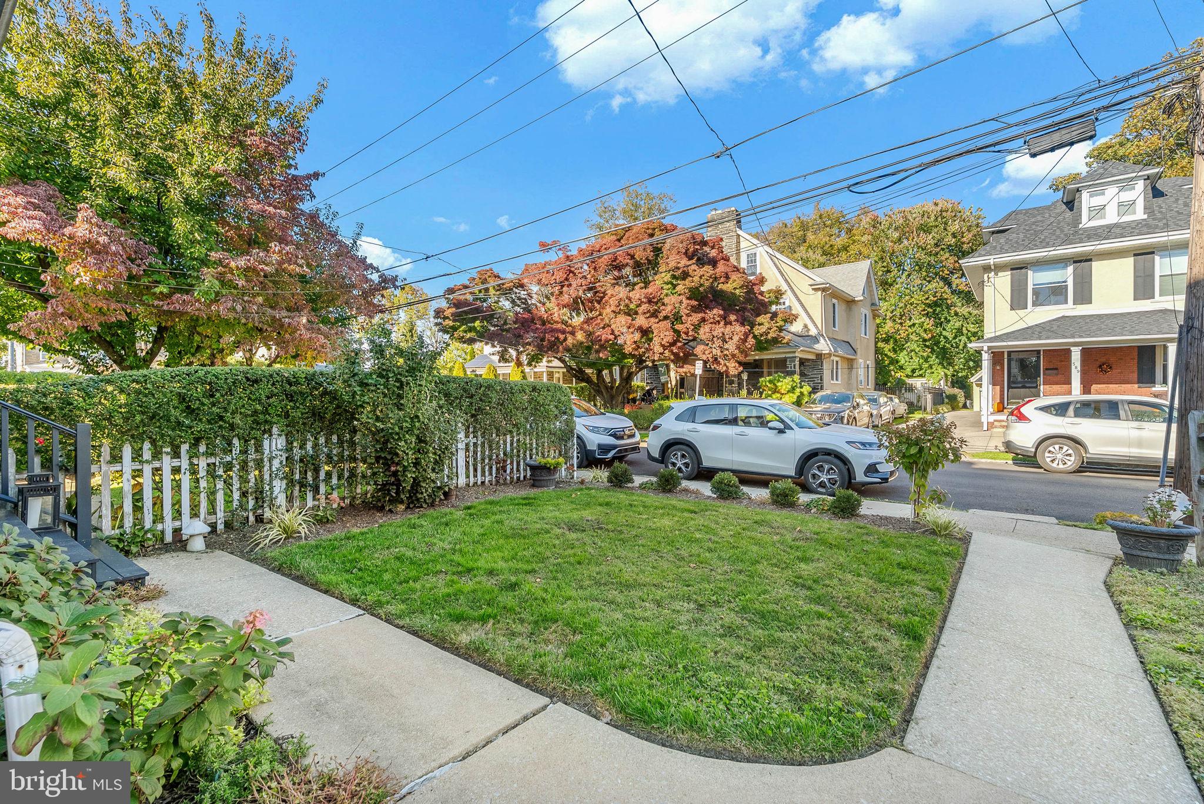
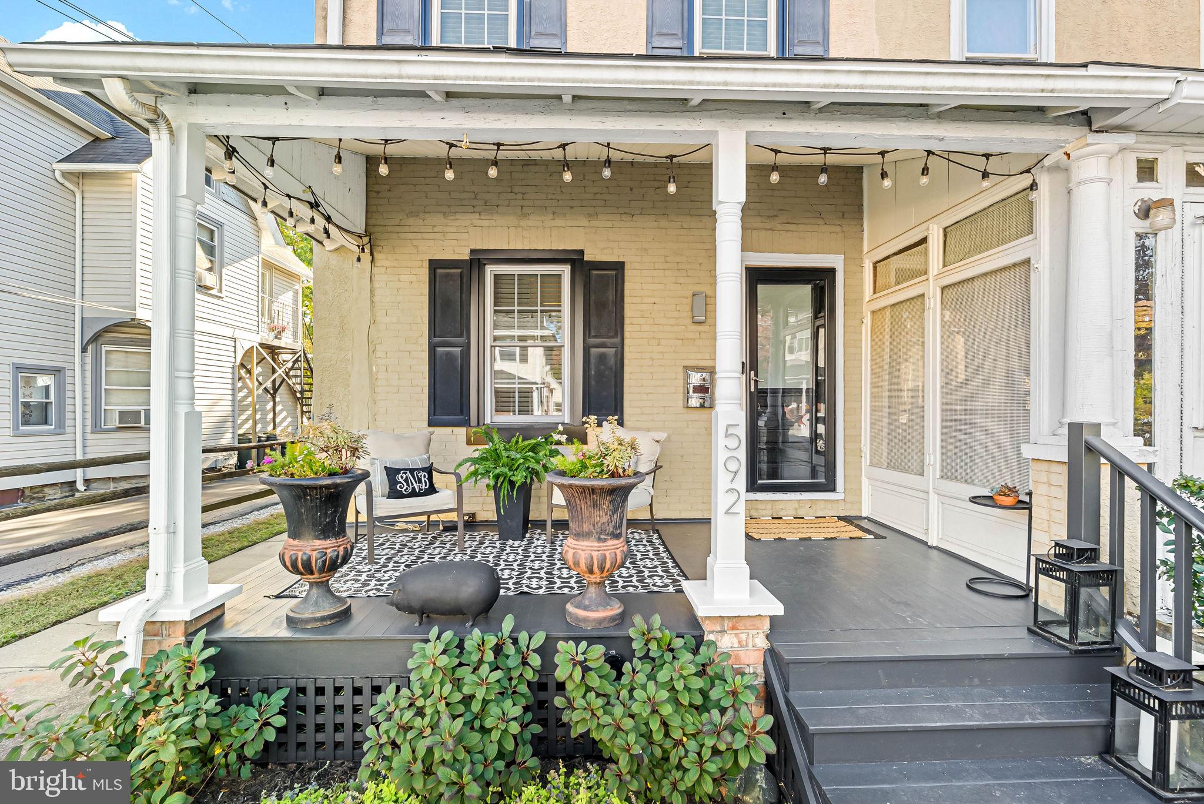
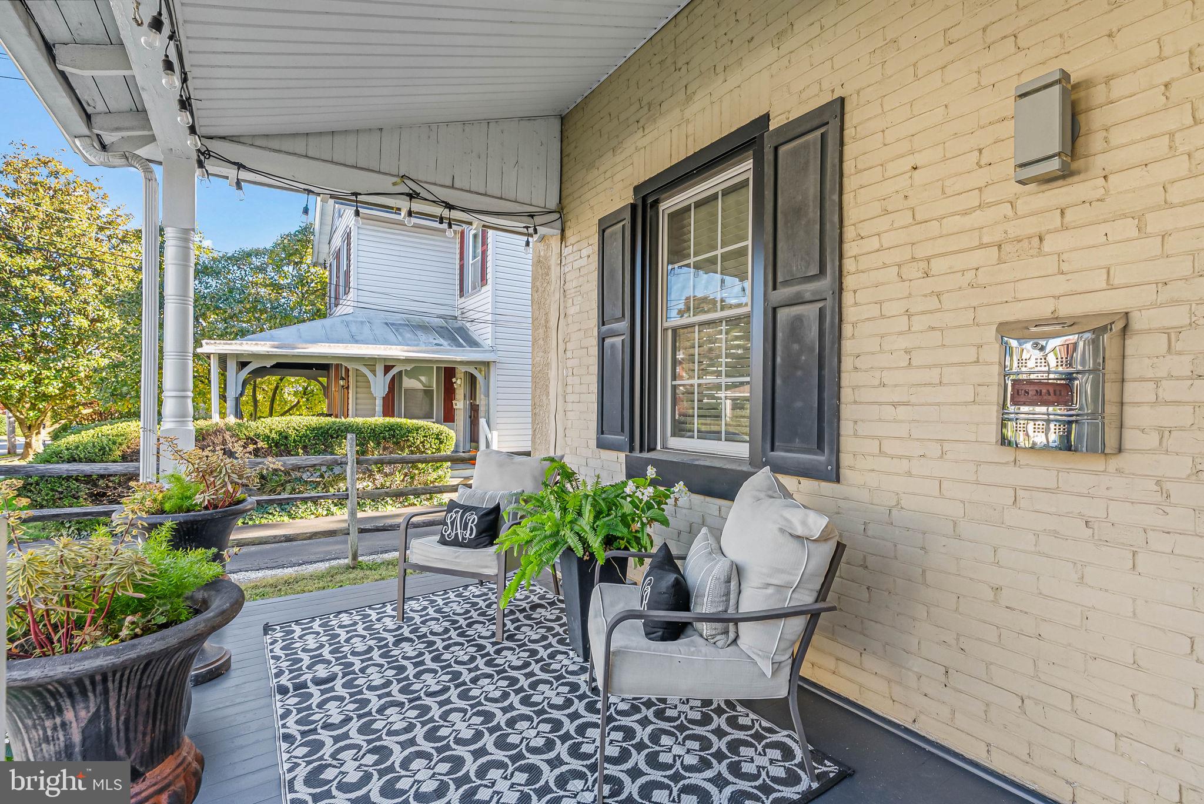
Enter an interest rate to see your estimated monthly payment.Effortlessly blending modern updates with timeless character, 592 Barrett Ave is a beautiful 5-bedroom, 2-bathroom home on a quiet block in sought-after Haverford, just off Lancaster Ave. Spanning three floors, this bright and airy gem boasts original inlaid hardwood floors, inviting living spaces, a covered front porch, and a huge, serene backyard, all within the highly regarded Lower Merion School District. Out front, a classic stucco facade with distinctive rooflines, traditional shutters, and manicured landscaping creates idyllic curb appeal. The welcoming porch provides the perfect spot to enjoy morning coffee or unwind in the evening. Inside, the sunlit main level opens to a spacious living and dining area, where gleaming hardwood floors, crown molding, elegant wainscoting, and tall windows create a warm, inviting setting for relaxing and entertaining. A bay window, recessed lighting, and a contemporary pendant fixture add to the appeal. At the rear, the beautifully updated kitchen boasts gray shaker cabinetry, sleek countertops with a matching backsplash, stainless steel appliances, brass hardware, and ample storage. A cozy sitting area and built-in bar cabinetry add versatility to the space, while a full bathroom with a tiled shower completes the main level. A glass door opens to the backyard oasis, an expansive, fully fenced retreat featuring a shaded patio, mature trees, lush landscaping, and a sprawling lawn with plenty of room for gardening, outdoor activities, and summer gatherings. Upstairs, the second floor hosts three spacious bedrooms, including a generous primary with hardwood floors, crown molding, and ample natural light. The additional rooms are ideal for family, guests, or a home office, and share a full hall bathroom with a tub and shower. The third floor provides two more bedrooms for added flexibility. A large unfinished basement with laundry and storage provides further functionality. The fantastic Main Line location puts Lancaster Ave's restaurants, cafés, and shops around the corner, with Bryn Mawr's dining scene and Ardmore's Suburban Square nearby. Haverford College, Bryn Mawr College, The Haverford School, and Bryn Mawr Hospital are all close, while the scenic Haverford College Arboretum offers beautiful walking trails and green space. Nearby SEPTA Regional Rail stations, the Norristown High Speed Line, and major roadways provide convenient connections throughout the Main Line and into Center City Philadelphia. Schedule your tour today!
| 16 hours ago | Listing updated with changes from the MLS | |
| 16 hours ago | Listing first seen on site |

The real estate listing information is provided by Bright MLS is for the consumer's personal, non-commercial use and may not be used for any purpose other than to identify prospective properties consumer may be interested in purchasing. Any information relating to real estate for sale or lease referenced on this web site comes from the Internet Data Exchange (IDX) program of the Bright MLS. This web site references real estate listing(s) held by a brokerage firm other than the broker and/or agent who owns this web site. The accuracy of all information is deemed reliable but not guaranteed and should be personally verified through personal inspection by and/or with the appropriate professionals. Properties in listings may have been sold or may no longer be available. The data contained herein is copyrighted by Bright MLS and is protected by all applicable copyright laws. Any unauthorized collection or dissemination of this information is in violation of copyright laws and is strictly prohibited. Copyright © 2020 Bright MLS. All rights reserved.
Did you know? You can invite friends and family to your search. They can join your search, rate and discuss listings with you.