
514 BUCKMAN DRIVEHATBORO, PA 19040
Mortgage Calculator
Monthly Payment (Est.)
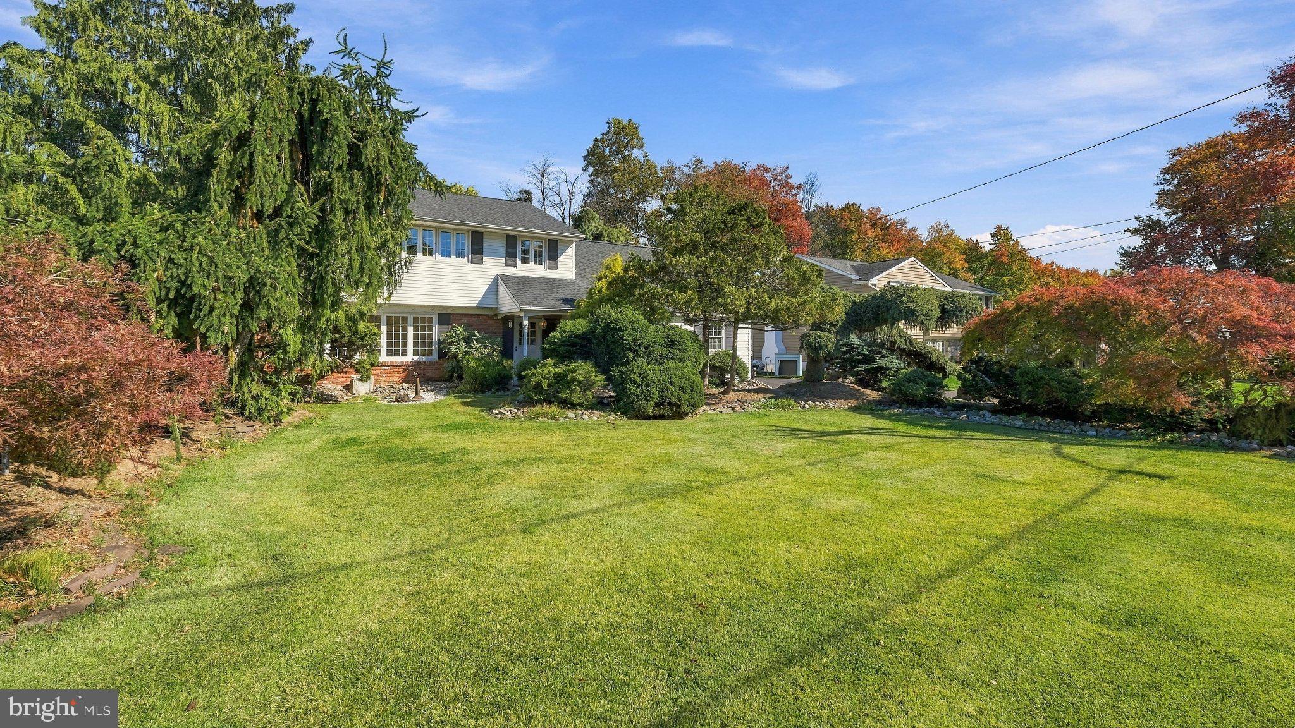
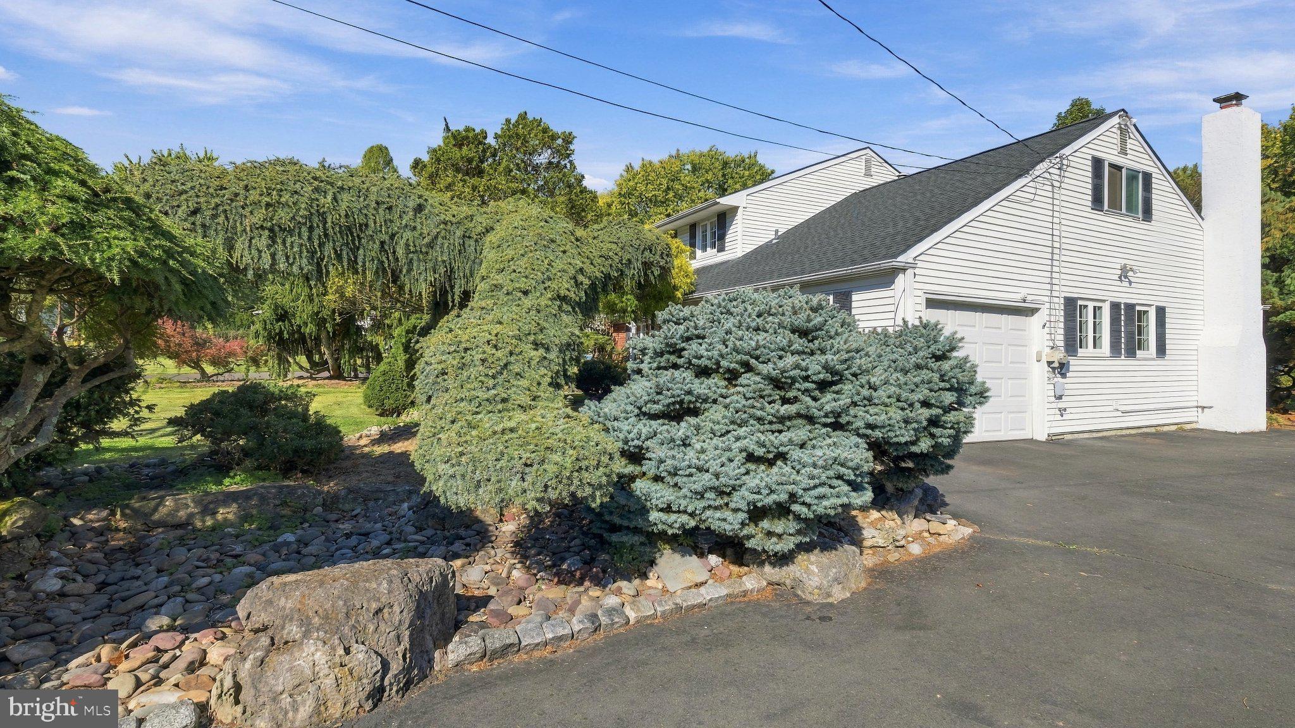
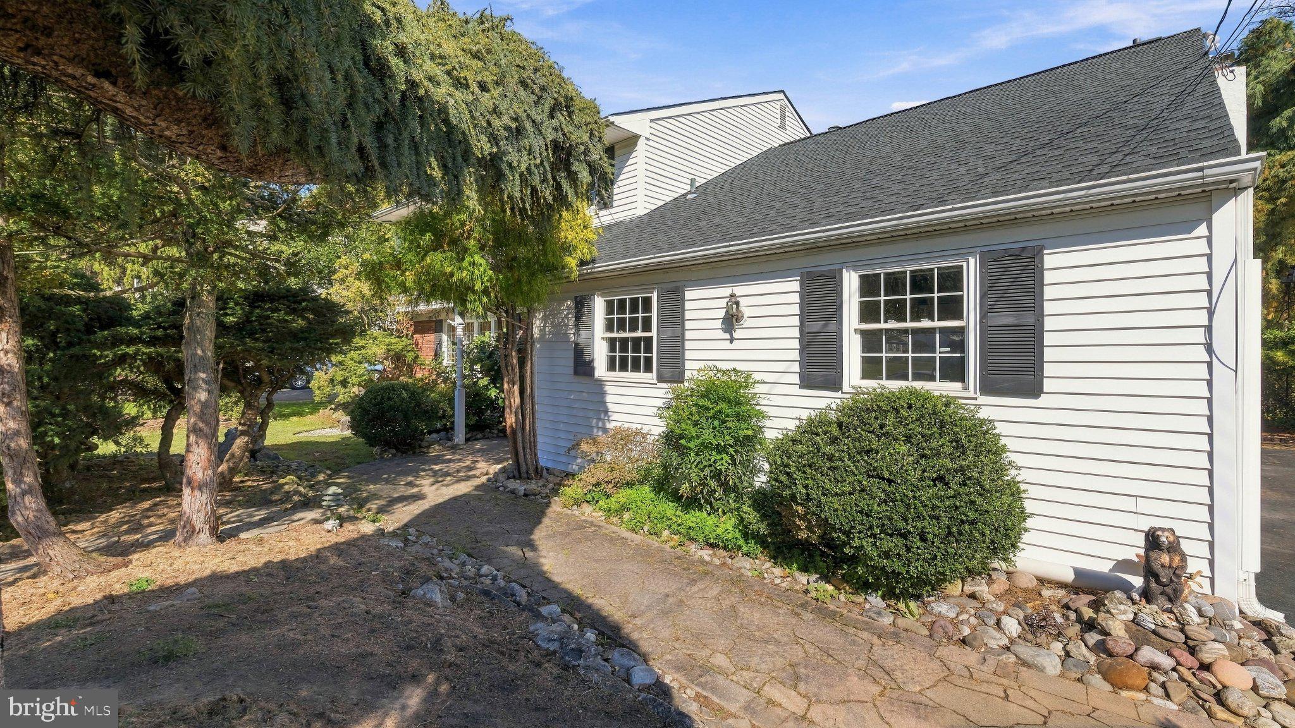
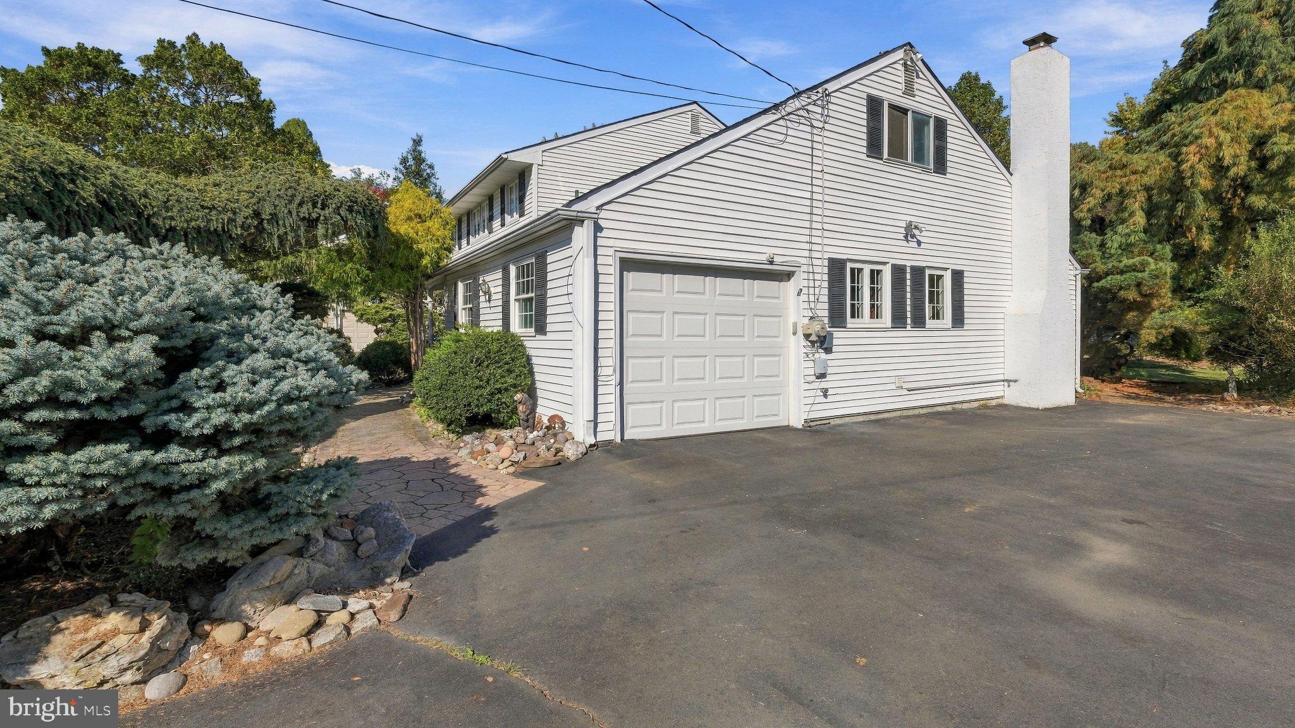
Enter an interest rate to see your estimated monthly payment.A great opportunity to make this home your own! Situated in a lovely Horsham Township neighborhood known for its larger lots and mature trees, this home has been well maintained by one owner and now ready to pass the batton! Over 2200 SF with a traditional floor plan offering solid bones, great character, and plenty of potential. The property stands out, with beautiful specimen trees, established gardens, and mature landscaping throughout the front and rear yards. Inside, you'll find hardwood floors, comfortable living spaces, a brick fireplace, and a sun-filled vaulted room overlooking the rear yard and the brick patio. This home is ready for your personal touches, offering a great opportunity for buyers who want to add their own style without worrying about big move-in costs, such as a new roof and water heater. Bottom line it is a special property with a great setting and plenty of possibilities!
| 13 hours ago | Listing first seen on site | |
| 13 hours ago | Listing updated with changes from the MLS |

The real estate listing information is provided by Bright MLS is for the consumer's personal, non-commercial use and may not be used for any purpose other than to identify prospective properties consumer may be interested in purchasing. Any information relating to real estate for sale or lease referenced on this web site comes from the Internet Data Exchange (IDX) program of the Bright MLS. This web site references real estate listing(s) held by a brokerage firm other than the broker and/or agent who owns this web site. The accuracy of all information is deemed reliable but not guaranteed and should be personally verified through personal inspection by and/or with the appropriate professionals. Properties in listings may have been sold or may no longer be available. The data contained herein is copyrighted by Bright MLS and is protected by all applicable copyright laws. Any unauthorized collection or dissemination of this information is in violation of copyright laws and is strictly prohibited. Copyright © 2020 Bright MLS. All rights reserved.