
1639 W MAIN STREETWEST NORRITON, PA 19403
Mortgage Calculator
Monthly Payment (Est.)
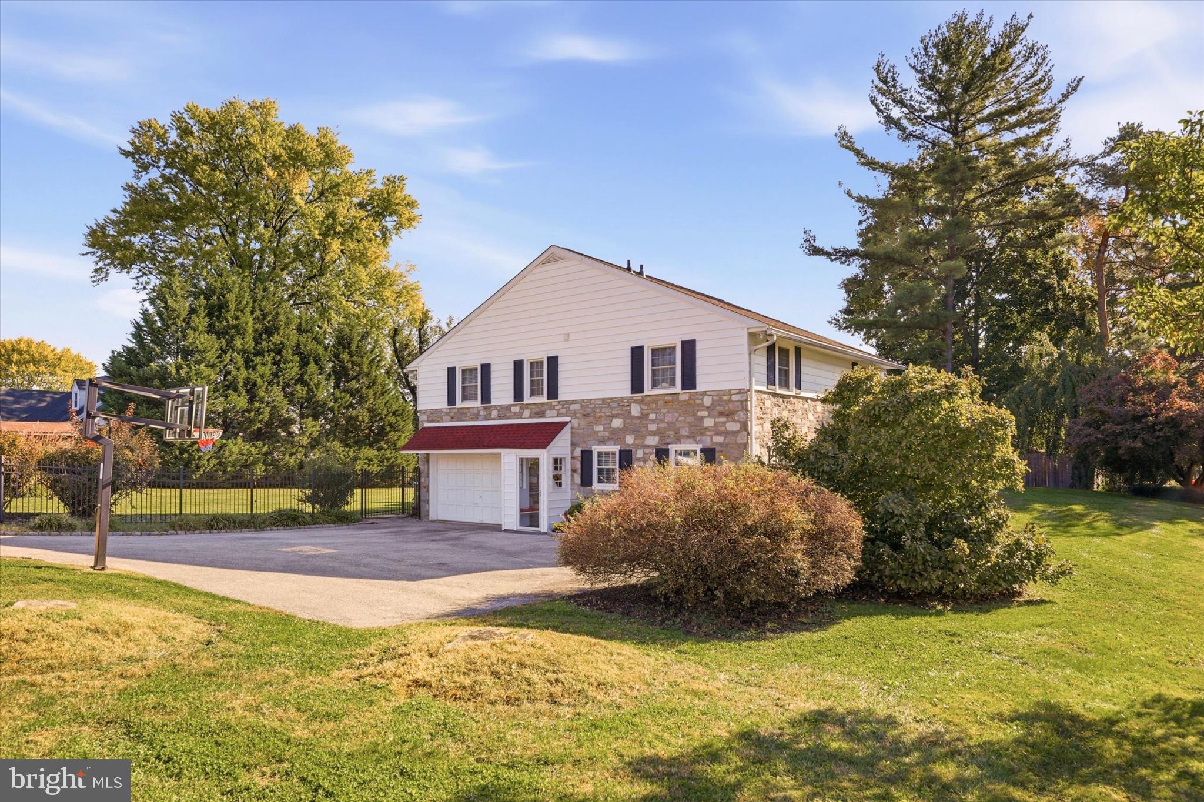
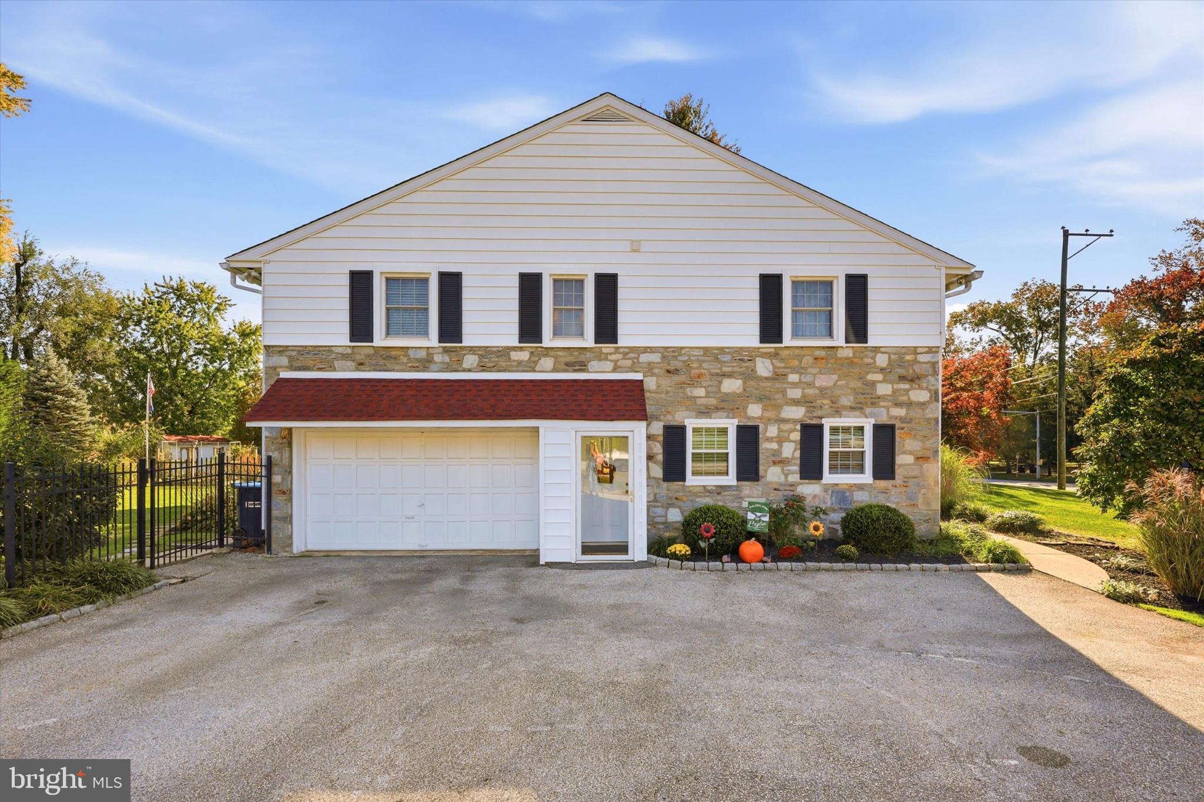
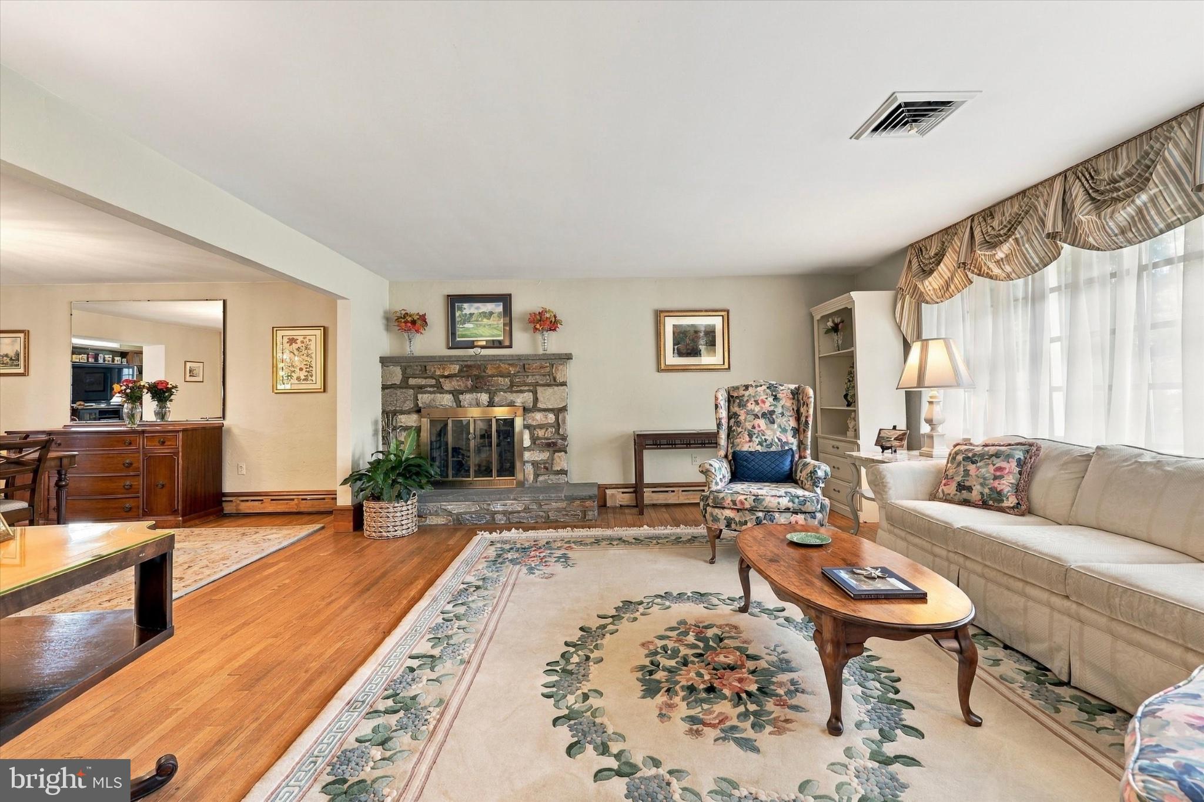
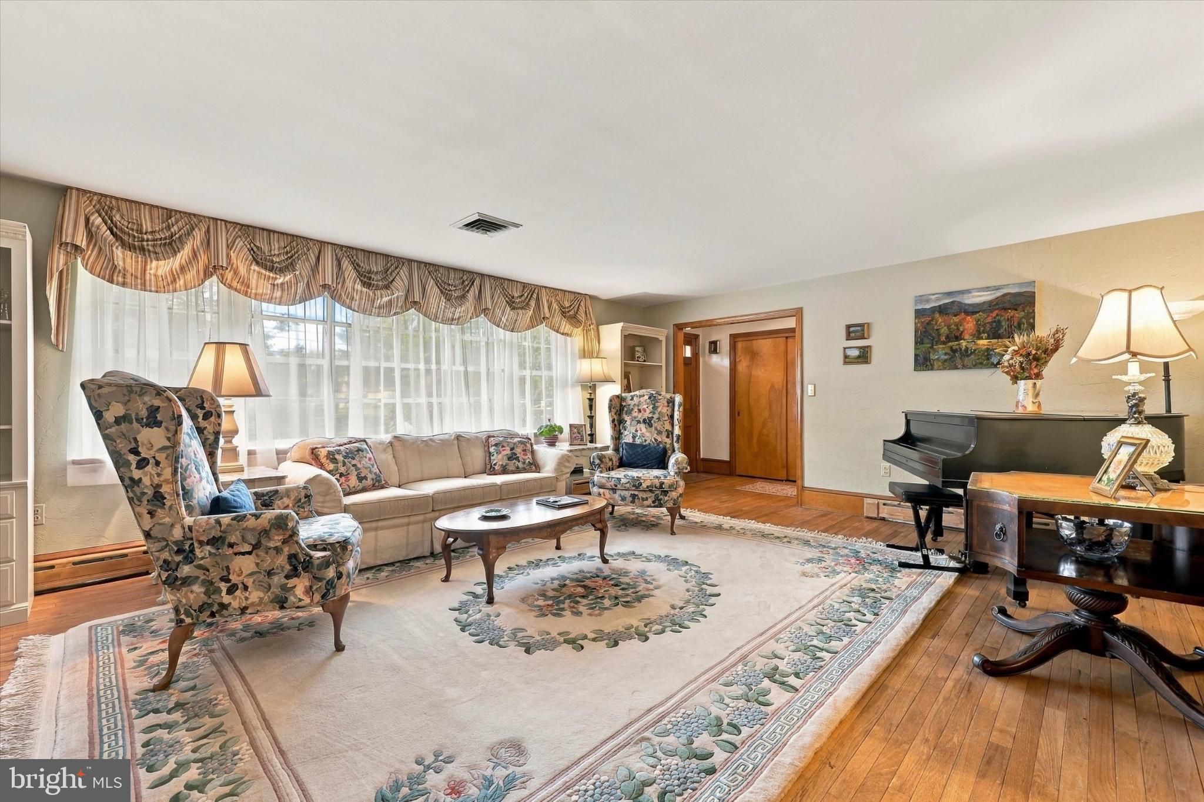
Enter an interest rate to see your estimated monthly payment.LIVE, WORK, PLAY! This one-of-a-kind property combines character, versatility, and indoor-outdoor living - including a rare work-from-home wing with its own offices and half bath. A welcoming foyer with hardwood flooring opens to a spacious living room featuring a beautiful stone, wood-burning fireplace and a large picture window that fills the space with natural light. The adjoining dining room is perfect for everyday dining and entertaining, with a large mirror that will remain with the home. The generously sized family room features a raised ceiling, built-in shelving with distinctive brick detailing, and a freestanding Jøtul wood-burning stove. Sliding doors lead directly to the backyard, while the open connection to the kitchen creates a comfortable gathering space. The eat-in kitchen features stainless steel appliances, a built-in oven and microwave, a center island with sink, ample cabinetry and counter space, a breakfast bar, and an under-sink water filtration system. Upstairs, four spacious bedrooms include a primary bedroom with a private bath featuring a shower stall and vanity. A full hall bathroom with a tub/shower serves the remaining bedrooms, and a walk-in cedar closet on the second floor provides exceptional storage. The partially finished lower level provides additional living space, abundant storage, a utility room with newer windows, a newer furnace, radiant heat, an upgraded electrical system, and a sump pump. The work-from-home wing lives up to the promise, with an attached office, two additional rooms ideal for offices, hobbies, or creative pursuits, and a half bath. The office storage room includes wood shelving, while a storage-equipped mudroom provides convenient driveway access. The laundry room adds another entrance to the backyard for everyday convenience. Outdoor living is equally inviting, with a deck, swimming pool, pavilion with seating, fenced yard, storage shed, and newer flagstone hardscape. Whether hosting summer gatherings, enjoying a quiet afternoon by the pool, or dining outdoors, this private setting is made for the warmer months. Additional features include a new roof and siding, three heating zones, light fixtures throughout, a large driveway, and an attached 1.5-car garage. A home with room to live comfortably, work productively, and play outdoors - a rare find under one roof. Make your appointment TODAY!
| 2 hours ago | Listing updated with changes from the MLS | |
| 3 hours ago | Listing first seen on site |

The real estate listing information is provided by Bright MLS is for the consumer's personal, non-commercial use and may not be used for any purpose other than to identify prospective properties consumer may be interested in purchasing. Any information relating to real estate for sale or lease referenced on this web site comes from the Internet Data Exchange (IDX) program of the Bright MLS. This web site references real estate listing(s) held by a brokerage firm other than the broker and/or agent who owns this web site. The accuracy of all information is deemed reliable but not guaranteed and should be personally verified through personal inspection by and/or with the appropriate professionals. Properties in listings may have been sold or may no longer be available. The data contained herein is copyrighted by Bright MLS and is protected by all applicable copyright laws. Any unauthorized collection or dissemination of this information is in violation of copyright laws and is strictly prohibited. Copyright © 2020 Bright MLS. All rights reserved.