
1420 BERNARD AVENUEWILLOW GROVE, PA 19090
Mortgage Calculator
Monthly Payment (Est.)
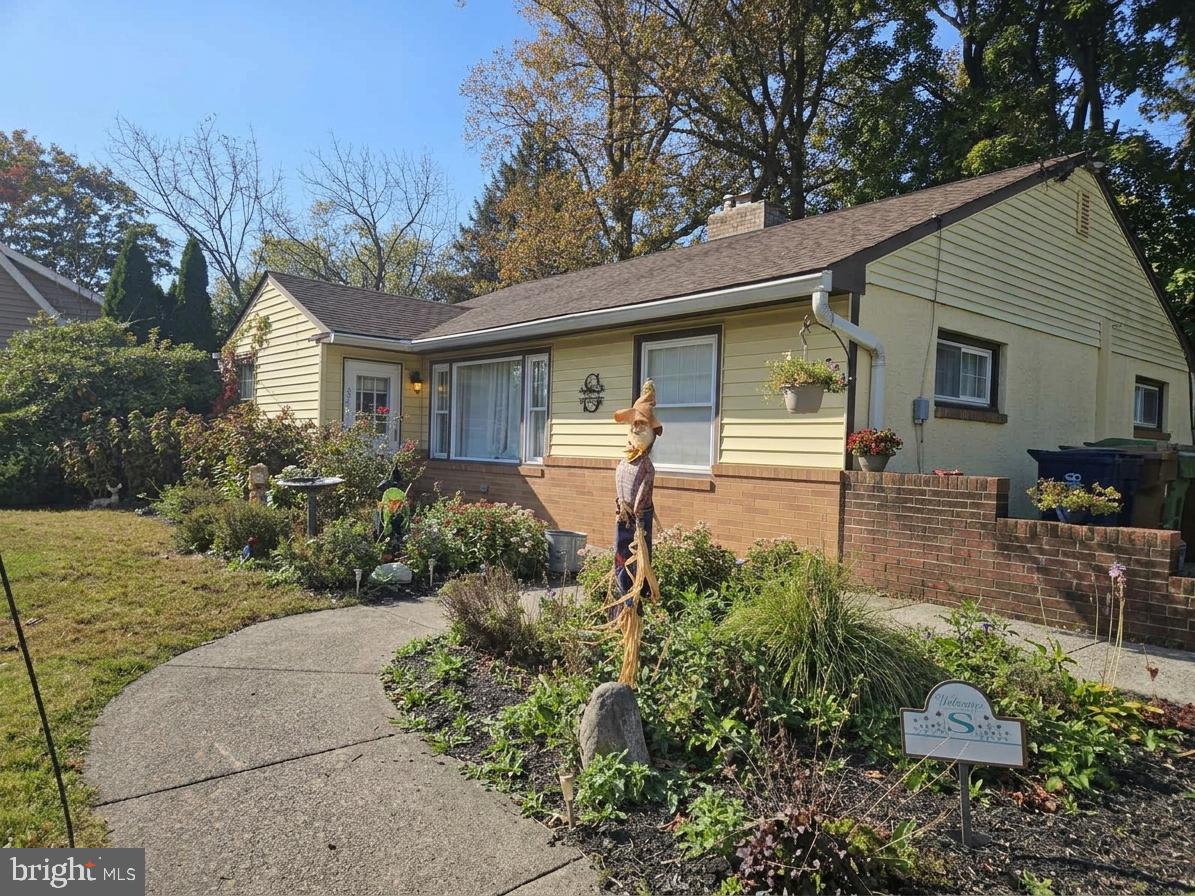
Enter an interest rate to see your estimated monthly payment.Professional Photos will be posted soon. This home is larger than it looks!!! Come see this inviting 4-bedroom, 2.5-bath ranch home in the highly desirable Upper Dublin School District! Featuring generously sized rooms and an easy, natural flow between living spaces, this home offers the comfort and convenience of one-floor living. The spacious first-floor primary bedroom with a private bath provides a relaxing retreat, while the formal living room features a cozy fireplace. The kitchen, complete with a breakfast bar, opens to the family room, creating a welcoming space for everyday living and gathering with family and friends. At the rear of the home, a sunroom offers a peaceful place to relax and enjoy views of the backyard, where mature trees create a private, natural setting. A full, unfinished basement provides ample storage and additional potential to suit your needs. Situated on a quiet, low-traffic dead-end street, this home offers a sense of privacy while remaining conveniently close to shopping, Route 309, the Pennsylvania Turnpike, and other major commuter routes. With its spacious layout, inviting living areas, peaceful setting, and location in the sought-after Upper Dublin School District, this home is ready for its next chapter.
| 8 hours ago | Listing first seen on site | |
| 8 hours ago | Listing updated with changes from the MLS |

The real estate listing information is provided by Bright MLS is for the consumer's personal, non-commercial use and may not be used for any purpose other than to identify prospective properties consumer may be interested in purchasing. Any information relating to real estate for sale or lease referenced on this web site comes from the Internet Data Exchange (IDX) program of the Bright MLS. This web site references real estate listing(s) held by a brokerage firm other than the broker and/or agent who owns this web site. The accuracy of all information is deemed reliable but not guaranteed and should be personally verified through personal inspection by and/or with the appropriate professionals. Properties in listings may have been sold or may no longer be available. The data contained herein is copyrighted by Bright MLS and is protected by all applicable copyright laws. Any unauthorized collection or dissemination of this information is in violation of copyright laws and is strictly prohibited. Copyright © 2020 Bright MLS. All rights reserved.