
1109 GAINSBORO ROADBALA CYNWYD, PA 19004
Mortgage Calculator
Monthly Payment (Est.)
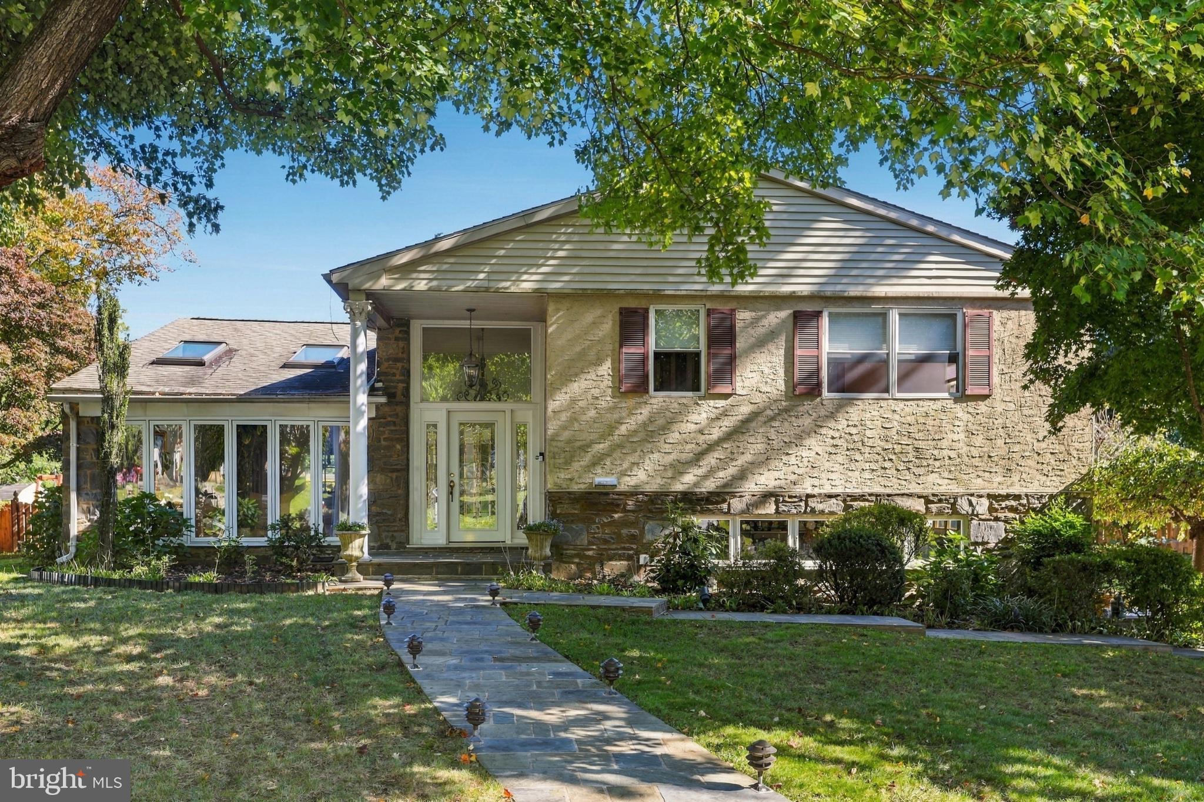
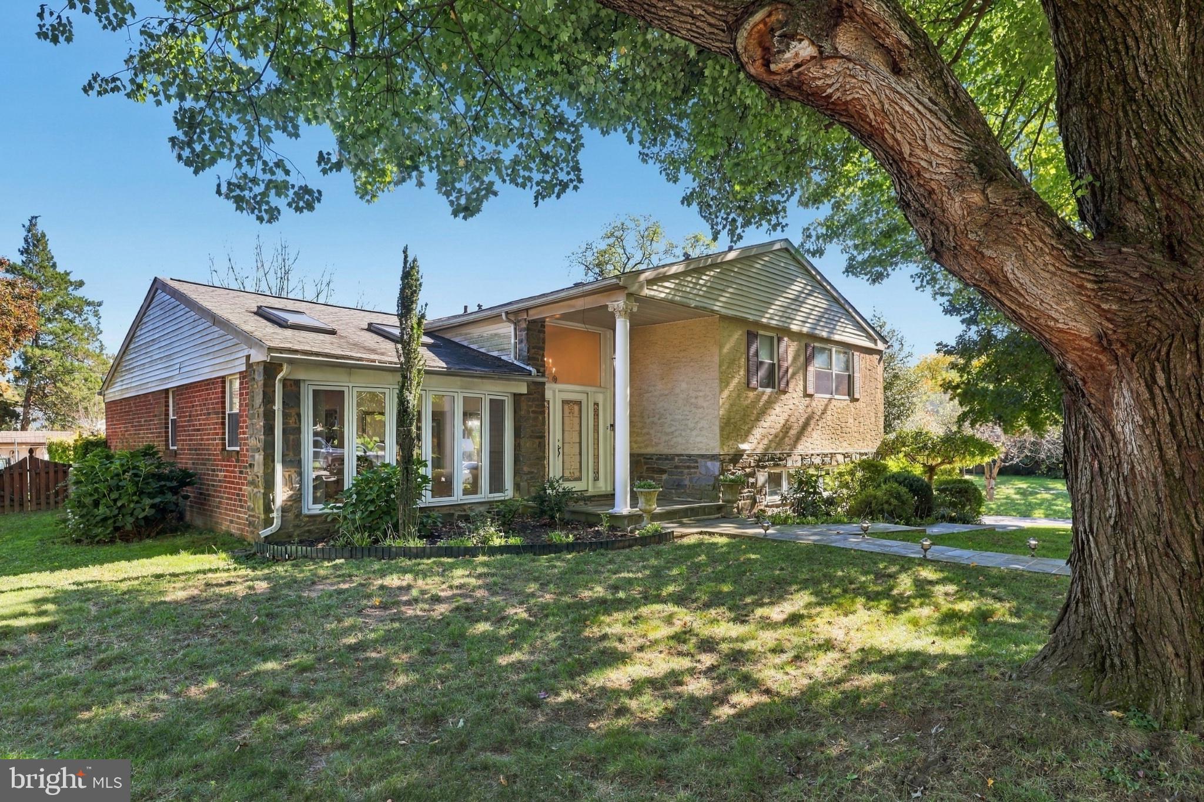
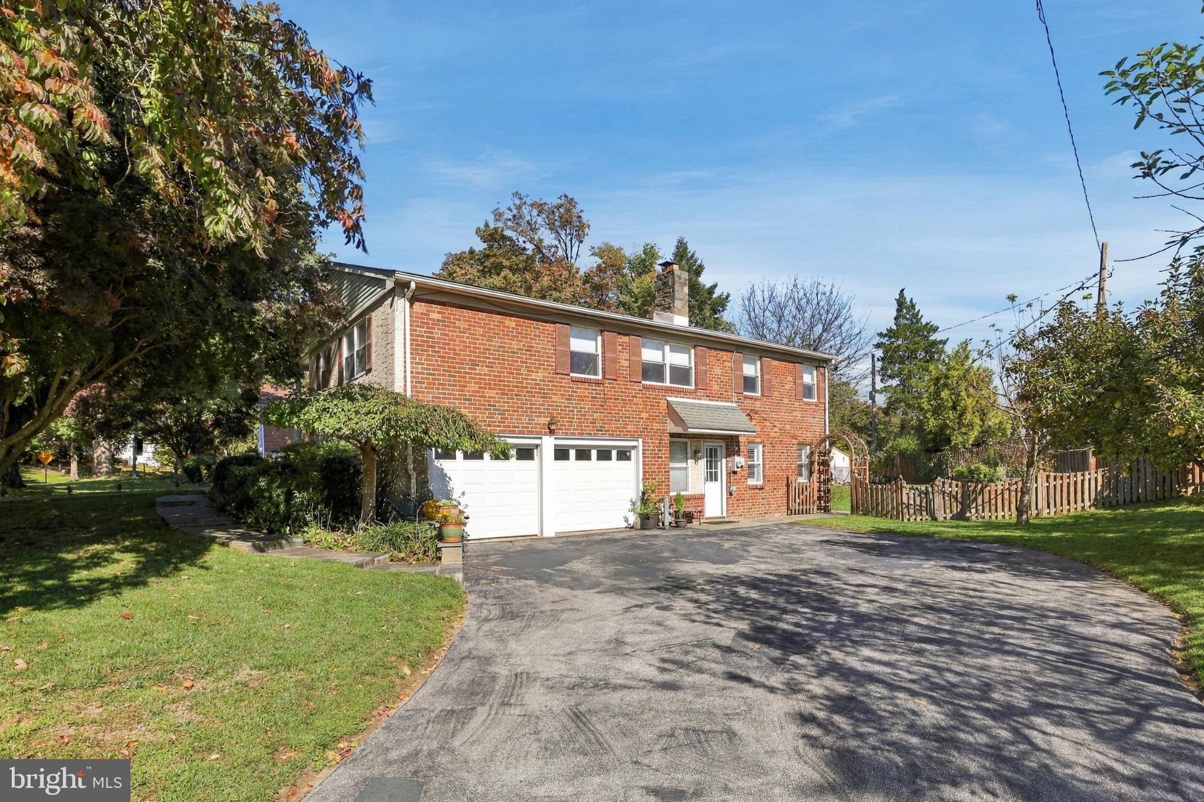
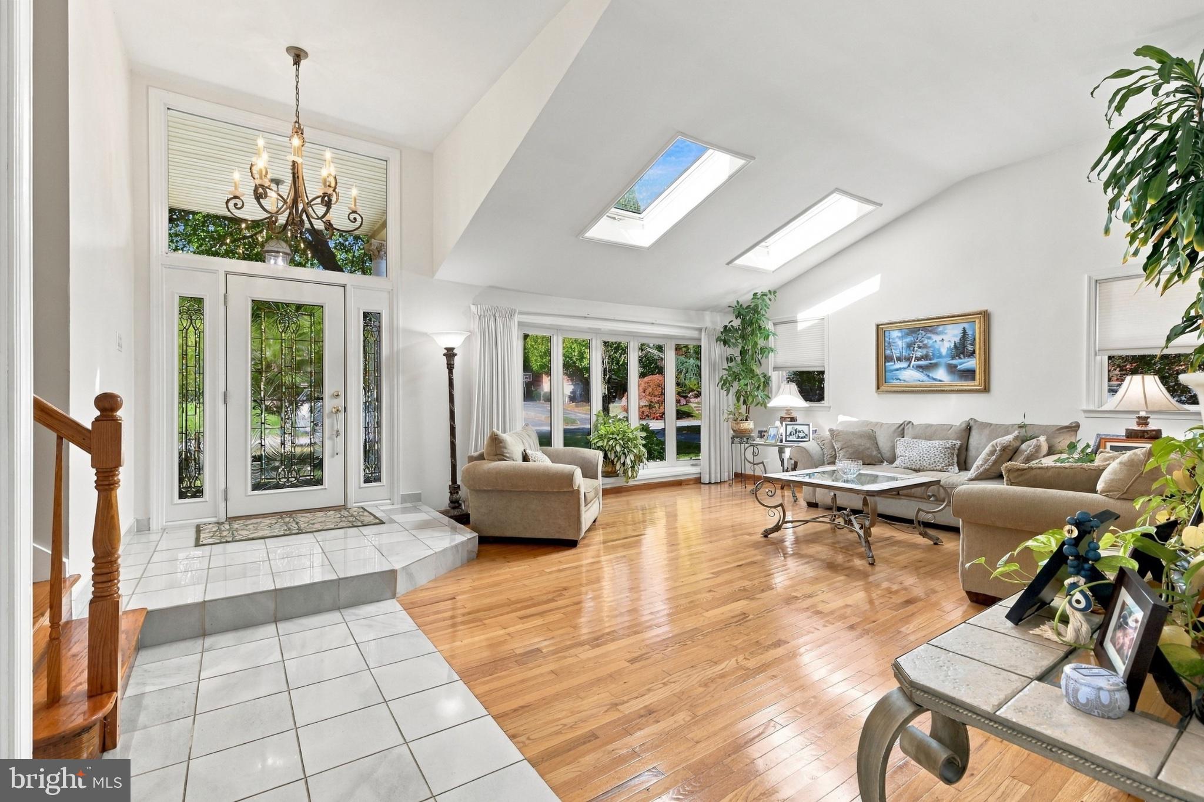
Enter an interest rate to see your estimated monthly payment.Welcome to 1109 Gainsboro Road in Bala Cynwyd! This beautiful home offers the perfect blend of charm, comfort, and modern living. Thoughtfully renovated throughout by the current owners, this home features a bright and inviting interior with an abundance of natural light, highlighted by stunning skylights in the living room. The spacious layout offers 3 bedrooms and 2.5 bathrooms, with the flexibility to easily convert the rear bedroom back to its original 4-bedroom layout. The family room provides a cozy gathering space complete with a wood-burning fireplace. Step outside to enjoy the backyard, featuring a full garden and established cherry, fig, apple and pear trees that create a special outdoor setting. Conveniently located in the desirable Bala Cynwyd, this home offers easy access to Center City as well as major highways including I-76, Route 1, and I-476. Enjoy the best of Main Line living while remaining just minutes from the city. This home is close to shopping, dining, parks, and everything the Main Line has to offer!
| 5 hours ago | Status changed to Active | |
| 10 hours ago | Listing updated with changes from the MLS | |
| 2 days ago | Listing first seen on site |

The real estate listing information is provided by Bright MLS is for the consumer's personal, non-commercial use and may not be used for any purpose other than to identify prospective properties consumer may be interested in purchasing. Any information relating to real estate for sale or lease referenced on this web site comes from the Internet Data Exchange (IDX) program of the Bright MLS. This web site references real estate listing(s) held by a brokerage firm other than the broker and/or agent who owns this web site. The accuracy of all information is deemed reliable but not guaranteed and should be personally verified through personal inspection by and/or with the appropriate professionals. Properties in listings may have been sold or may no longer be available. The data contained herein is copyrighted by Bright MLS and is protected by all applicable copyright laws. Any unauthorized collection or dissemination of this information is in violation of copyright laws and is strictly prohibited. Copyright © 2020 Bright MLS. All rights reserved.