
1013 NICHOLSON ROADWYNNEWOOD, PA 19096
Mortgage Calculator
Monthly Payment (Est.)
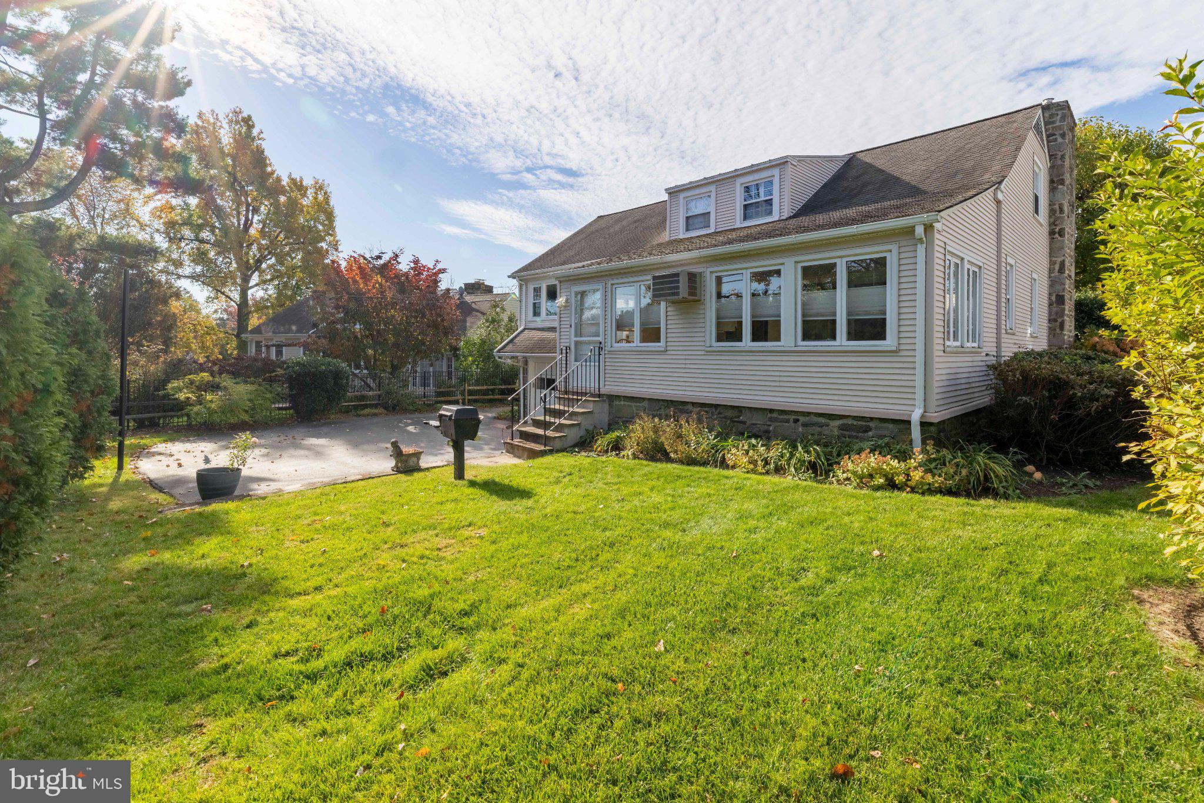
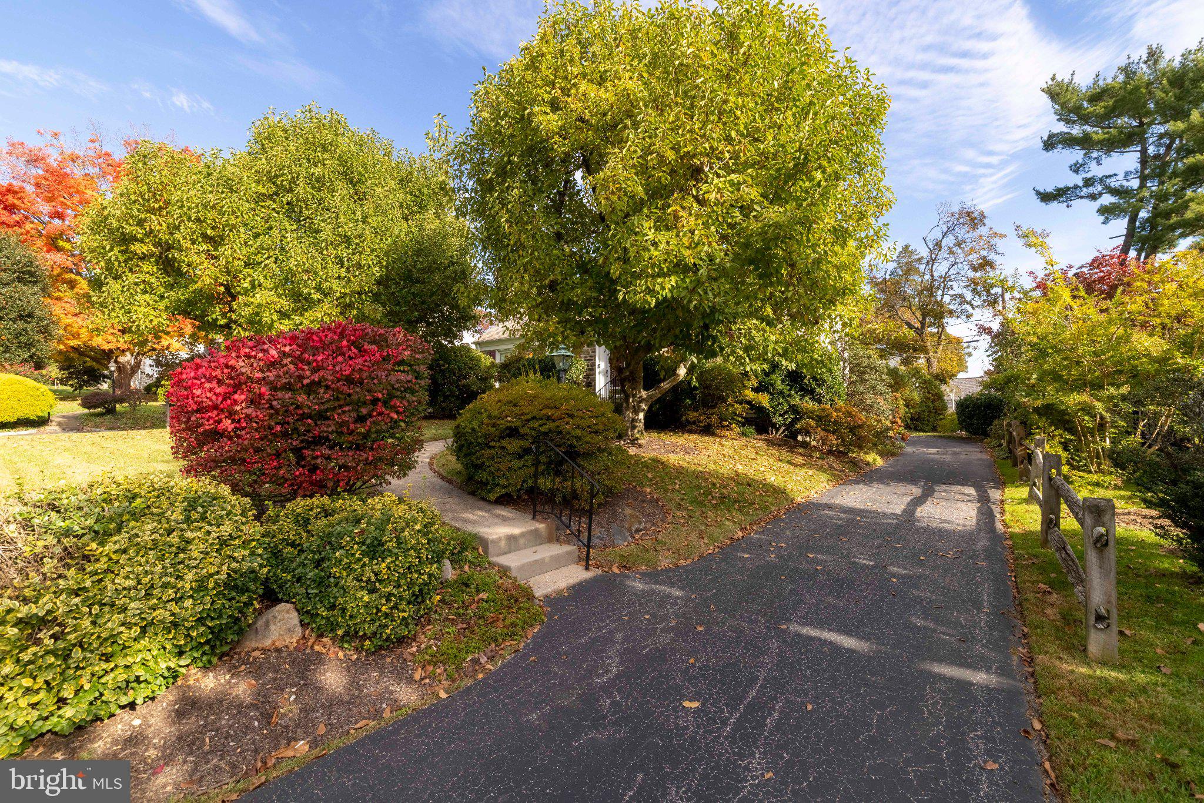
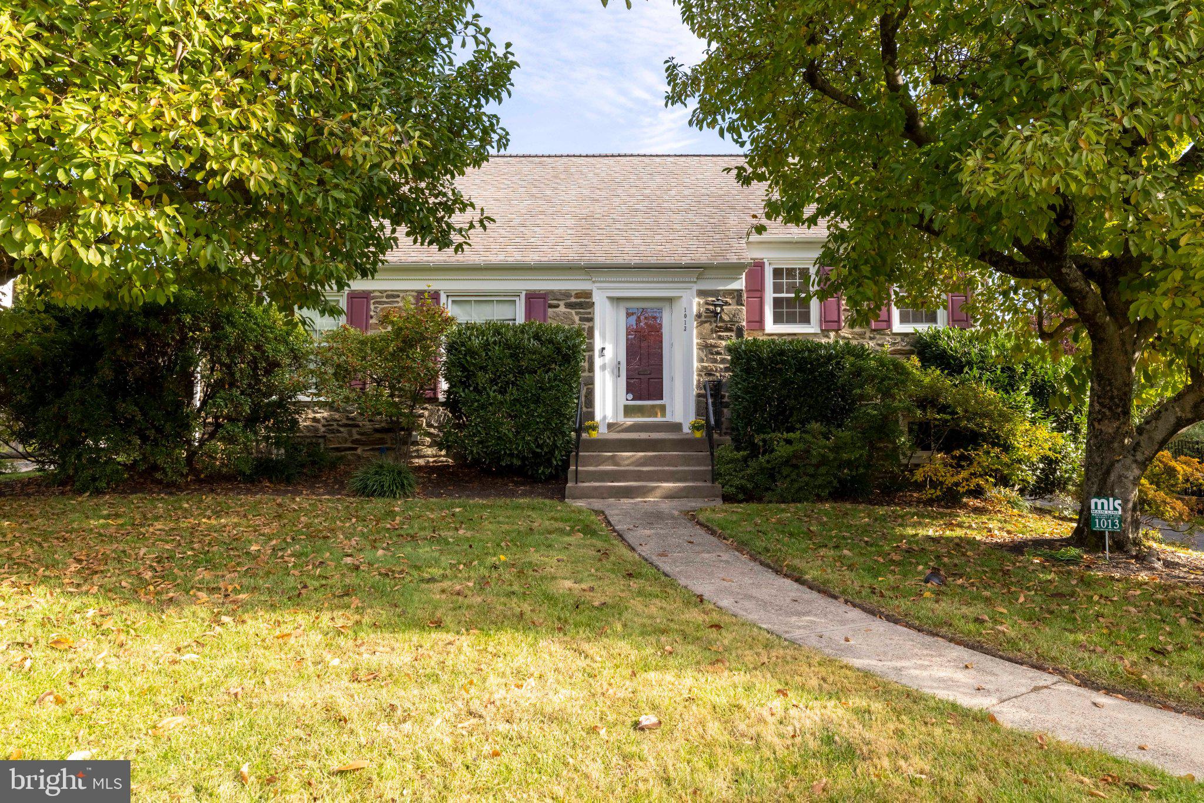
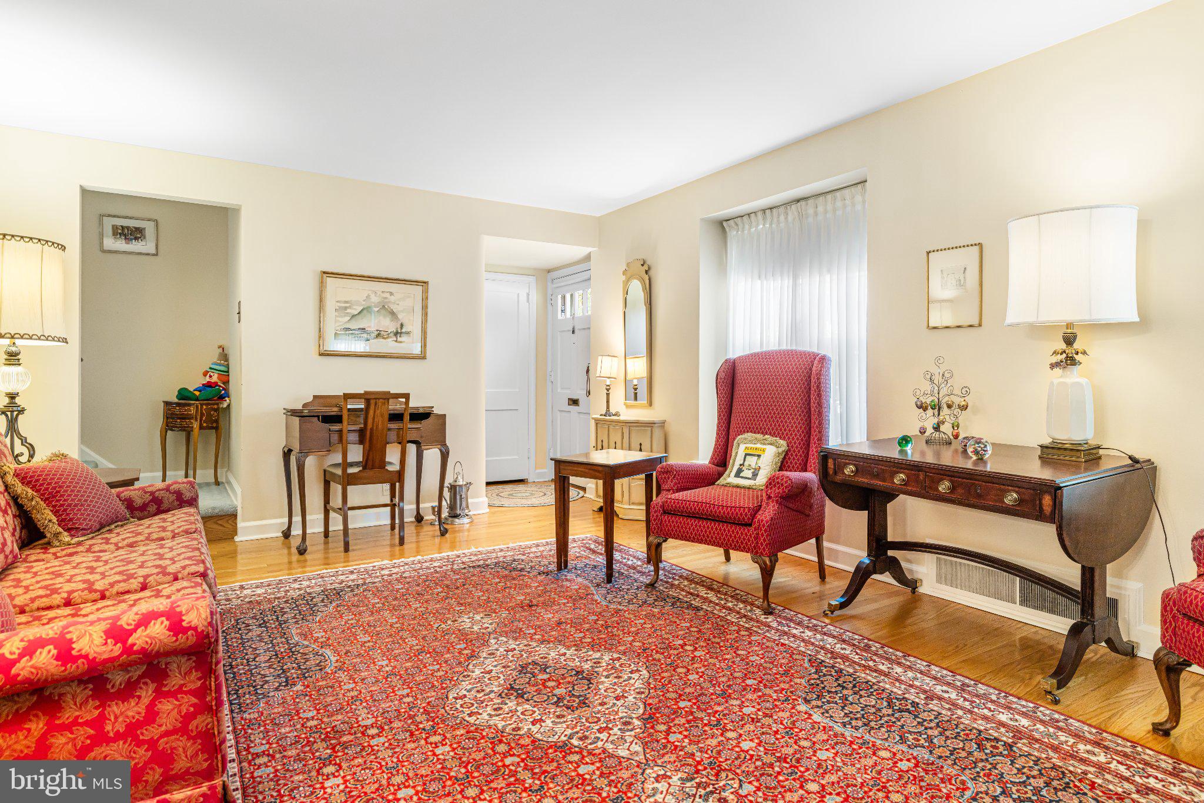
Enter an interest rate to see your estimated monthly payment.Some homes are simply built. Others are built to become part of a family's story. Welcome to 1013 Nicholson Road, where timeless stone architecture, nearly six decades of pride of ownership, and one of Lower Merion's most desirable locations come together to create something truly special. Lovingly maintained by the same owner since 1968, this beautiful stone residence is more than just a house. It's a home that has been cherished, cared for, and enjoyed for generations. Nestled along a peaceful, tree-lined street without through traffic in Wynnewood's sought-after Shortridge neighborhood, it offers the charm and tranquility of an established Main Line community with the convenience of everything you need just minutes away. From the moment you arrive, the home's classic stone exterior and surrounding mature trees create a warm and welcoming first impression. Step inside and discover spacious, inviting rooms, beautiful hardwood flooring throughout much of the home, and the kind of character that never goes out of style. The generously sized living room welcomes you with a wonderful wood-burning fireplace, the perfect centerpiece for cozy evenings, holiday celebrations, or simply relaxing with a good book. With comfortable gathering spaces and an easy, natural flow, this is a home designed for both everyday living and memorable entertaining. The kitchen overlooks the sun-filled family room, creating an inviting connection between cooking, conversation, and relaxation. Natural light pours into the living spaces, bringing the outdoors in and creating an atmosphere that feels bright, cheerful, and comfortable throughout the seasons. Upstairs, you'll find generously proportioned bedrooms offering plenty of room to spread out and unwind. One particularly exciting feature is the attic space accessible from the primary bedroom. Imagine the possibilities! With the appropriate improvements and approvals, this additional area could become a private home office, creative studio, hobby room, or even a potential fourth bedroom. It's an opportunity to customize this already wonderful home to fit your needs. An attached two-car garage with convenient interior access adds everyday practicality, while the home's spacious layout provides plenty of opportunities to gather, entertain, or simply enjoy a quiet afternoon at home. And then there's the location! Living in Wynnewood means enjoying the best of suburban Main Line living without sacrificing convenience. Just a short distance away are the Wynnewood SEPTA Regional Rail station, Whole Foods Market, Giant, neighborhood shopping, restaurants, and everyday essentials. Nearby Shortridge Park offers a wonderful outdoor escape, while the shopping, dining, and entertainment of Ardmore and Suburban Square are just minutes away. Easy access to Center City Philadelphia and major transportation routes makes this location especially appealing. All of this is situated within the highly regarded Lower Merion School District, adding another compelling reason to make this wonderful community your home. Homes with this kind of history, character, and enduring pride of ownership don't come along every day. After nearly six decades of memories, laughter, celebrations, and loving care, 1013 Nicholson Road is ready to welcome its next chapter. The setting is timeless. The possibilities are exciting. And the next story to be written here could be yours. Welcome home!
| 16 hours ago | Listing updated with changes from the MLS | |
| 16 hours ago | Listing first seen on site |

The real estate listing information is provided by Bright MLS is for the consumer's personal, non-commercial use and may not be used for any purpose other than to identify prospective properties consumer may be interested in purchasing. Any information relating to real estate for sale or lease referenced on this web site comes from the Internet Data Exchange (IDX) program of the Bright MLS. This web site references real estate listing(s) held by a brokerage firm other than the broker and/or agent who owns this web site. The accuracy of all information is deemed reliable but not guaranteed and should be personally verified through personal inspection by and/or with the appropriate professionals. Properties in listings may have been sold or may no longer be available. The data contained herein is copyrighted by Bright MLS and is protected by all applicable copyright laws. Any unauthorized collection or dissemination of this information is in violation of copyright laws and is strictly prohibited. Copyright © 2020 Bright MLS. All rights reserved.
Did you know? You can invite friends and family to your search. They can join your search, rate and discuss listings with you.