
901 DALE ROADJENKINTOWN, PA 19046
Mortgage Calculator
Monthly Payment (Est.)
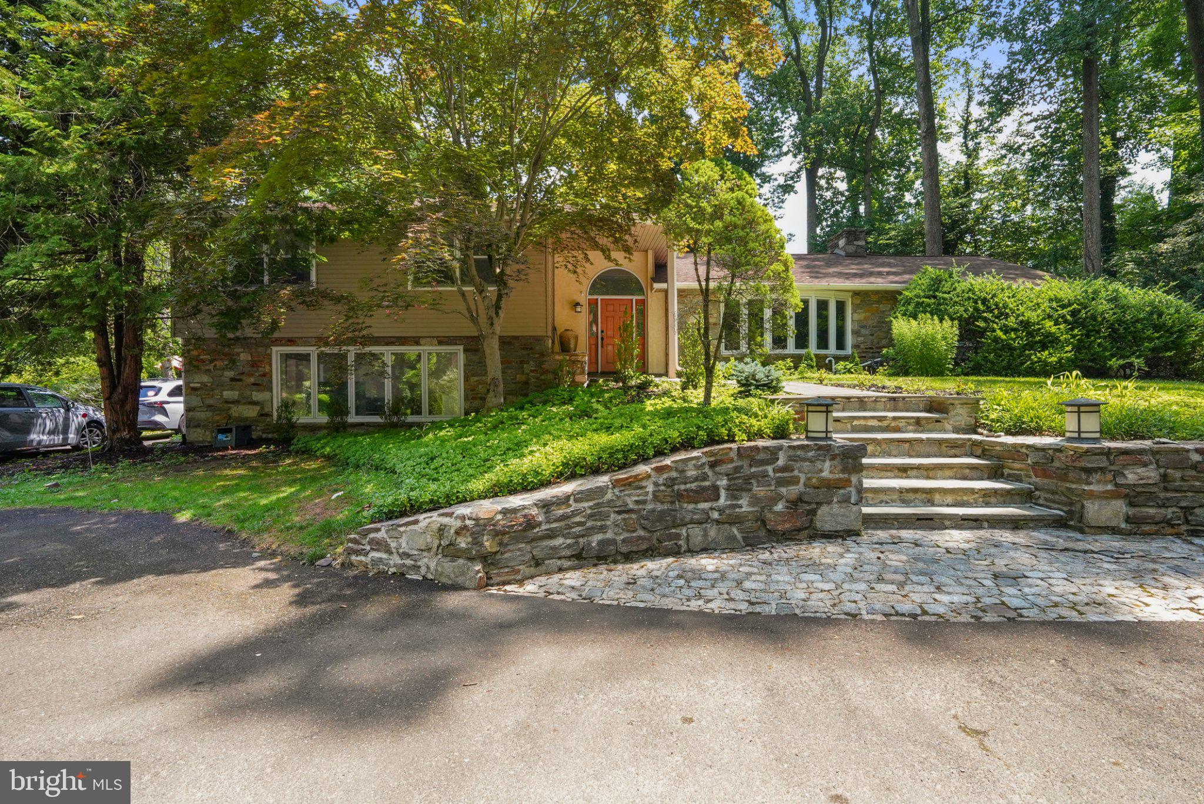
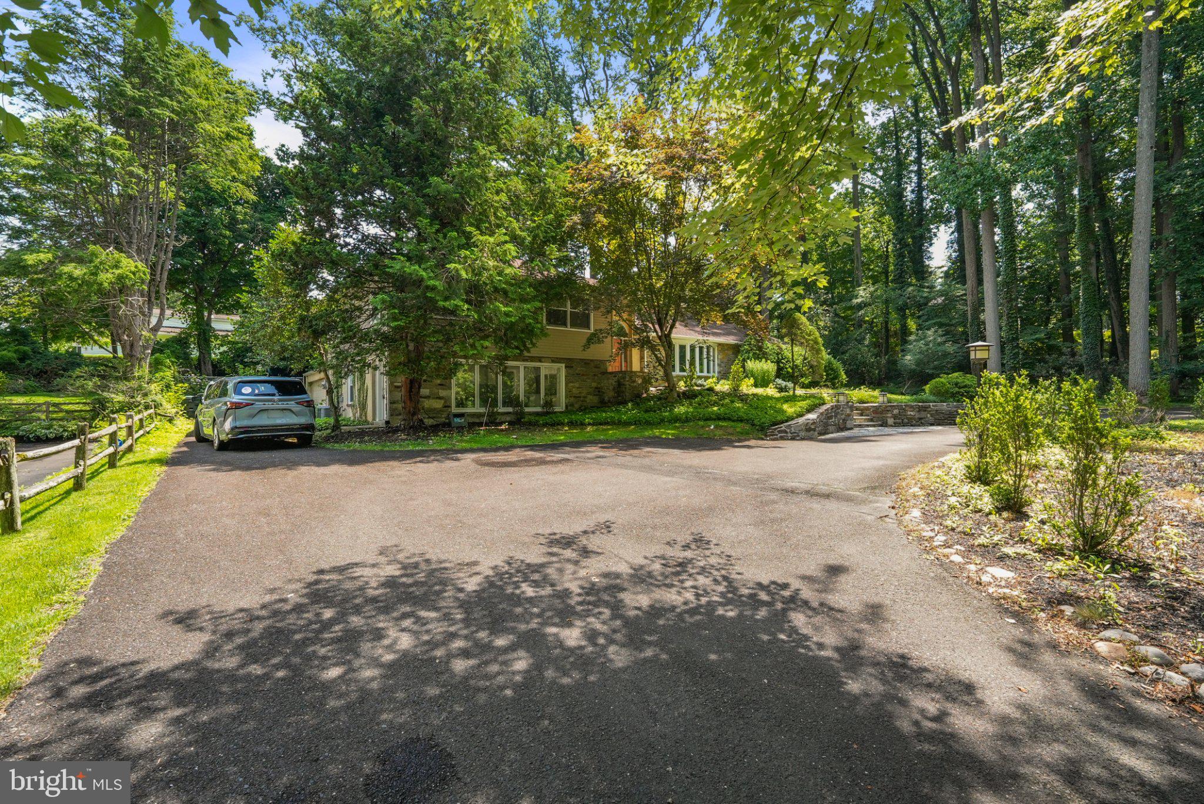
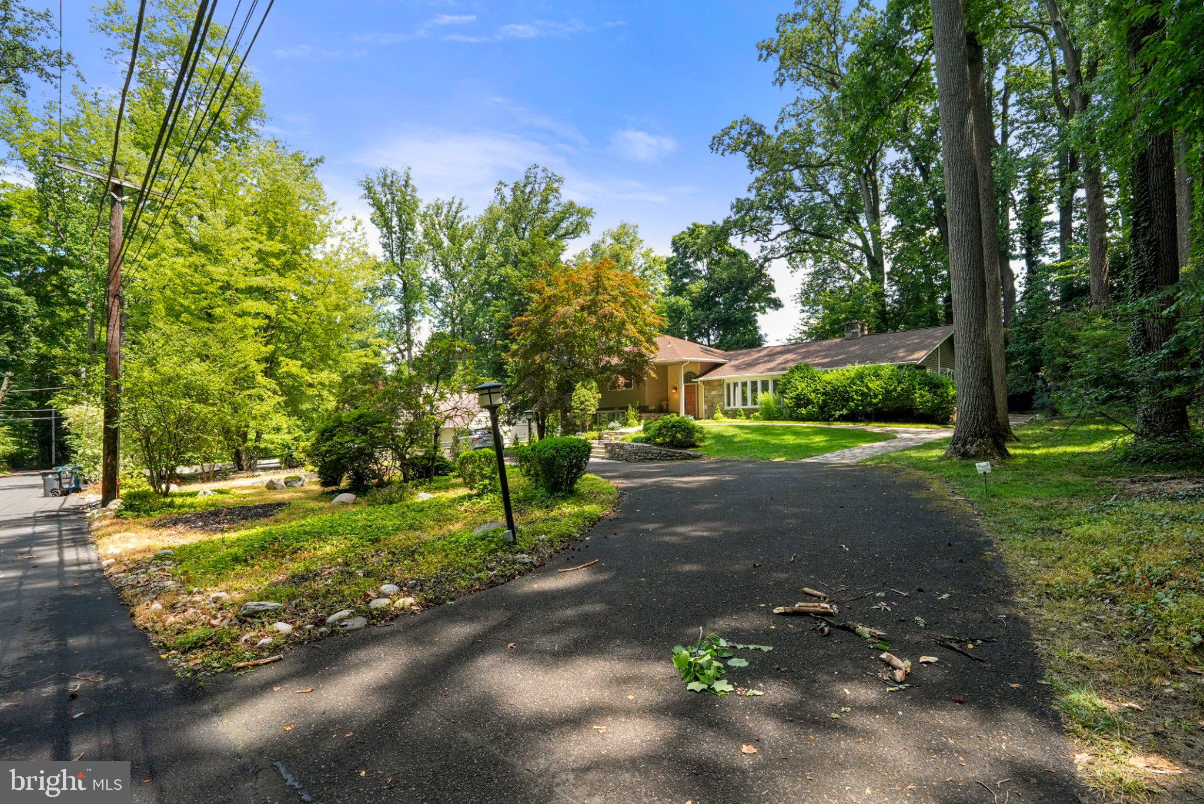
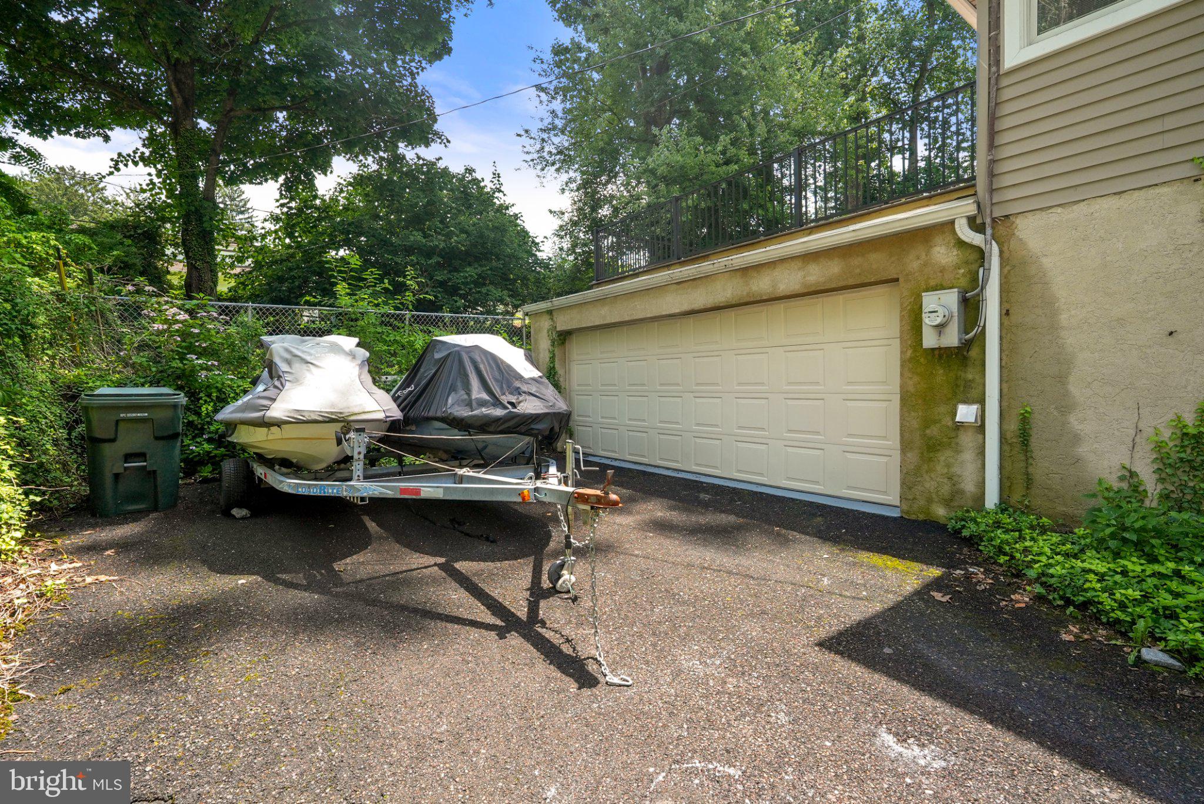
Enter an interest rate to see your estimated monthly payment.Welcome to 901 Dale Road, a completely reimagined and meticulously updated 5-bedroom, 4-bathroom residence situated on over a half-acre lot surrounded by tall, majestic mature trees in the sought-after Rydal/Meadowbrook enclave. A grand circular driveway sets an impressive tone upon arrival, leading into an expansive 3,822 square feet of multi-level living space that blends modern designer finishes with an exceptionally thoughtful layout. The heart of the home features a sun-drenched, open-concept design centered around a gourmet chef’s kitchen equipped with an island, premium granite countertops, custom cabinetry, and professional-grade stainless steel appliances, all seamlessly connecting to the living and dining areas before opening out to an exquisite custom paver patio overlooking a private backyard retreat. The versatile multi-level floor plan is tailored for modern multi-generational living, featuring a luxurious primary suite conveniently situated on the main first floor, an expansive secondary suite on the upper level, and a fully private in-law or au-pair suite on the lower level complete with its own dedicated separate entrance. Completing the lower level is a laudry/mud room, an expansive, impeccably clean, and dry unfinished basement that offers massive storage capacity, workshop utility, or an open canvas for future customization. Additional highlights include an attached two-car garage, multi-zone central air, and an unbeatable location in the award-winning Abington School District, just minutes from Alverthorpe Park, Lorimer Park, premier shopping along The Fairway featuring Whole Foods Market and Trader Joe’s, and effortless Center City commutes via the nearby Rydal and Meadowbrook SEPTA Regional Rail stations.
| 18 hours ago | Listing first seen on site | |
| 18 hours ago | Listing updated with changes from the MLS |

The real estate listing information is provided by Bright MLS is for the consumer's personal, non-commercial use and may not be used for any purpose other than to identify prospective properties consumer may be interested in purchasing. Any information relating to real estate for sale or lease referenced on this web site comes from the Internet Data Exchange (IDX) program of the Bright MLS. This web site references real estate listing(s) held by a brokerage firm other than the broker and/or agent who owns this web site. The accuracy of all information is deemed reliable but not guaranteed and should be personally verified through personal inspection by and/or with the appropriate professionals. Properties in listings may have been sold or may no longer be available. The data contained herein is copyrighted by Bright MLS and is protected by all applicable copyright laws. Any unauthorized collection or dissemination of this information is in violation of copyright laws and is strictly prohibited. Copyright © 2020 Bright MLS. All rights reserved.