
38 HENLEY ROADWYNNEWOOD, PA 19096
Mortgage Calculator
Monthly Payment (Est.)
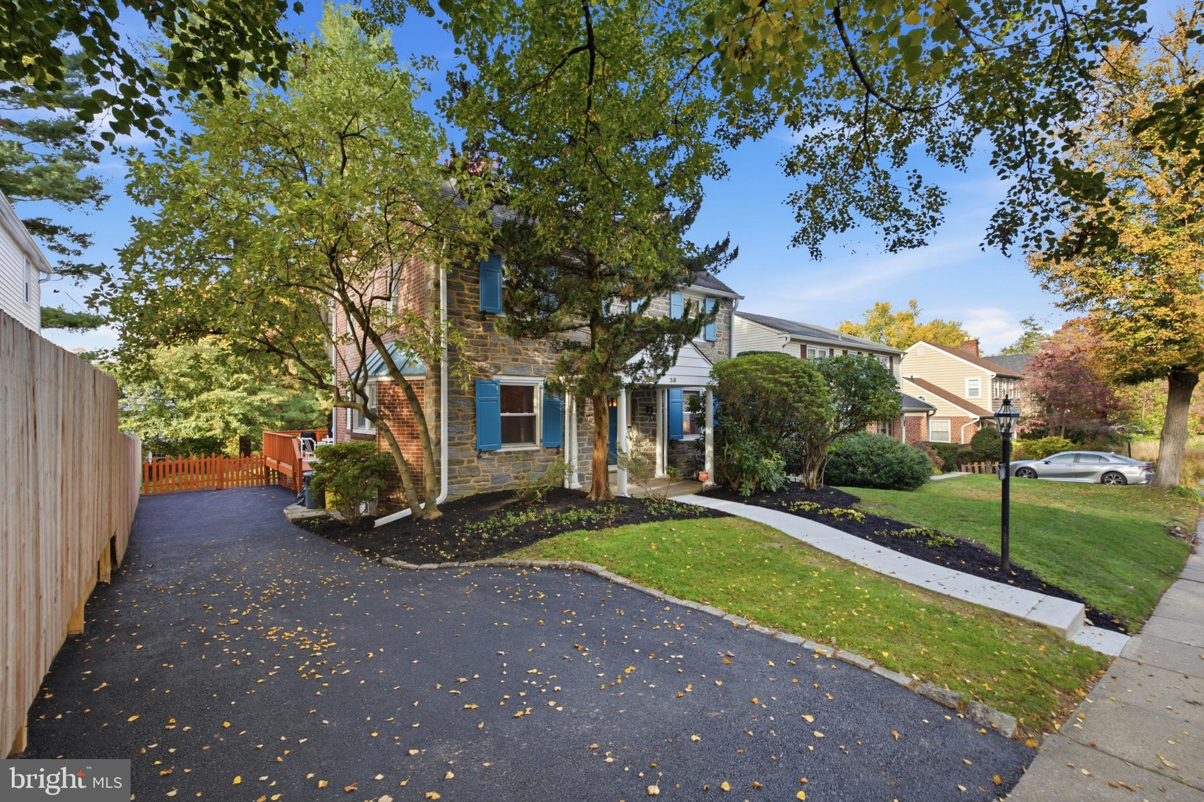
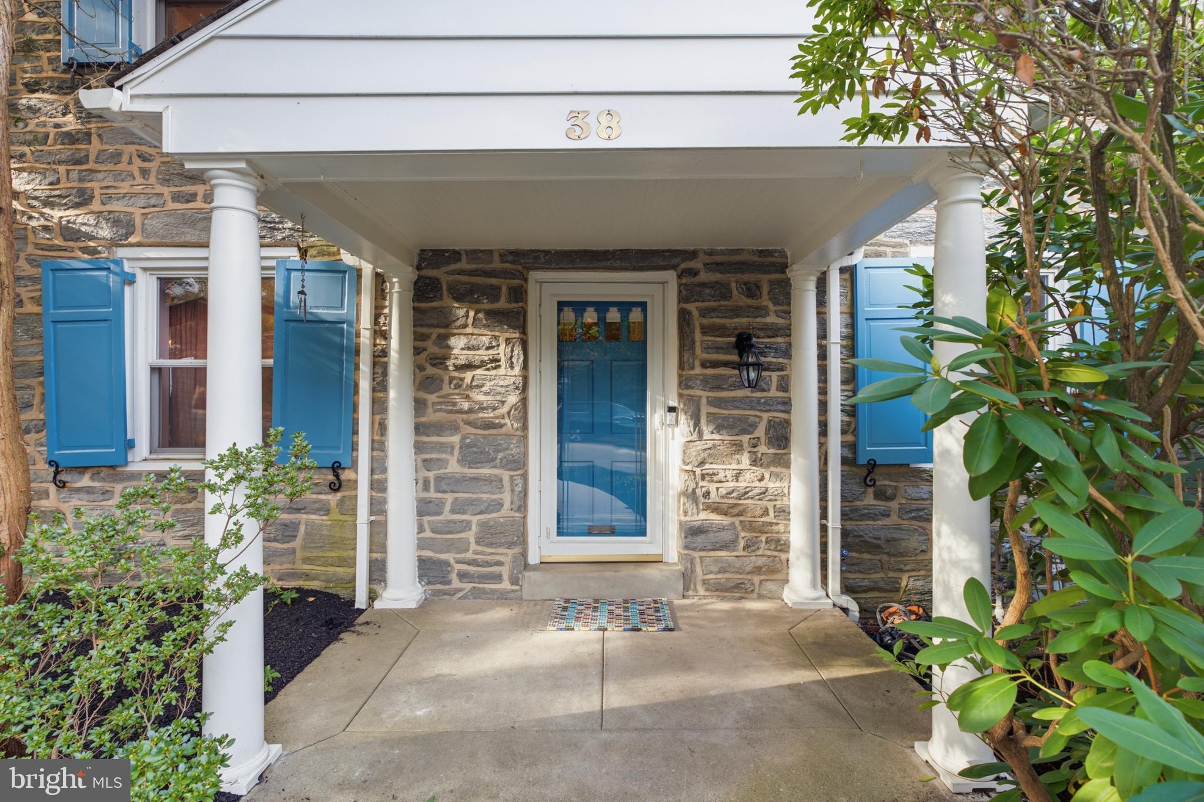
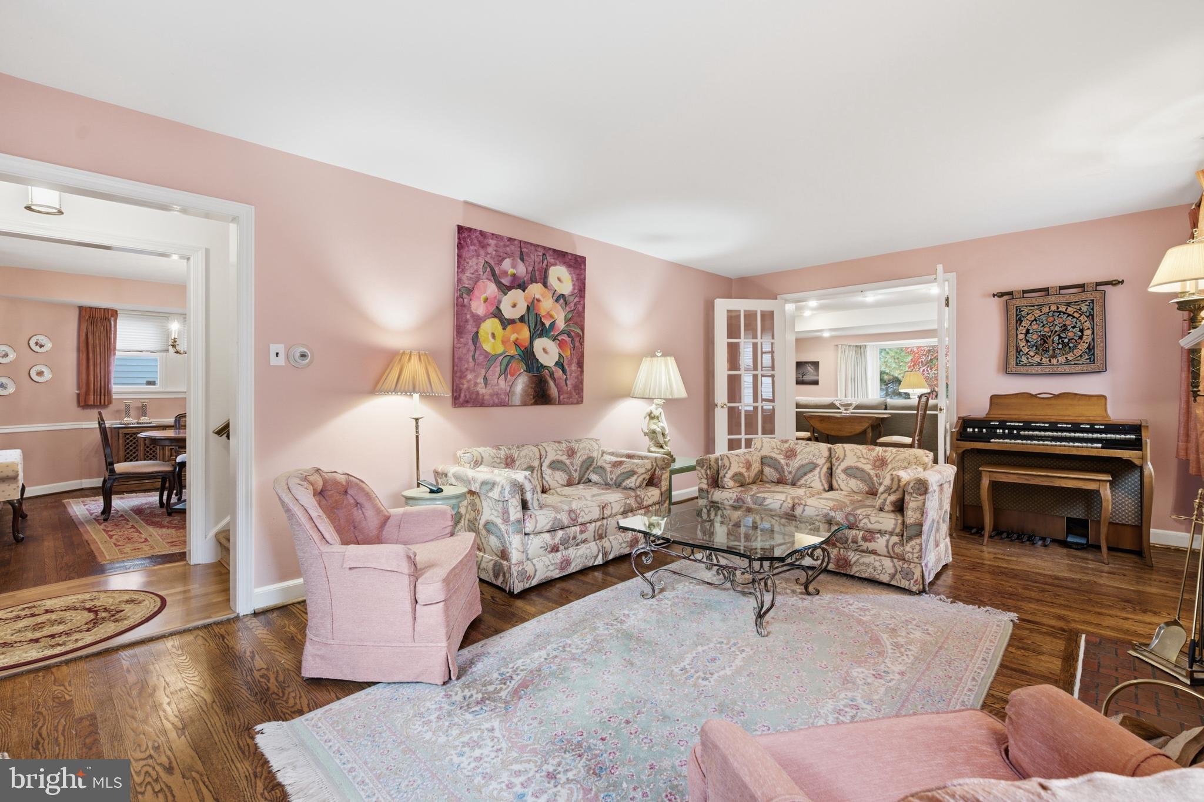
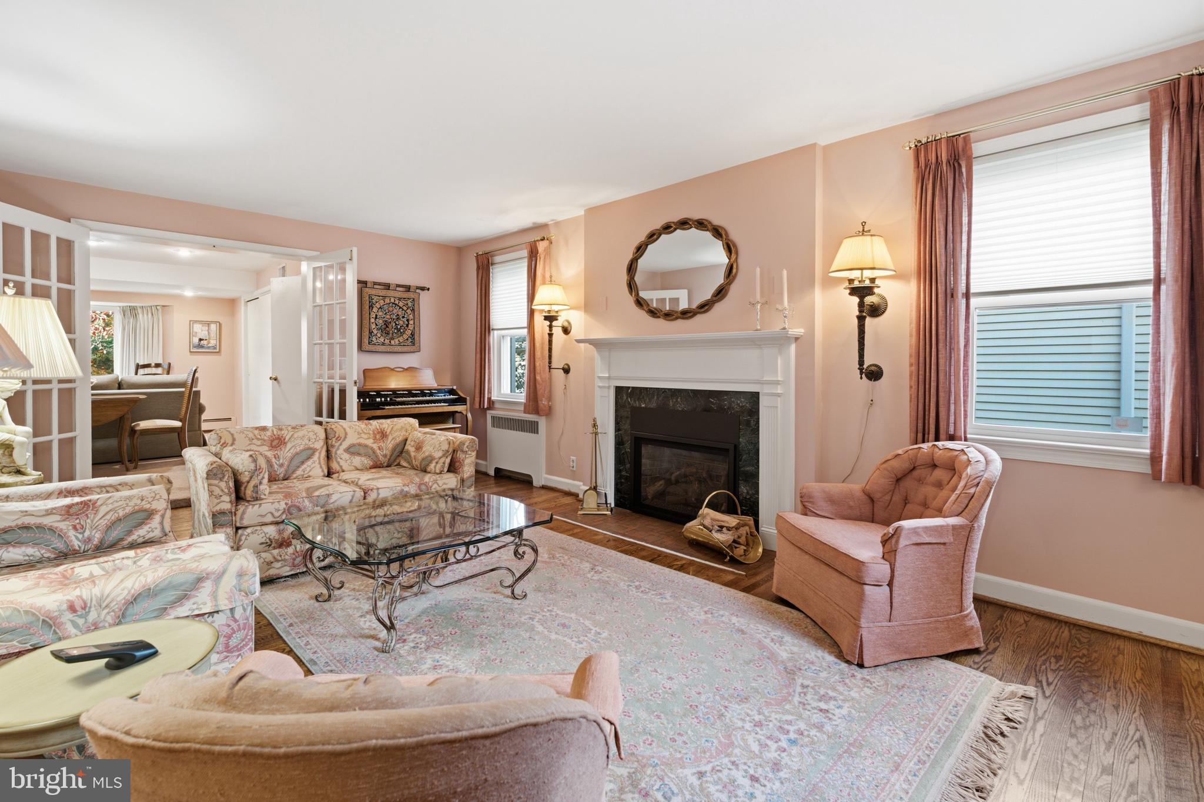
Enter an interest rate to see your estimated monthly payment.Picture perfect in the heart of Wynnewood. This special home has been loved by the same owner for decades and it shows! As you pull up, you'll feel the love and immediately admire the stone front entry with original shutters and beautiful front door. This home has 3 bedrooms, 2.5 baths, a great circular flow on the first floor to include a family room addition and the opportunity to open the kitchen to the dining room. Park in the private driveway and head on in at the covered front porch where the center hall foyer greets you. The formal living room is spacious with a gas fireplace, ample natural light and beautiful oak hardwood floors. The living room opens beautifully up to the family room addition with perfectly tucked half bath, bay window and large storage closet. The dining room is beautifully traditional with it's oak floors, chair rail, coat closet and room for a nice dining set. The kitchen has white shaker cabinets, white appliances to include a gas range and a built in breakfast bar. Upstairs you'll find 3 spacious bedrooms to include an en suite primary as well as a hall bath. There is ample bedroom closet space as well! The basement of the home is unfinished, but the utilities are in their own space for convenience, making the basement easy to finish if desired. Enjoy the way this home is situated on the street. A large private driveway, just redone, a brand new front walkway, just redone, a gorgeous back deck, just redone and a perfect size yard. This home is so loved and it's a wonderful opportunity to live in a special pocket of Lower Merion. Generator, updated HVAC, new driveway, new walkway, freshly painted and ready to love.
| 3 hours ago | Listing updated with changes from the MLS | |
| 3 hours ago | Listing first seen on site |

The real estate listing information is provided by Bright MLS is for the consumer's personal, non-commercial use and may not be used for any purpose other than to identify prospective properties consumer may be interested in purchasing. Any information relating to real estate for sale or lease referenced on this web site comes from the Internet Data Exchange (IDX) program of the Bright MLS. This web site references real estate listing(s) held by a brokerage firm other than the broker and/or agent who owns this web site. The accuracy of all information is deemed reliable but not guaranteed and should be personally verified through personal inspection by and/or with the appropriate professionals. Properties in listings may have been sold or may no longer be available. The data contained herein is copyrighted by Bright MLS and is protected by all applicable copyright laws. Any unauthorized collection or dissemination of this information is in violation of copyright laws and is strictly prohibited. Copyright © 2020 Bright MLS. All rights reserved.