
237 W MONTGOMERY AVENUE 2-EHAVERFORD, PA 19041
Mortgage Calculator
Monthly Payment (Est.)
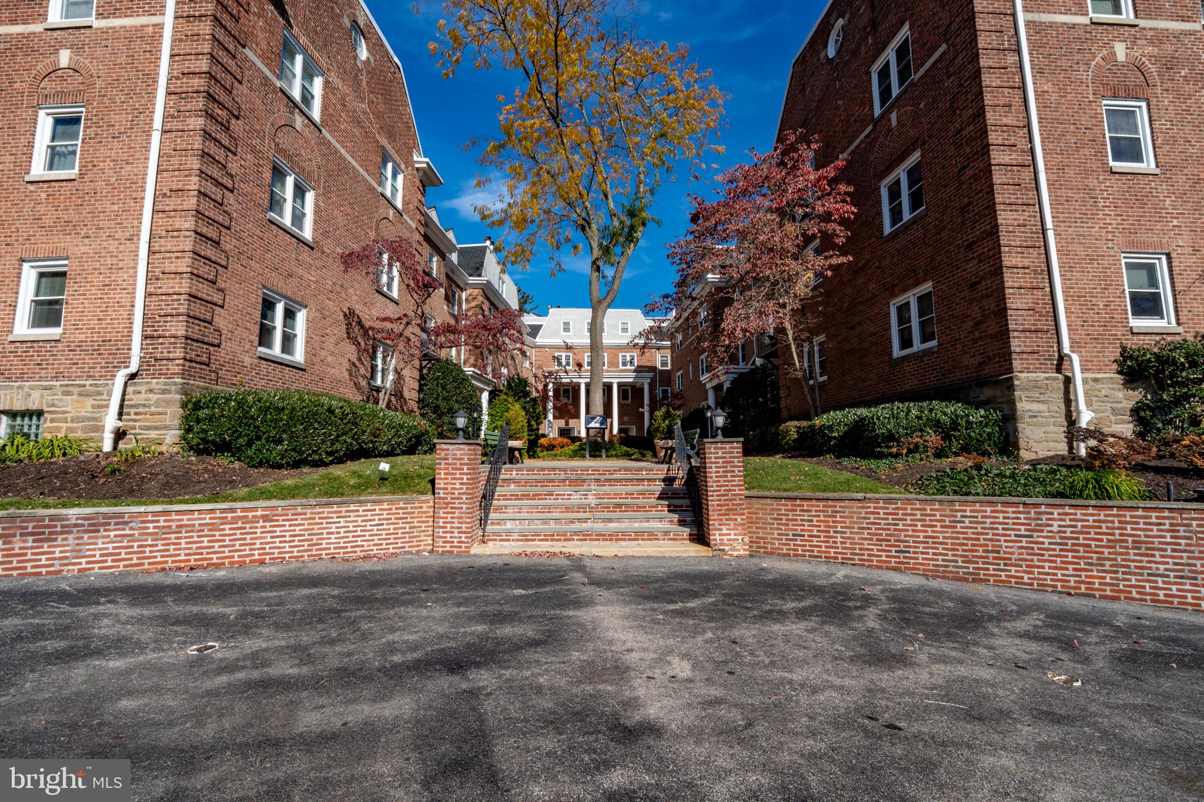
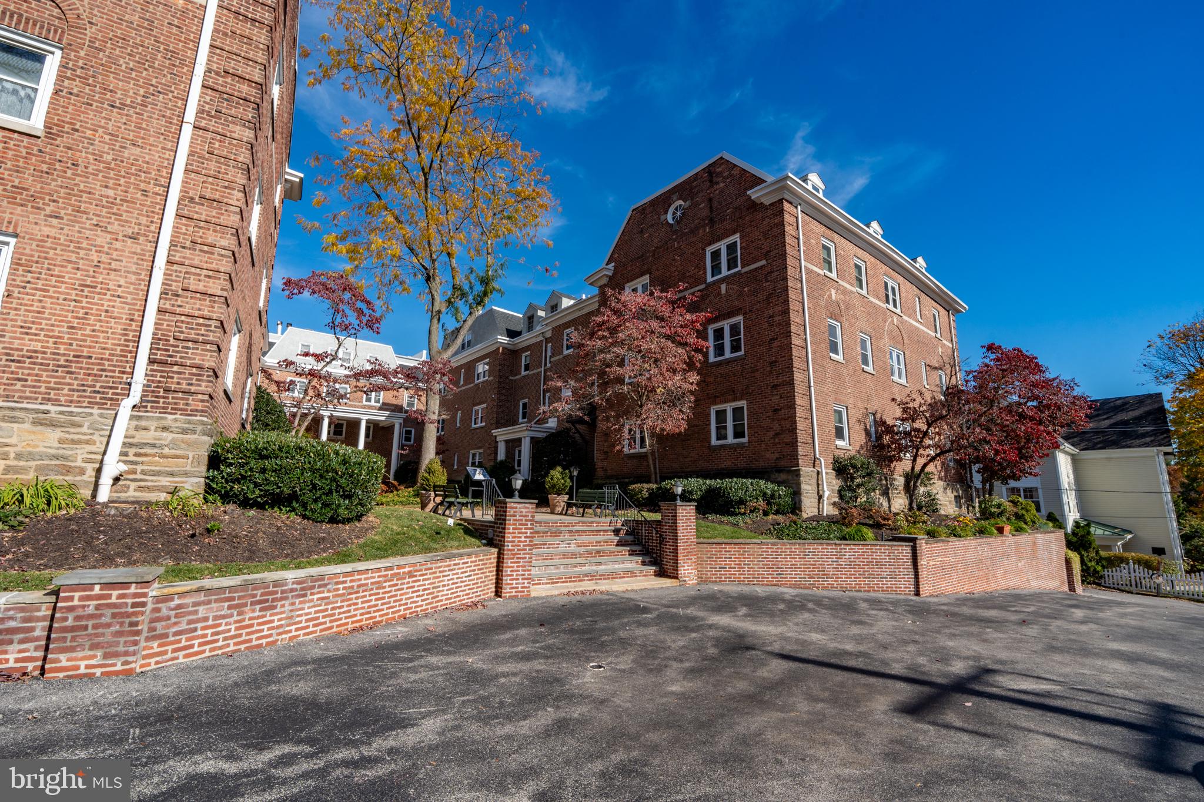
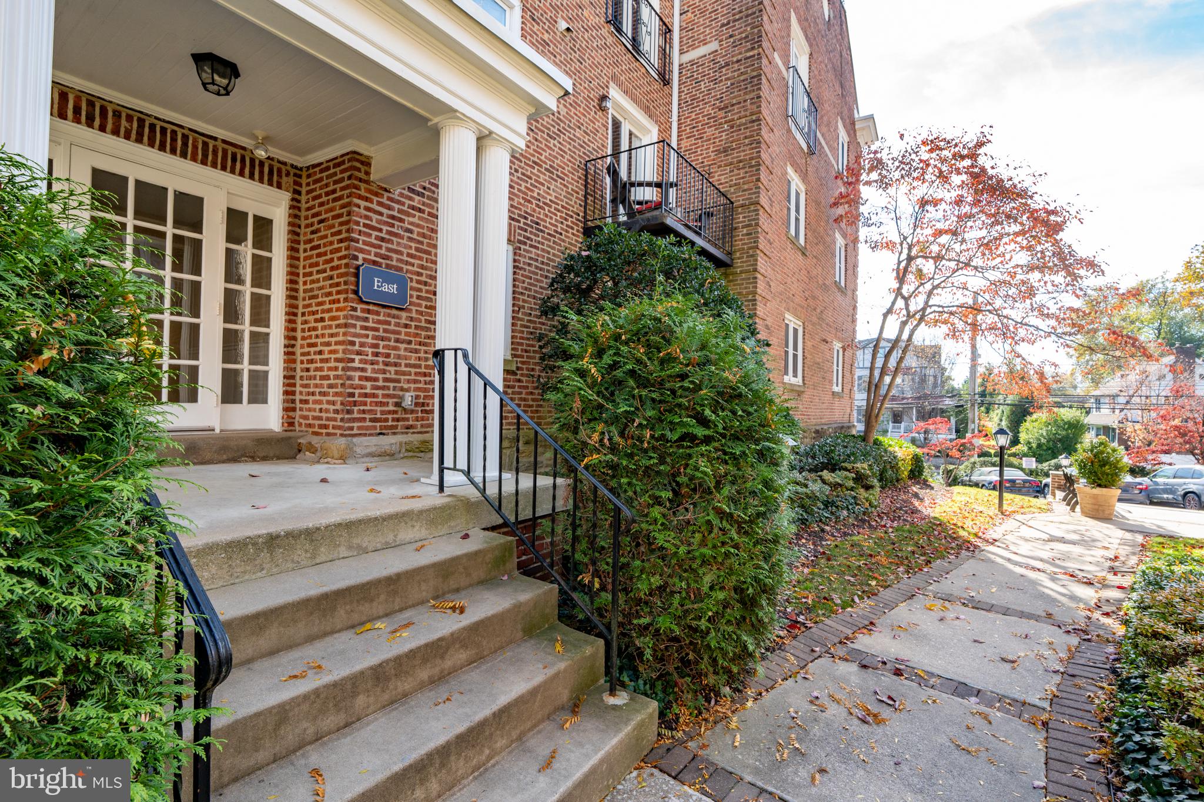
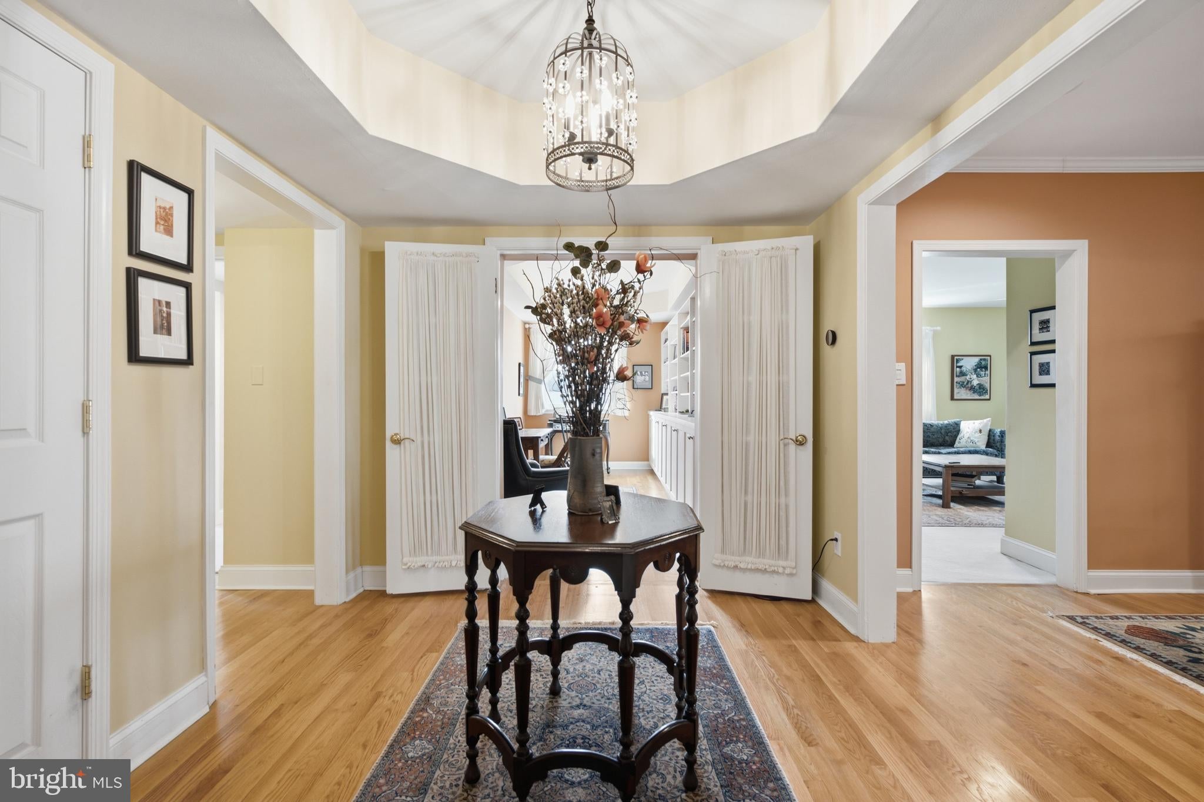
Enter an interest rate to see your estimated monthly payment.A Main Line gem! This spacious 2+ bedroom 2.5 bath 1877 square foot condo in the well established Churchill Court exudes class, sophistication and great versatile space. Completely renovated and designed by Jack Burns, this condo has the perfect juxtaposition incorporating the 1930's construction and charm of the building, yet the contemporary finishes desired by today's lifestyle. This unit is one of the largest in the area, has 3 sides open to natural light and when you walk in, you feel like you've walked into a Main Line Center Hall Colonial. This unit includes 2 deeded parking spots, 1 which has an electric car charger, both just a few steps from the lower level door which leads to the elevator for convenience- no walking through the parking lot! As you enter the unit, you won't believe how beautiful it is. The double foyer has a tray ceiling and you instantly feel like "this is a home, not a condo." Enjoy the perks of the renovation which include a beautiful kitchen with white shaker cabinets, checkered tile backsplash, white appliances, open shelving, recessed lighting, granite counters and a breakfast room space with doors to the balcony and courtyard view. The formal dining room is large in size with 2 doors leading to the family room with fireplace and tons of natural light. The powder room and laundry room are perfectly tucked off the foyer and there is ample closet space throughout. The laundry room doubles as a pantry closet. There is a built in bar space between the foyer and the kitchen, perfect for hosting parties and holidays. The home office could certainly double as a 3rd bedroom if desired! The primary suite is tucked away as well, offering privacy from guests, has a walk-in closet, top of the line bathroom with custom tile, bidet and a double vanity. The primary suite also has a nice alcove, perfect for a reading nook or another office space opportunity! The 2nd bedroom, filled with natural light, also has its own en-suite bath and is great in size. This is such a rare opportunity as this price point. Churchill Court is in the heart of it all! Walk to Suburban Square and Haverford Square in minutes with the best shopping and dining options around. Every day you'll be able to take in the beauty and history along Montgomery Ave with the different architectural style buildings and landscaped, all while having a sanctuary to call home.
| 19 hours ago | Listing updated with changes from the MLS | |
| 21 hours ago | Listing first seen on site |

The real estate listing information is provided by Bright MLS is for the consumer's personal, non-commercial use and may not be used for any purpose other than to identify prospective properties consumer may be interested in purchasing. Any information relating to real estate for sale or lease referenced on this web site comes from the Internet Data Exchange (IDX) program of the Bright MLS. This web site references real estate listing(s) held by a brokerage firm other than the broker and/or agent who owns this web site. The accuracy of all information is deemed reliable but not guaranteed and should be personally verified through personal inspection by and/or with the appropriate professionals. Properties in listings may have been sold or may no longer be available. The data contained herein is copyrighted by Bright MLS and is protected by all applicable copyright laws. Any unauthorized collection or dissemination of this information is in violation of copyright laws and is strictly prohibited. Copyright © 2020 Bright MLS. All rights reserved.